
 Twitter
 Facebook
 Email
Email






|

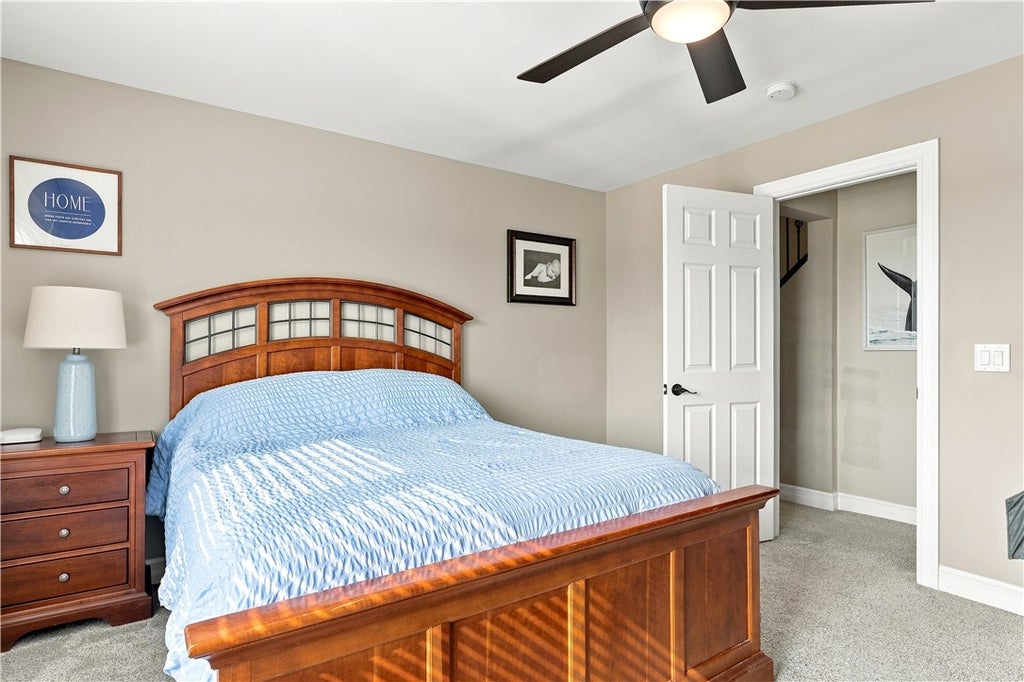
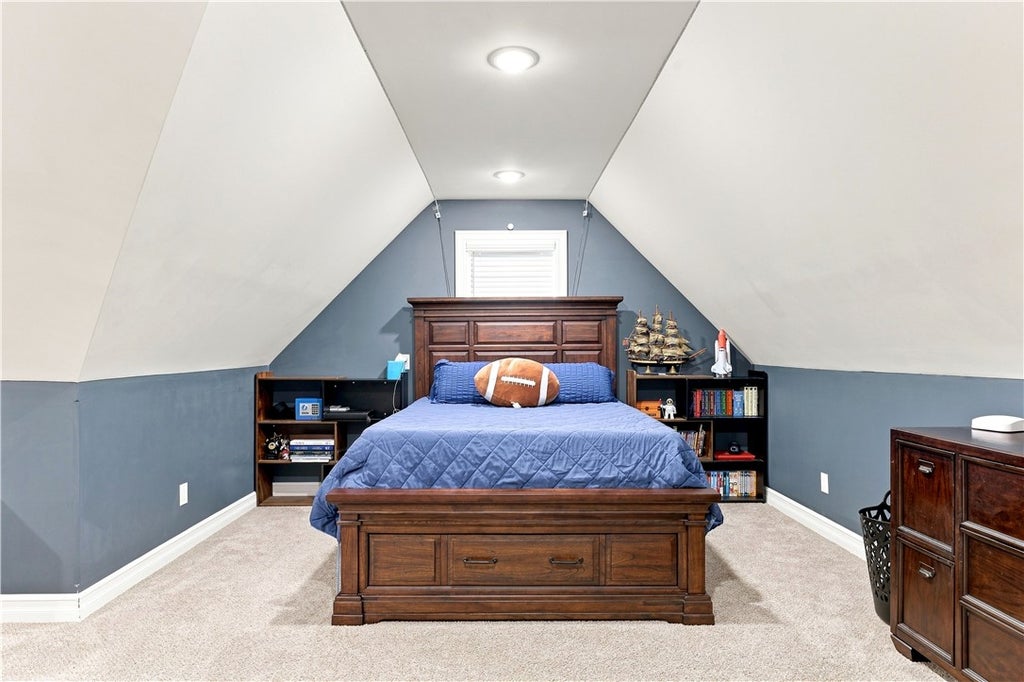
Welcome to this extraordinary custom-built estate-a true masterpiece completed in 2021, designed with exceptional attention to detail and anchored by a show-stopping backyard outdoor retreat! Step into a two-story foyer beautifully appointed with high end lighting and Açai hardwood floors which flow across the main level into a stunning custom white kitchen. The kitchen features a granite island, stainless steel appliances, and a walk-in wine cooler with a custom door, currently serving as a walk-in pantry. Cozy up beside one of two gas fireplaces, each showcasing a gorgeous stone façade and hearth "” one indoors, one out. The oversized great room and dining area offer a gorgeous view of the backyard oasis, seamlessly connecting indoor living to outdoor entertaining. The first floor primary suite is a true retreat, featuring a soaking tub, walk-in tile shower, and dual vanities and large walk in closet featuring built in shoe organizer. The first-floor laundry room offers custom cabinetry for effortless organization. Upstairs in addition to 3 spacious bedrooms and 2 full baths you will find a loft above the great room which provides flex space and a two-story bonus room which could serve as a 5th bedroom, playroom or office. The Backyard Oasis is where this home truly shines! Escape to your own private resort featuring an in-ground fiberglass saltwater pool with spa and slide, surrounded by stamped concrete patios and a covered gable-roof deck complete with heating, lighting, and an outdoor Sonos sound system. Mature, professional landscaping, pool fence and invisible pet fence frame the outdoor space. Additional Features include an oversized 3-car garage with garage floor coating, a Security system and an unfinished basement, framed for an additional bedroom (with egress) and bathroom "” currently set up as a home gym, ready for your finishing touches. Tankless on-demand water heater and whole-house water filtration system for added convenience. A rare opportunity to own a meticulously crafted home where every detail "” indoors and especially out "” was designed for elevated luxury living.
| DAYS ON MARKET | 2 | LAST UPDATED | 7/28/2026 |
|---|---|---|---|
| YEAR BUILT | 2021 | COMMUNITY | Veteran-074089 |
| GARAGE SPACES | 3.0 | COUNTY | Chemung |
| STATUS | Active | PROPERTY TYPE(S) | Single Family |
| Elementary School | Ridge Road |
|---|
| ADDITIONAL DETAILS | |
| AIR | Ceiling Fan(s), Central Air, Ductless |
|---|---|
| AIR CONDITIONING | Yes |
| APPLIANCES | Built-In Range, Dishwasher, Dryer, Gas Cooktop, Microwave, Oven, Refrigerator, Tankless Water Heater, Washer, Water Heater |
| AREA | Veteran-074089 |
| BASEMENT | Full, Yes |
| CONSTRUCTION | Stone, Vinyl Siding |
| FIREPLACE | Yes |
| GARAGE | Yes |
| HEAT | Ductless, Forced Air, Natural Gas |
| HOA DUES | Single Family Residence |
| INTERIOR | Cathedral Ceiling(s), Ceiling Fan(s), Entrance Foyer, Kitchen Island, Master Downstairs, Pantry |
| LOT | 3 acre(s) |
| LOT DESCRIPTION | Corner Lot, Rectangular Lot |
| LOT DIMENSIONS | 3 |
| PARKING | Attached, Garage, Garage Door Opener, Paved |
| POOL | Yes |
| POOL DESCRIPTION | In Ground, Outdoor Pool, Private |
| SEWER | Septic Tank |
| STORIES | 2 |
| STYLE | Two Story |
| TAXES | 19952 |
| WATER | Private, Well |
MORTGAGE CALCULATOR
TOTAL MONTHLY PAYMENT
0
P
I
*Estimate only
| SATELLITE VIEW |
| / | |
We respect your online privacy and will never spam you. By submitting this form with your telephone number
you are consenting for Joanne
Smith to contact you even if your name is on a Federal or State
"Do not call List".
Listing provided by: Dawn Dimon, Warren Real Estate-Corning, dawndimon@warrenhomes.com
The data relating to real estate on this web site comes in part from the Internet Data Exchange (IDX) Program of the New York State Alliance, powered by New York State Alliance. Real estate listings held by firms other than the owner of this site, are marked with the IDX logo and detailed information about them includes the Listing Broker's Firm Name.
All information deemed reliable but not guaranteed and should be independently verified. All properties are subject to prior sale, change or withdrawal. Neither the listing broker(s) nor this site's owner shall be responsible for any typographical errors, misinformation, misprints, and shall be held totally harmless.
© 2026 New York State Alliance. All rights reserved
All information deemed reliable but not guaranteed and should be independently verified. All properties are subject to prior sale, change or withdrawal. Neither the listing broker(s) nor this site's owner shall be responsible for any typographical errors, misinformation, misprints, and shall be held totally harmless.
© 2026 New York State Alliance. All rights reserved
This IDX solution is (c) Diverse Solutions 2026.