
 Twitter
 Facebook
 Email
Email















|

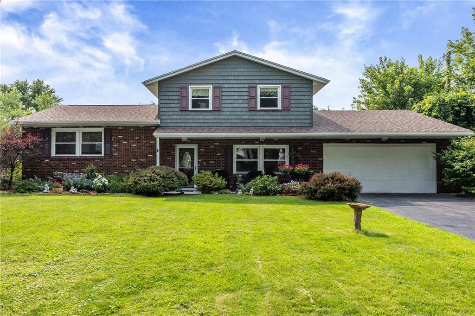
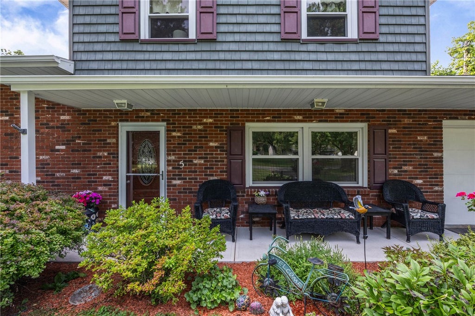
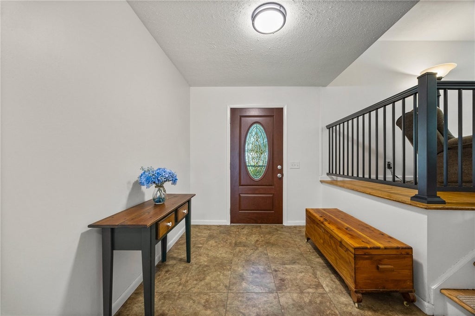
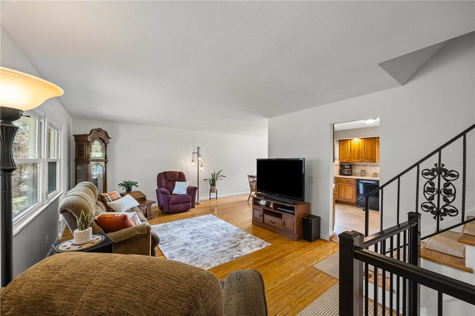
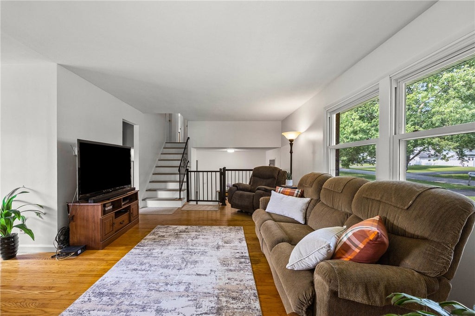
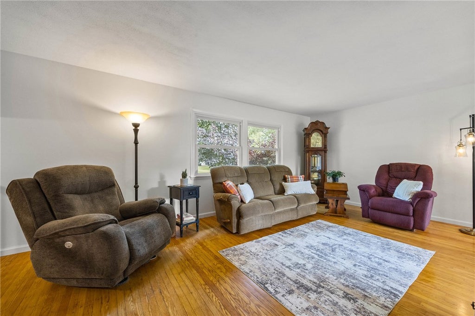
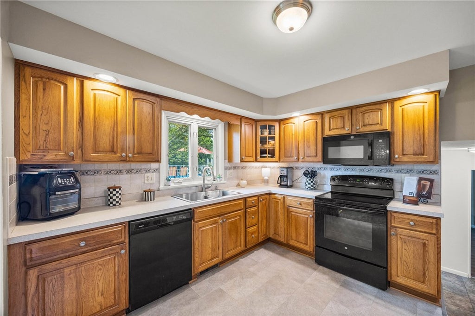
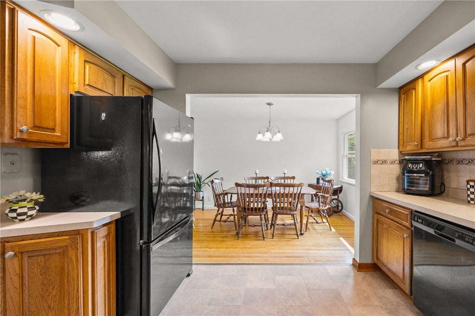
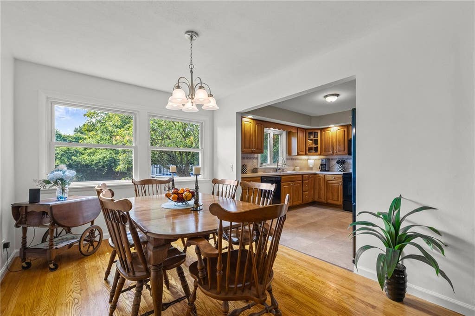
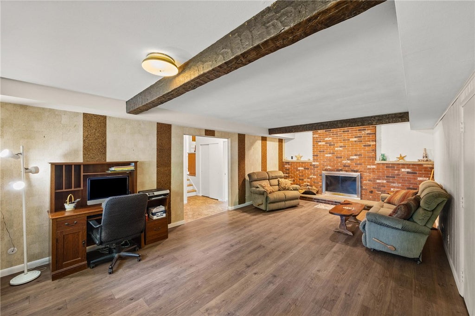
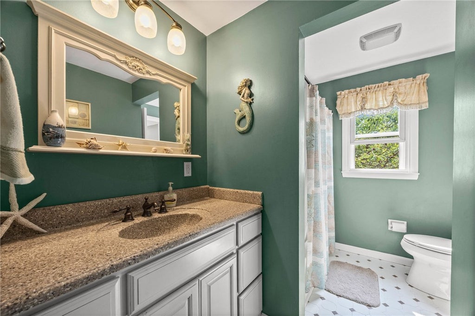
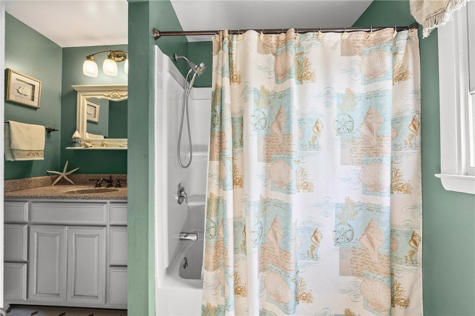
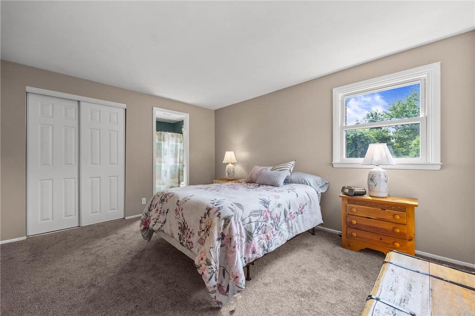
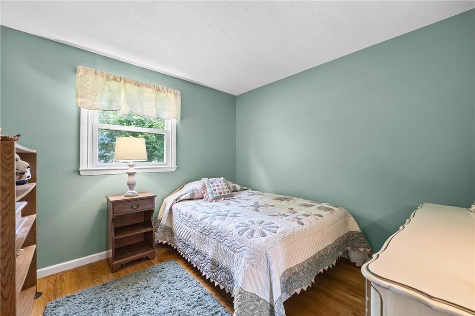
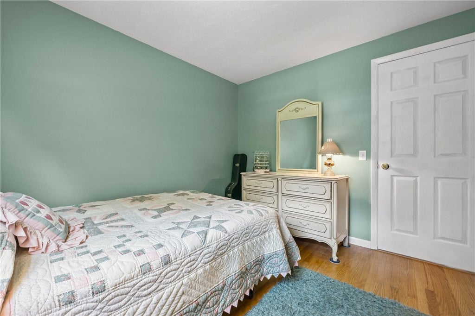
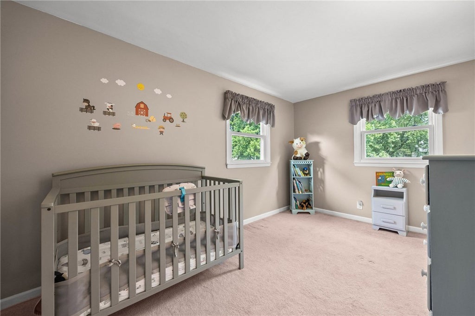
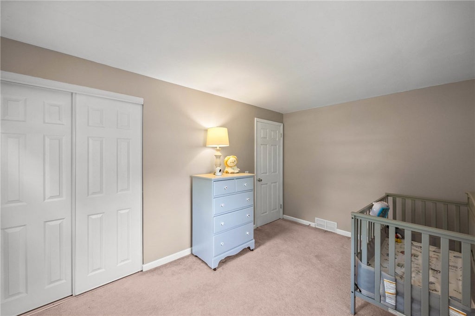
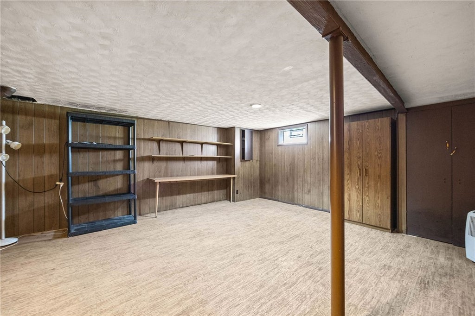
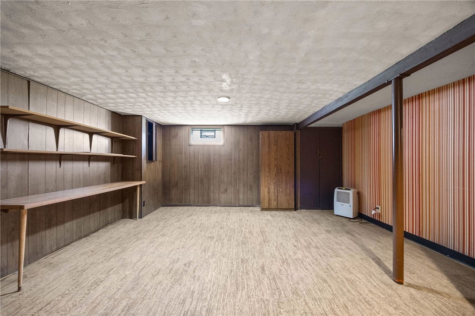
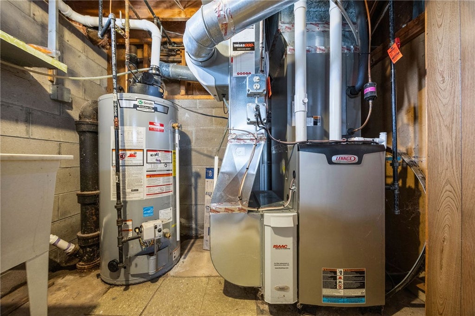
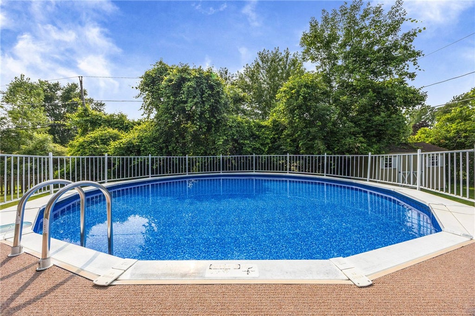
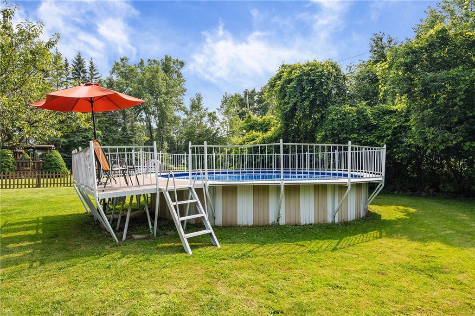
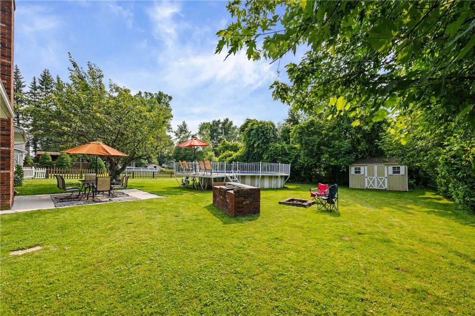
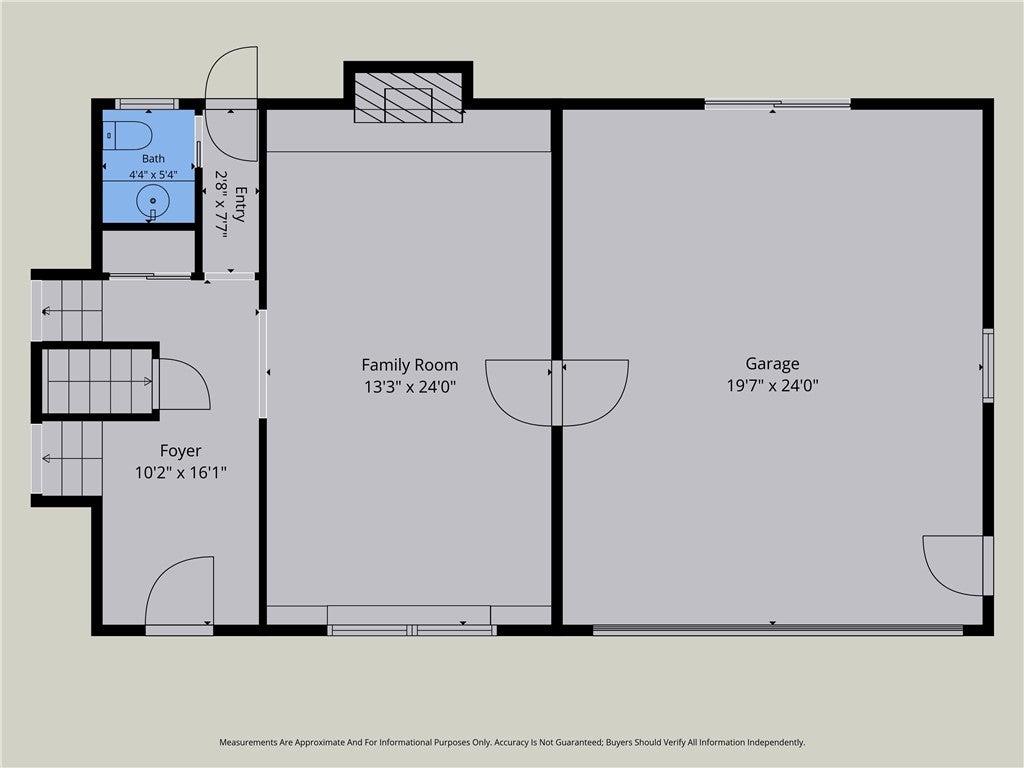
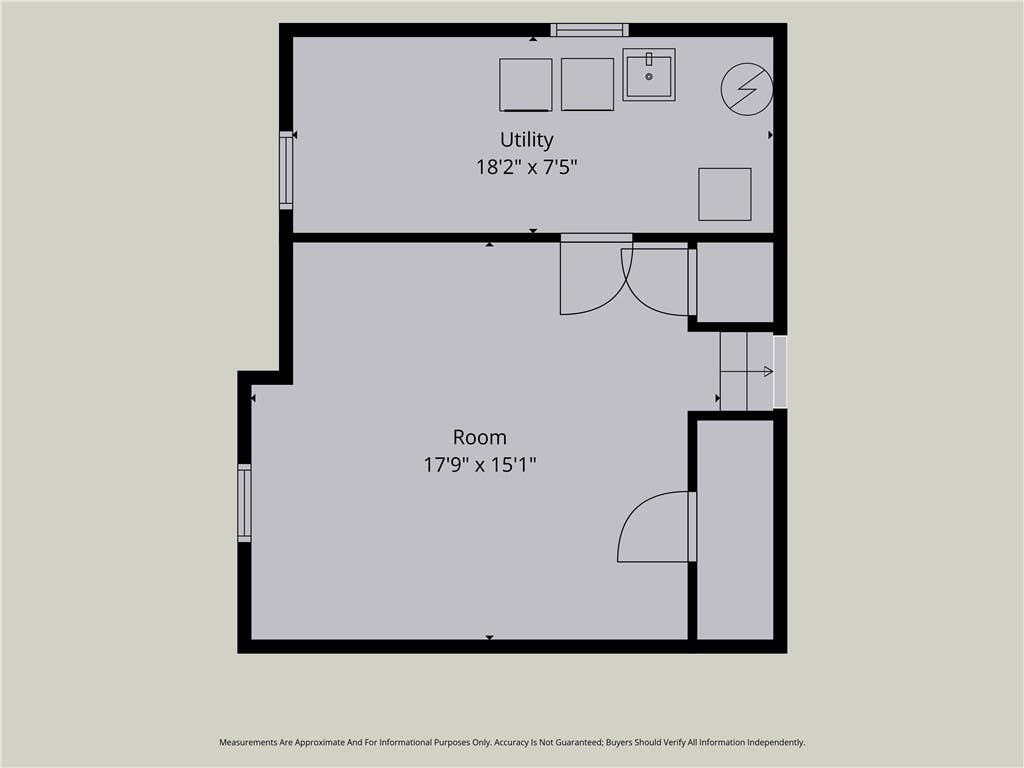
This Smart, Solid, Spacious and Sparkling Center Split Level Home has been extremely well loved, maintained & updated! Ready to move right in...need to be in by the time School starts...not a problem! Updates and Improvements include freshly painted Interior, Bedroom 2 & 3 painted 2 yrs ago New Architectural Roof was a complete tear off in 2021, All new Windows & Siding in 2014, New Furnace, Central Air & Hot Water Tank new in 2019. Both Baths have been updated, Kitchen, Family Room & Master Bedroom new flooring in 2026, Hardwood Flooriing in other areas, All Kitchen Appliances new within the last 5 years, New KItchen sink & Garbage Disposal just installed, Kitchen Cabinetry was replaced approximately 20 yrs ago, when wall was taken out to open up the Kitchen to the Formal Dining Room! 3 Nice Size Bedrooms & Closets complete with Organizers! Classic Esther Williams Above Ground Pool with brand New Liner & Skimmer, 10 year Warranty on the Liner! Step outside to the nice sized Fenced Rear setting with Large Patio, BBQ from the Main/Family Room Level! Brand New Front Entry sidewalk & most light Fixtures have been updated. Fireplaced Family Rm leads to the Oversized 25' x 20' 2 Car Garage & all this and more, conveniently located & near all, in Churchville Chili Schools! Delayed Negotiations until August 4th, 2026 at 11 a.m. **Seller's have not used Woodburning Fireplace very often, therefore they make no guarantee's on the condition.
| DAYS ON MARKET | 2 | LAST UPDATED | 7/28/2026 |
|---|---|---|---|
| TRACT | Spartan Heights Sec 02 | YEAR BUILT | 1968 |
| COMMUNITY | Chili-262200 | GARAGE SPACES | 2.0 |
| COUNTY | Monroe | STATUS | Active |
| PROPERTY TYPE(S) | Single Family |
| ADDITIONAL DETAILS | |
| AIR | Central Air |
|---|---|
| AIR CONDITIONING | Yes |
| APPLIANCES | Dishwasher, Dryer, Free-Standing Range, Gas Water Heater, Microwave, Oven, Refrigerator, Washer, Water Heater |
| AREA | Chili-262200 |
| BASEMENT | Full, Partially Finished, Sump Pump, Yes |
| CONSTRUCTION | Vinyl Siding |
| FIREPLACE | Yes |
| GARAGE | Yes |
| HEAT | Forced Air, Natural Gas |
| HOA DUES | Single Family Residence |
| INTERIOR | Entrance Foyer, Other, Pantry, See Remarks |
| LOT | 0.34 acre(s) |
| LOT DESCRIPTION | Other, Rectangular Lot, See Remarks |
| LOT DIMENSIONS | 89X168 |
| PARKING | Attached, Garage, Storage, Garage Door Opener, Paved |
| POOL | Yes |
| POOL DESCRIPTION | Above Ground, Outdoor Pool, Private |
| STORIES | 2 |
| STYLE | Split Level |
| SUBDIVISION | Spartan Heights Sec 02 |
| TAXES | 5929 |
| UTILITIES | Cable Available, Electricity Connected, Sewer Connected, Water Connected |
| WATER | Public |
MORTGAGE CALCULATOR
TOTAL MONTHLY PAYMENT
0
P
I
*Estimate only
| SATELLITE VIEW |
| / | |
We respect your online privacy and will never spam you. By submitting this form with your telephone number
you are consenting for Joanne
Smith to contact you even if your name is on a Federal or State
"Do not call List".
Listing provided by: Mary Lobene, Hunt Real Estate ERA/Columbus, 585-734-3362
The data relating to real estate on this web site comes in part from the Internet Data Exchange (IDX) Program of the New York State Alliance, powered by New York State Alliance. Real estate listings held by firms other than the owner of this site, are marked with the IDX logo and detailed information about them includes the Listing Broker's Firm Name.
All information deemed reliable but not guaranteed and should be independently verified. All properties are subject to prior sale, change or withdrawal. Neither the listing broker(s) nor this site's owner shall be responsible for any typographical errors, misinformation, misprints, and shall be held totally harmless.
© 2026 New York State Alliance. All rights reserved
All information deemed reliable but not guaranteed and should be independently verified. All properties are subject to prior sale, change or withdrawal. Neither the listing broker(s) nor this site's owner shall be responsible for any typographical errors, misinformation, misprints, and shall be held totally harmless.
© 2026 New York State Alliance. All rights reserved
This IDX solution is (c) Diverse Solutions 2026.