
 Twitter
 Facebook
 Email
Email















|

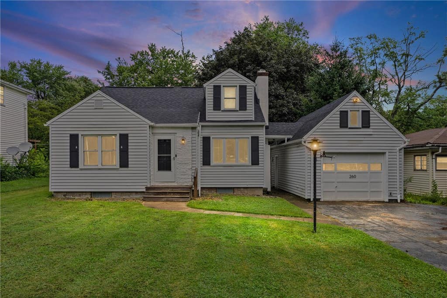
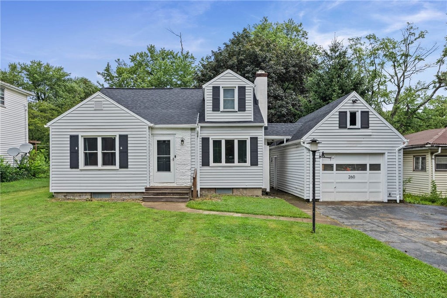
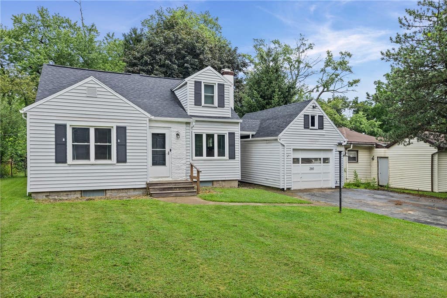
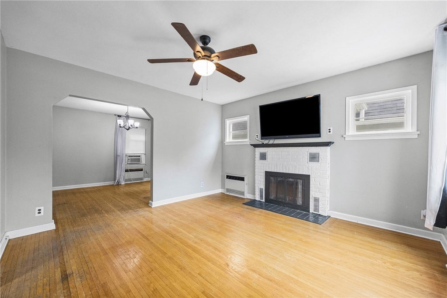
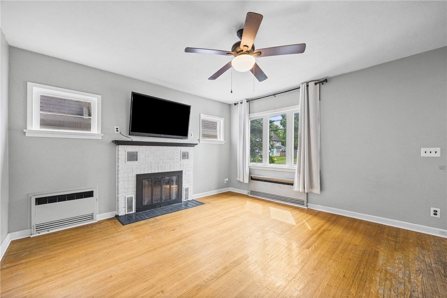
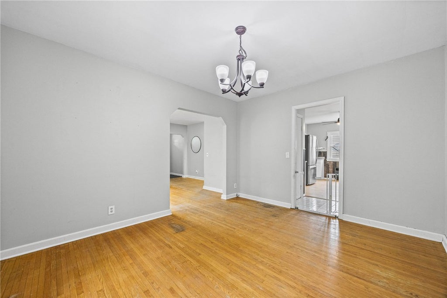
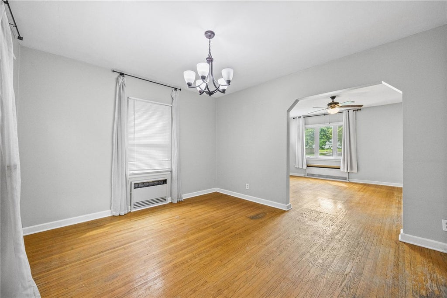
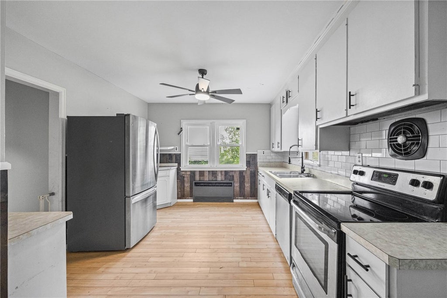
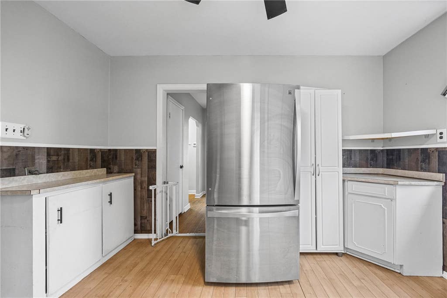
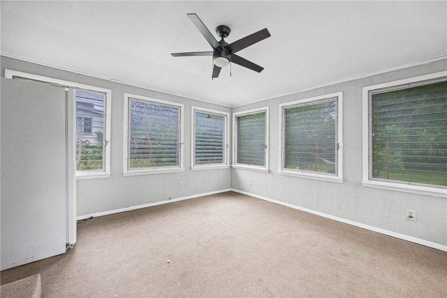
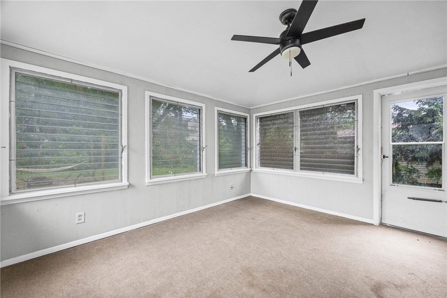
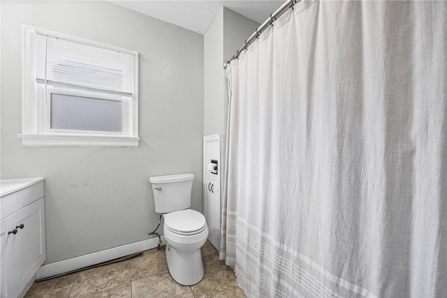
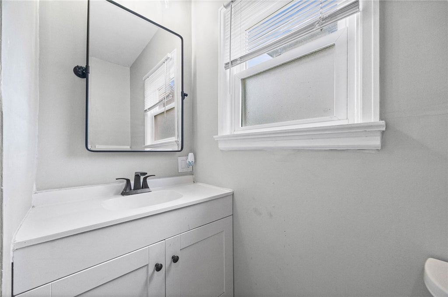
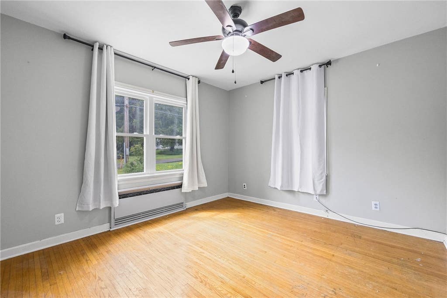
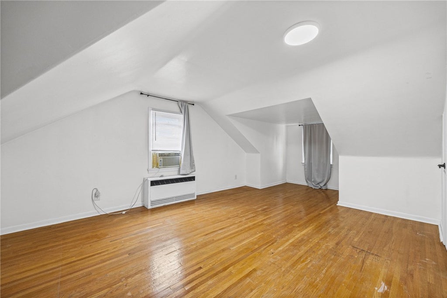
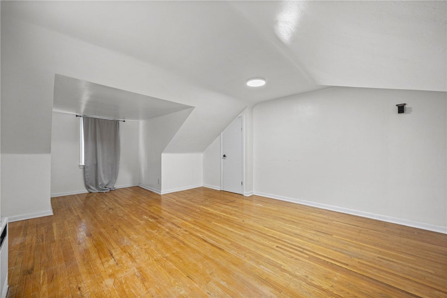
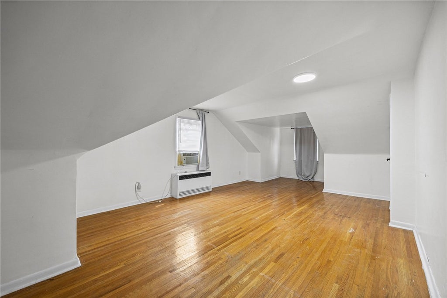
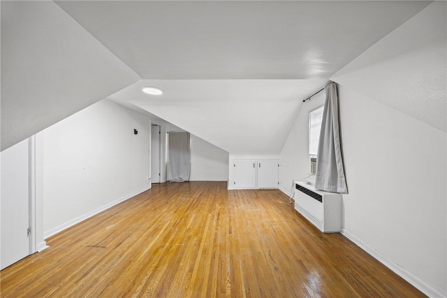
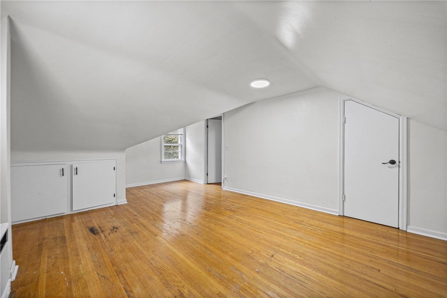
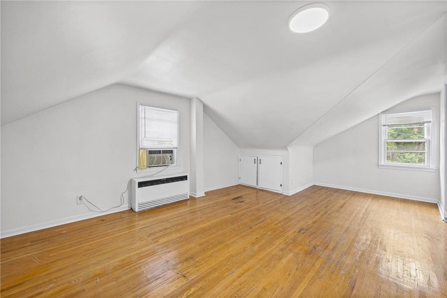
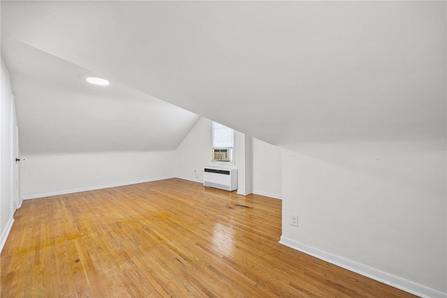
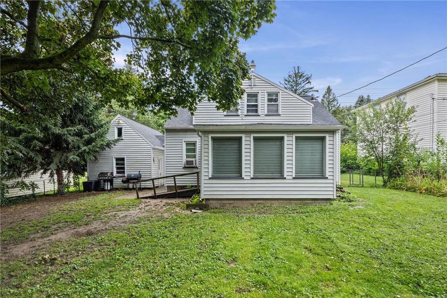
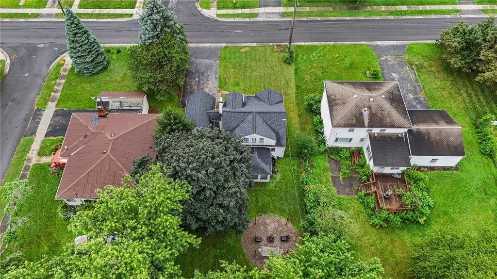
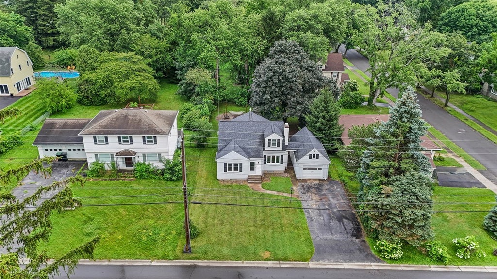
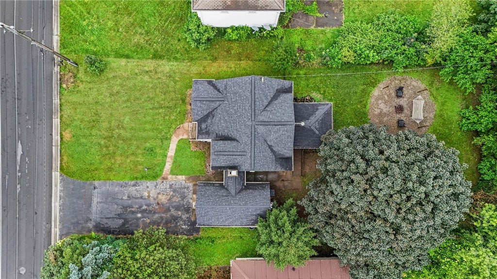
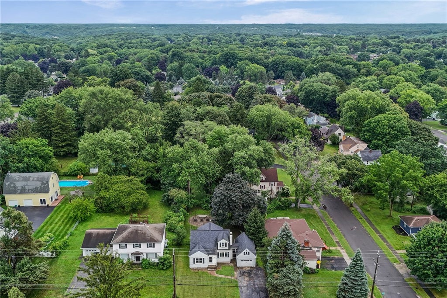
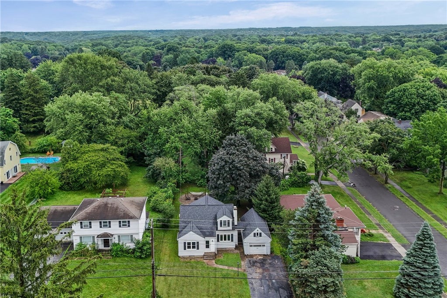
Discover the perfect blend of timeless charm and thoughtful updates in this beautifully maintained 3-bedroom, 1-bath Cape Cod located in the heart of East Irondequoit. From the moment you step inside, you'll appreciate the gleaming hardwood floors, updated light fixtures, and inviting living room featuring a cozy wood-burning fireplace. The main level offers a formal dining room, a spacious first-floor bedroom with a cedar closet, a full bath, and an updated kitchen complete with new flooring, a classic subway tile backsplash, and stainless steel appliances. Just off the kitchen, the fully enclosed sunroom provides the perfect space to relax and enjoy every season. Upstairs, you'll find two generously sized bedrooms offering plenty of space and storage. The major updates have already been taken care of, providing peace of mind for years to come, including maintenance-free vinyl siding, newer vinyl replacement windows throughout, a newer boiler system, and a complete tear-off roof with a transferable warranty (2022). Outside, the detached garage is equipped with electricity, making it ideal for a workshop, hobby space, or additional storage. The fully fenced backyard is designed for entertaining, featuring a stone fire pit and a relaxing hammock area"”perfect for enjoying warm summer evenings. Offering exceptional value with all the right updates, this move-in ready home is one you won't want to miss. Delayed negotiations are in place until Tuesday, August 4th at 5:00 PM.
| DAYS ON MARKET | 1 | LAST UPDATED | 7/30/2026 |
|---|---|---|---|
| TRACT | Pardee Estates | YEAR BUILT | 1949 |
| COMMUNITY | Irondequoit-263400 | GARAGE SPACES | 1.0 |
| COUNTY | Monroe | STATUS | Active |
| PROPERTY TYPE(S) | Single Family |
| ADDITIONAL DETAILS | |
| AIR | Window Unit(s) |
|---|---|
| AIR CONDITIONING | Yes |
| APPLIANCES | Dishwasher, Electric Oven, Electric Range, Gas Water Heater, Refrigerator, Water Heater |
| AREA | Irondequoit-263400 |
| BASEMENT | Full, Yes |
| CONSTRUCTION | Vinyl Siding |
| GARAGE | Yes |
| HEAT | Baseboard, Natural Gas |
| HOA DUES | Single Family Residence |
| INTERIOR | Eat-in Kitchen, Master Downstairs |
| LOT | 10019 sq ft |
| LOT DESCRIPTION | Near Public Transit, Rectangular Lot |
| LOT DIMENSIONS | 64X145 |
| PARKING | Detached, Garage, Driveway, Paved |
| STORIES | 1 |
| STYLE | Cape Cod |
| SUBDIVISION | Pardee Estates |
| TAXES | 6018 |
| UTILITIES | Cable Available, Sewer Connected, Water Connected |
| WATER | Public |
MORTGAGE CALCULATOR
TOTAL MONTHLY PAYMENT
0
P
I
*Estimate only
| SATELLITE VIEW |
| / | |
We respect your online privacy and will never spam you. By submitting this form with your telephone number
you are consenting for Joanne
Smith to contact you even if your name is on a Federal or State
"Do not call List".
Listing provided by: Joseph Deleguardia, RE/MAX Realty Group
The data relating to real estate on this web site comes in part from the Internet Data Exchange (IDX) Program of the New York State Alliance, powered by New York State Alliance. Real estate listings held by firms other than the owner of this site, are marked with the IDX logo and detailed information about them includes the Listing Broker's Firm Name.
All information deemed reliable but not guaranteed and should be independently verified. All properties are subject to prior sale, change or withdrawal. Neither the listing broker(s) nor this site's owner shall be responsible for any typographical errors, misinformation, misprints, and shall be held totally harmless.
© 2026 New York State Alliance. All rights reserved
All information deemed reliable but not guaranteed and should be independently verified. All properties are subject to prior sale, change or withdrawal. Neither the listing broker(s) nor this site's owner shall be responsible for any typographical errors, misinformation, misprints, and shall be held totally harmless.
© 2026 New York State Alliance. All rights reserved
This IDX solution is (c) Diverse Solutions 2026.