
 Twitter
 Facebook
 Email
Email
|

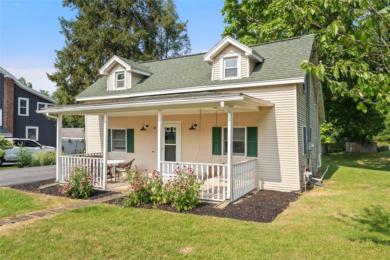
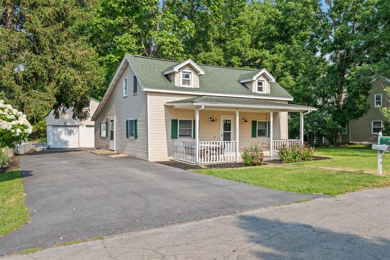
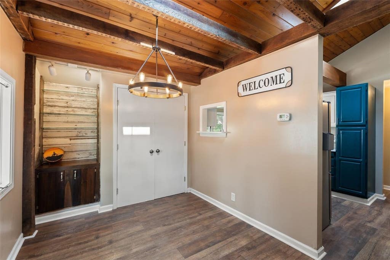
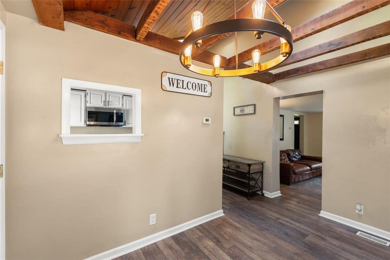
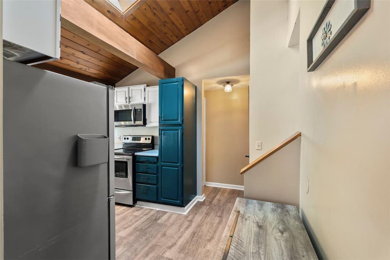
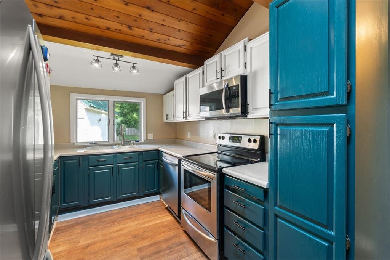
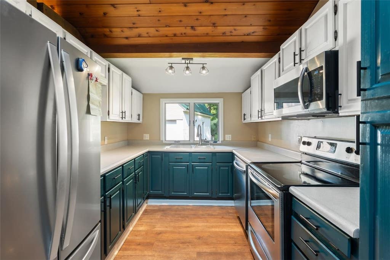
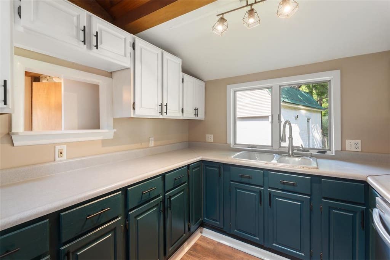
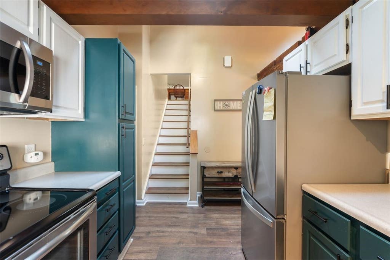
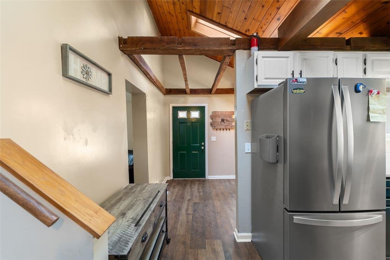
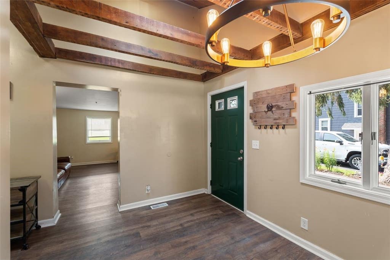
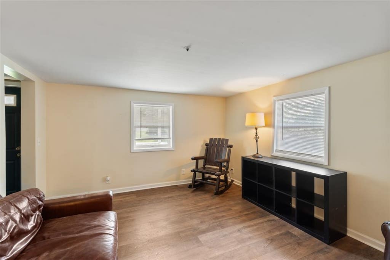
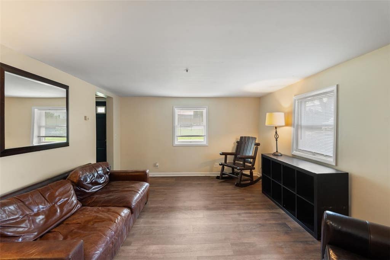
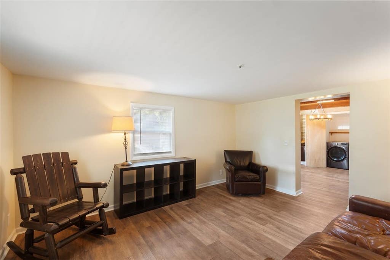
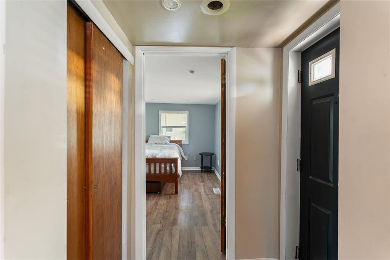
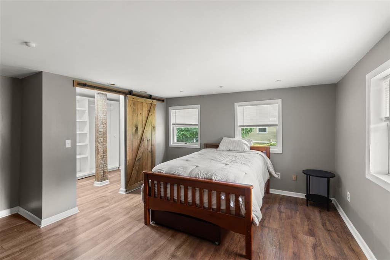
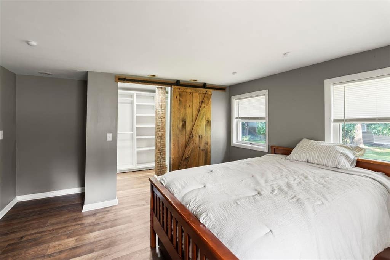
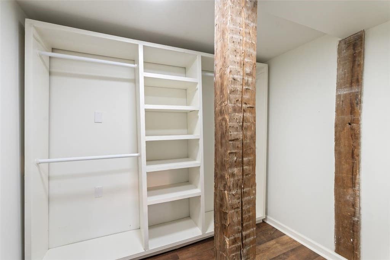
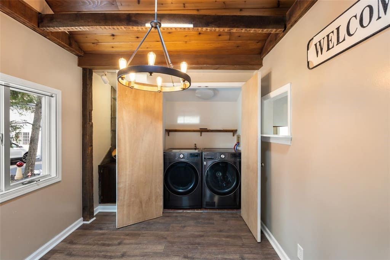
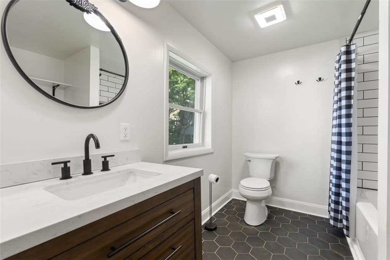
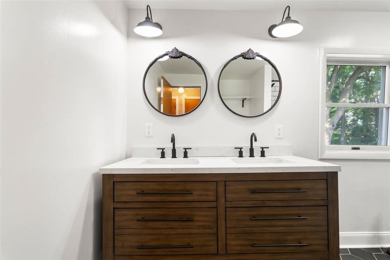
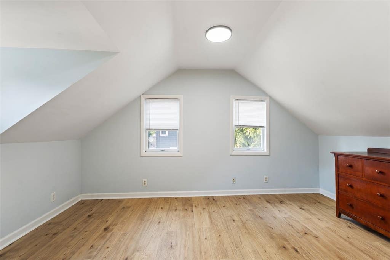
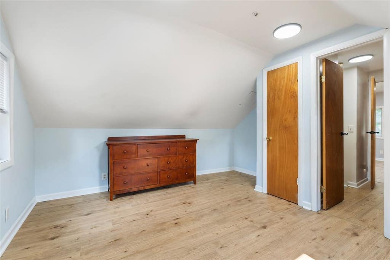
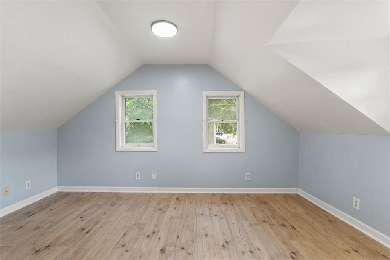
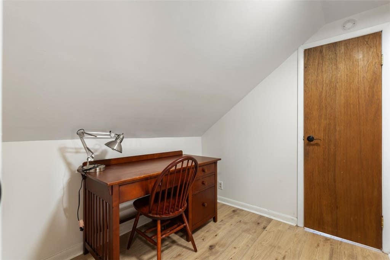
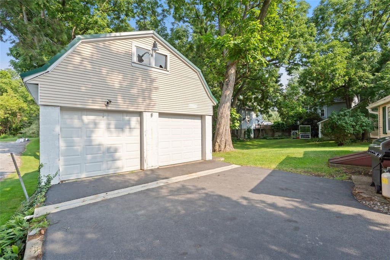
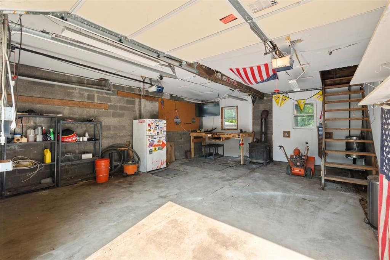
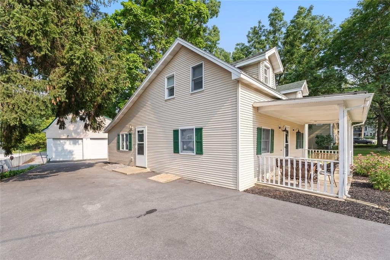
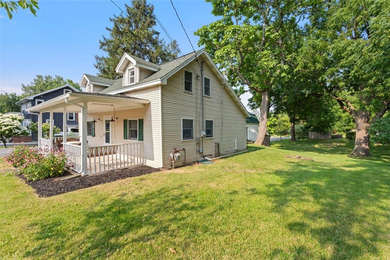
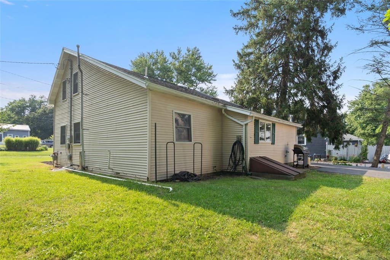
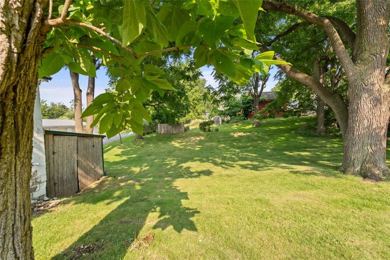
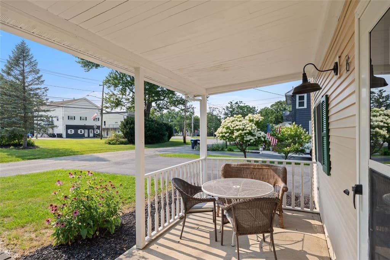
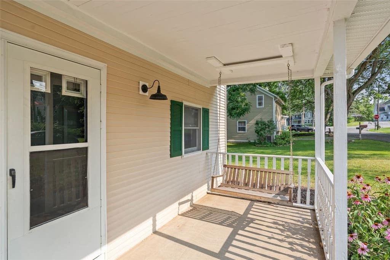
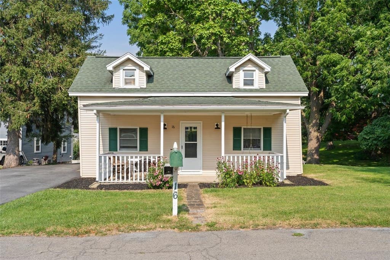
Welcome home to this beautifully updated 3-bedroom, 1-bath home in the highly desirable Town of Rush, offering the perfect blend of modern updates and timeless charm. Step onto the inviting covered front porch, complete with a porch swing"”the perfect spot to relax and enjoy peaceful mornings or evenings. Inside, you'll find all-new vinyl plank flooring throughout and a thoughtfully designed layout featuring a convenient first-floor bedroom with an oversized walk-in closet, a full bathroom with an updated tiled tub/shower, and first-floor laundry. The heart of the home is the stunning kitchen and dining area, showcasing soaring vaulted tongue-and-groove ceilings accented by impressive timber frame beams that create a warm, open, and inviting atmosphere. The kitchen is equipped with all-new appliances, making it move-in ready from day one. Upstairs, you'll find two additional bedrooms offering comfortable living space for family, guests, or a home office. Outside, the generously sized yard provides plenty of room for entertaining, gardening, or simply enjoying the outdoors. A paved driveway leads to an impressive two-story, two-car garage, making it ideal for a workshop, hobby space, or extra storage. Located in a fantastic Rush location with easy access to nearby amenities while maintaining a peaceful country feel, this home is a rare opportunity to enjoy updated living with character, space, and exceptional functionality. Delayed negations on file-- All offers will be reviewed on Wednesday August 5th at 5pm.
| DAYS ON MARKET | 2 | LAST UPDATED | 7/28/2026 |
|---|---|---|---|
| YEAR BUILT | 1892 | COMMUNITY | Rush-265000 |
| GARAGE SPACES | 2.0 | COUNTY | Monroe |
| STATUS | Active | PROPERTY TYPE(S) | Single Family |
| ADDITIONAL DETAILS | |
| APPLIANCES | Dishwasher, Dryer, Electric Oven, Electric Range, Gas Water Heater, Microwave, Refrigerator, Washer, Water Heater |
|---|---|
| AREA | Rush-265000 |
| BASEMENT | Exterior Entry, Full, Walk-Up Access, Yes |
| CONSTRUCTION | Vinyl Siding |
| GARAGE | Yes |
| HEAT | Forced Air, Natural Gas |
| HOA DUES | Single Family Residence |
| INTERIOR | Cathedral Ceiling(s), Master Downstairs |
| LOT | 0.44 acre(s) |
| LOT DESCRIPTION | Irregular Lot |
| LOT DIMENSIONS | 0.44 |
| PARKING | Detached, Garage, Garage Door Opener, Paved |
| SEWER | Septic Tank |
| STORIES | 2 |
| STYLE | Historic Antique |
| TAXES | 4436 |
| UTILITIES | Water Connected |
| WATER | Public |
MORTGAGE CALCULATOR
TOTAL MONTHLY PAYMENT
0
P
I
*Estimate only
| SATELLITE VIEW |
| / | |
We respect your online privacy and will never spam you. By submitting this form with your telephone number
you are consenting for Joanne
Smith to contact you even if your name is on a Federal or State
"Do not call List".
Listing provided by: Amanda Swarts, Howard Hanna, 607-382-2981
The data relating to real estate on this web site comes in part from the Internet Data Exchange (IDX) Program of the New York State Alliance, powered by New York State Alliance. Real estate listings held by firms other than the owner of this site, are marked with the IDX logo and detailed information about them includes the Listing Broker's Firm Name.
All information deemed reliable but not guaranteed and should be independently verified. All properties are subject to prior sale, change or withdrawal. Neither the listing broker(s) nor this site's owner shall be responsible for any typographical errors, misinformation, misprints, and shall be held totally harmless.
© 2026 New York State Alliance. All rights reserved
All information deemed reliable but not guaranteed and should be independently verified. All properties are subject to prior sale, change or withdrawal. Neither the listing broker(s) nor this site's owner shall be responsible for any typographical errors, misinformation, misprints, and shall be held totally harmless.
© 2026 New York State Alliance. All rights reserved
This IDX solution is (c) Diverse Solutions 2026.