
 Twitter
 Facebook
 Email
Email











|

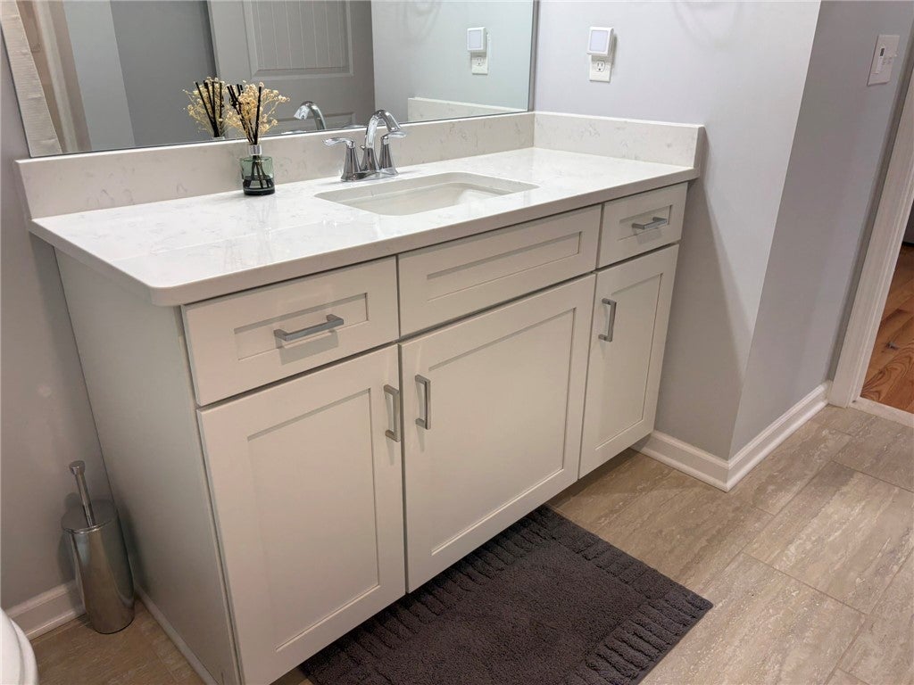
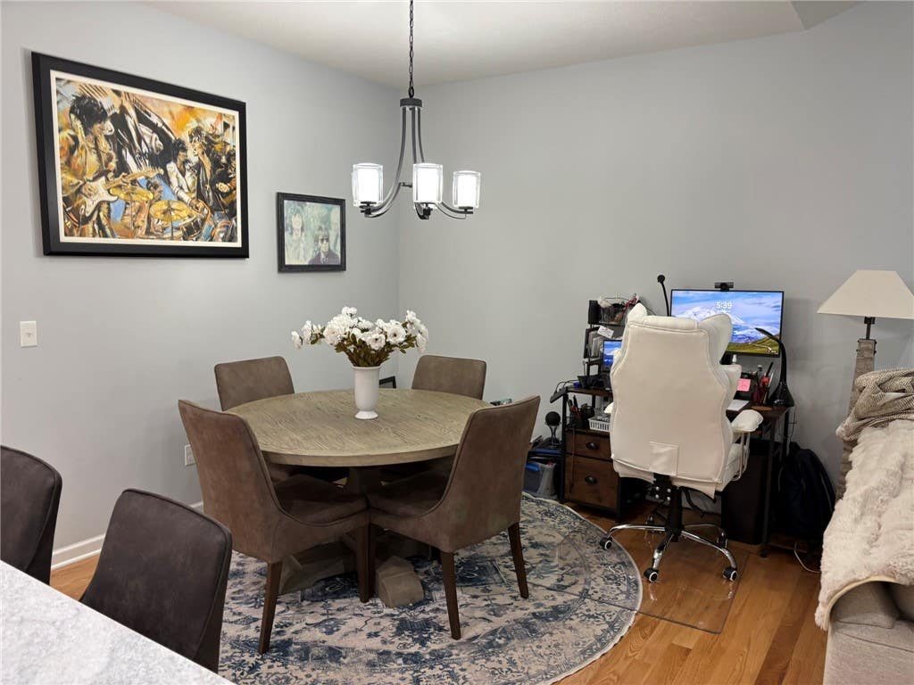
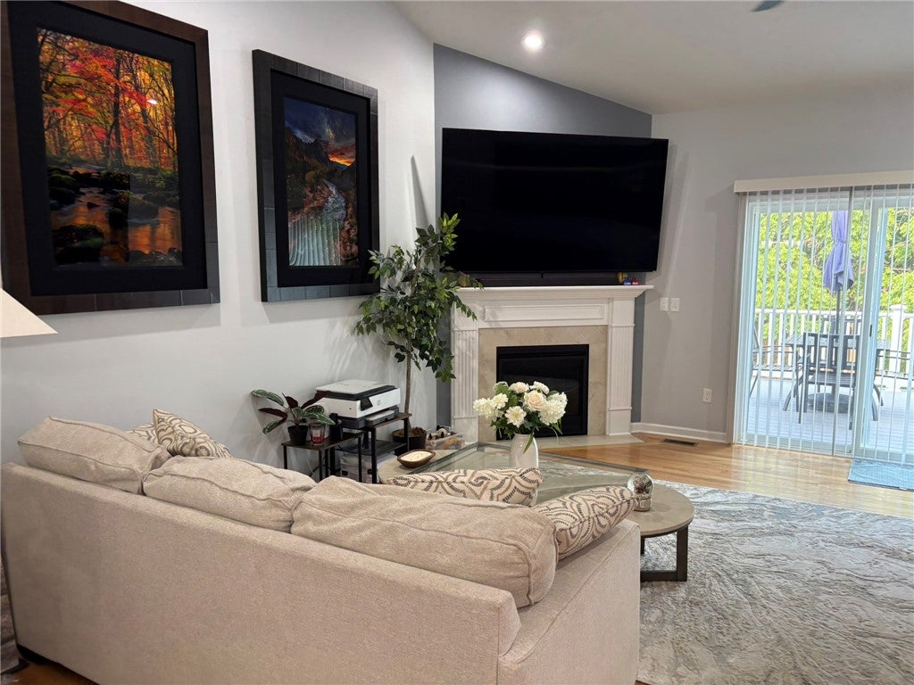
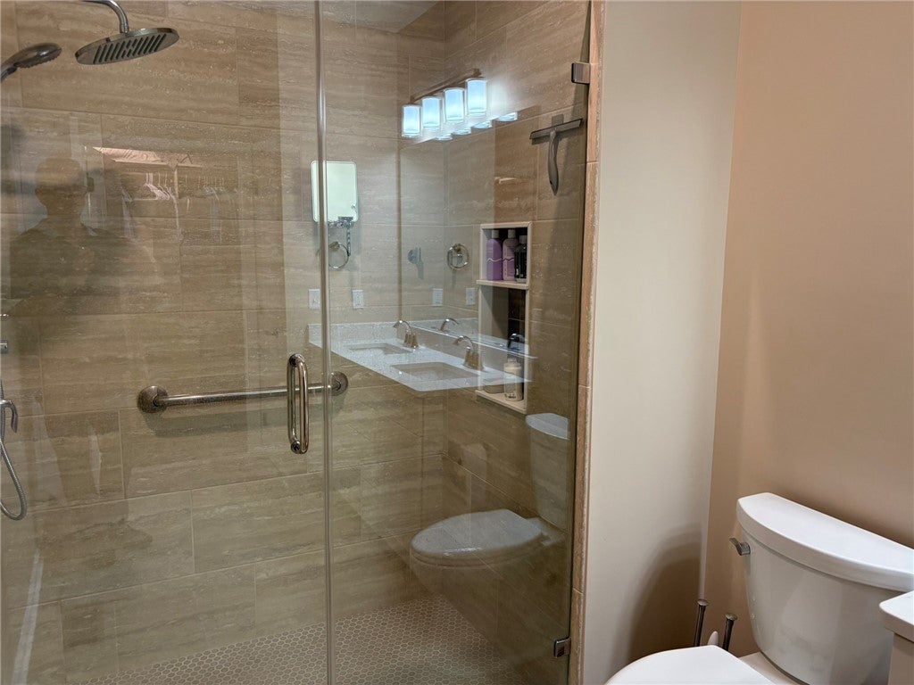
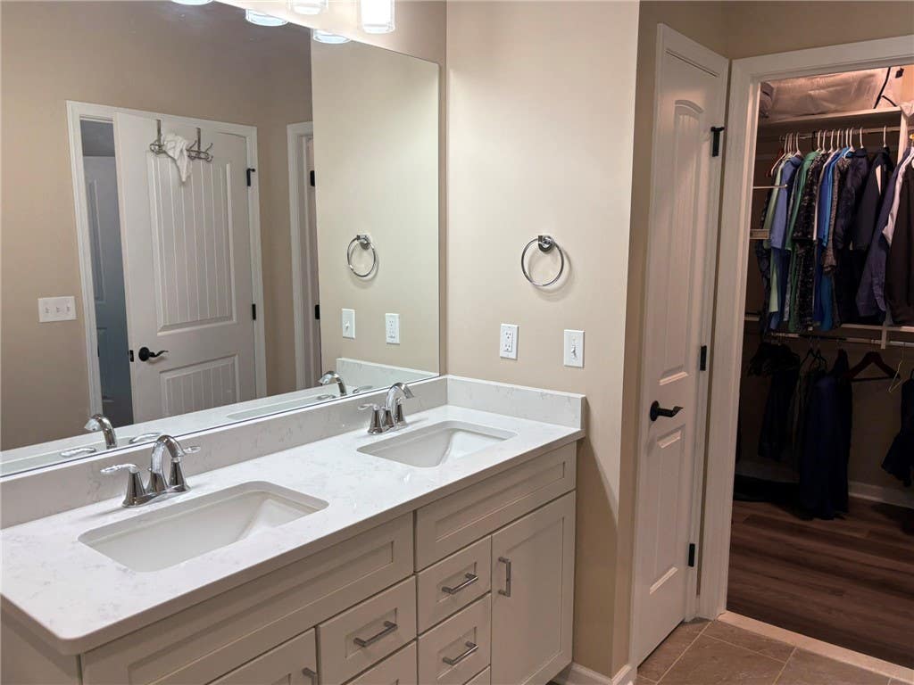
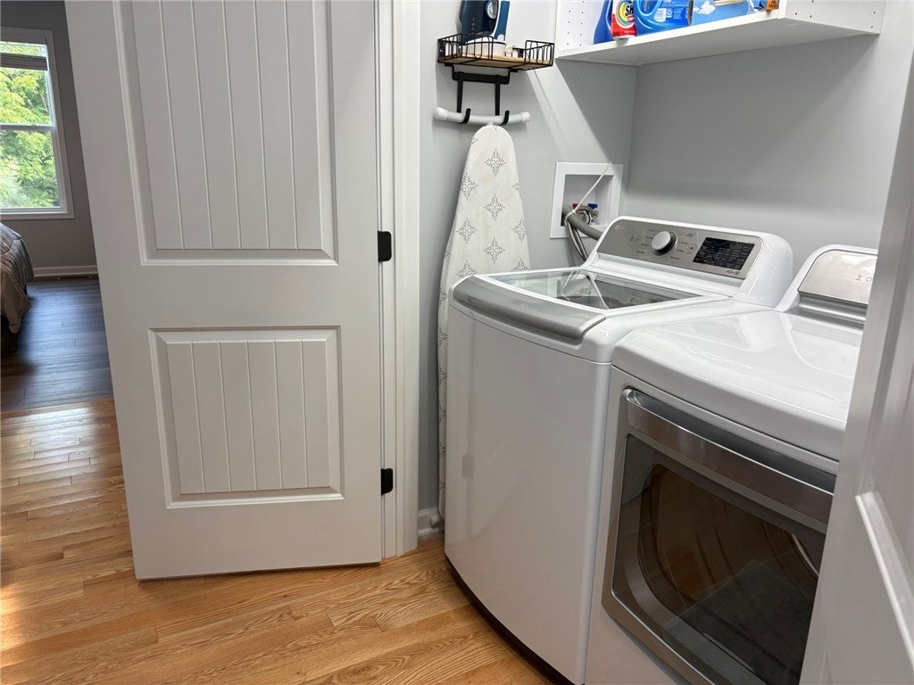
OPEN Thursday 4:30-6pm and Sat 8/1 11am-1pm. Delayed negotiations begin Tuesday 8/4 at Noon, SPECTACULAR OFFERING with Incredible upgrades, must see...Granite kitchen with tiled backsplash, exterior vented rangehood, top of line appliances. Rich trim package includes crown molding and picture trim. Hardwood floors along with some luxury vinyl plank flooring, no carpet. Spacious pantry, 1st floor laundry. Primary bedroom offers spacious bath, floor to ceiling tiled shower enclosure with frameless glass door. Walk in closet complete with deluxe melamine shelving. Cathedral ceiling living room, sliding glass doors to low maintenance composite/vinyl deck overlooking treed backdrop. Private setting!! 13 course basement includes egress window for exceptional quality future recreation room space. Upgraded lighting package, all appliances included. Take advantage of amazingly low total true taxes of $5786/yr due to "Condo Zoning",
| DAYS ON MARKET | 2 | LAST UPDATED | 7/28/2026 |
|---|---|---|---|
| TRACT | Parkview Place Condo C | YEAR BUILT | 2023 |
| COMMUNITY | Gates-262600 | GARAGE SPACES | 2.0 |
| COUNTY | Monroe | STATUS | Active |
| PROPERTY TYPE(S) | Condo/Townhouse/Co-Op |
| ADDITIONAL DETAILS | |
| AIR | Central Air |
|---|---|
| AIR CONDITIONING | Yes |
| AMENITIES | Insurance, Snow Removal |
| APPLIANCES | Dishwasher, Disposal, Dryer, Gas Oven, Gas Range, Gas Water Heater, Microwave, Refrigerator, Washer, Water Heater |
| AREA | Gates-262600 |
| BASEMENT | Full, Sump Pump, Yes |
| CONSTRUCTION | Attic/Crawl Hatchway(s) Insulated, Blown-In Insulation, Vinyl Siding |
| EXTERIOR | Private Yard |
| FIREPLACE | Yes |
| GARAGE | Yes |
| HEAT | Forced Air, Natural Gas |
| HOA DUES | 250|Condominium |
| INTERIOR | Cathedral Ceiling(s), Eat-in Kitchen, Entrance Foyer, Granite Counters, Kitchen Island, Master Downstairs, Pantry |
| LOT | 0.3 acre(s) |
| LOT DESCRIPTION | Rectangular Lot |
| LOT DIMENSIONS | 35X55 |
| PARKING | Assigned, Attached, Garage, Garage Door Opener |
| STORIES | 1 |
| SUBDIVISION | Parkview Place Condo C |
| TAXES | 4768 |
| UTILITIES | Cable Available, Sewer Connected, Water Connected |
| WATER | Public |
MORTGAGE CALCULATOR
TOTAL MONTHLY PAYMENT
0
P
I
*Estimate only
| SATELLITE VIEW |
| / | |
We respect your online privacy and will never spam you. By submitting this form with your telephone number
you are consenting for Joanne
Smith to contact you even if your name is on a Federal or State
"Do not call List".
Listing provided by: Patrick J. Hastings, Howard Hanna, patrickhastings@howardhanna.com
The data relating to real estate on this web site comes in part from the Internet Data Exchange (IDX) Program of the New York State Alliance, powered by New York State Alliance. Real estate listings held by firms other than the owner of this site, are marked with the IDX logo and detailed information about them includes the Listing Broker's Firm Name.
All information deemed reliable but not guaranteed and should be independently verified. All properties are subject to prior sale, change or withdrawal. Neither the listing broker(s) nor this site's owner shall be responsible for any typographical errors, misinformation, misprints, and shall be held totally harmless.
© 2026 New York State Alliance. All rights reserved
All information deemed reliable but not guaranteed and should be independently verified. All properties are subject to prior sale, change or withdrawal. Neither the listing broker(s) nor this site's owner shall be responsible for any typographical errors, misinformation, misprints, and shall be held totally harmless.
© 2026 New York State Alliance. All rights reserved
This IDX solution is (c) Diverse Solutions 2026.