
 Twitter
 Facebook
 Email
Email




|

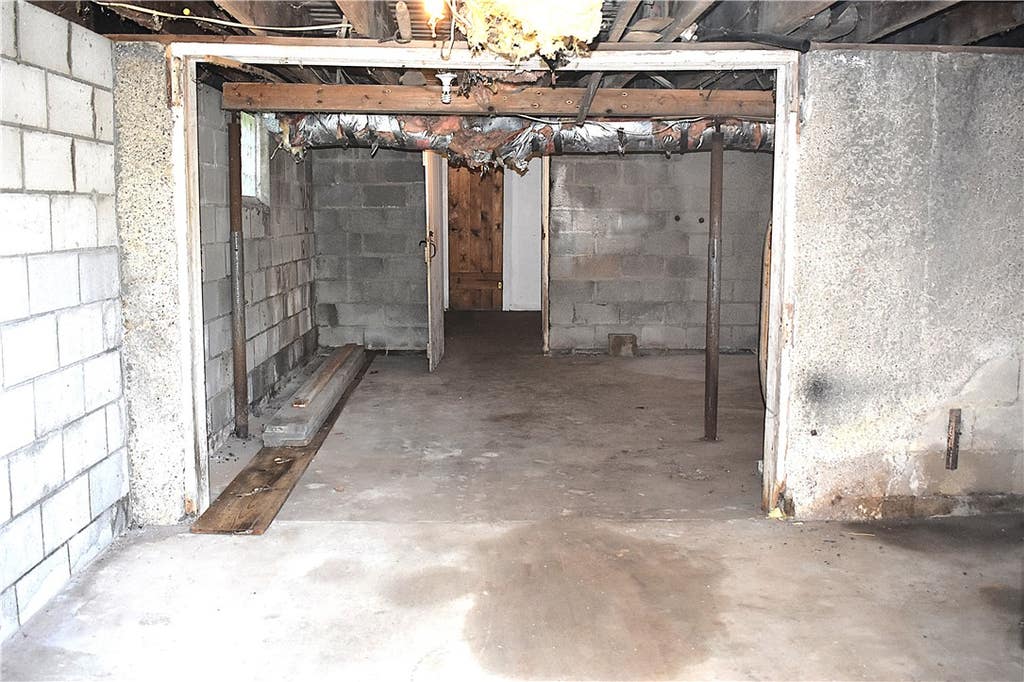
Great opportunity! This spacious 4 bedroom colonial is on a peaceful, serene, 1+ acre, rural setting just 30 seconds from Route #104. Needs some work but it's all instant equity. Look at what you're getting! The attractive, vinyl sided exterior lets you focus on the charming 1935 built (addition in 1980) interior with natural wood doors & woodburning fireplace with gumwood mantle & original brick surround. Kitchen needs a makeover with the breakfast nook & formal dining room allowing for some flexibility to build your dream kitchen. Screened porch with unlimited potential, den/office & powder room round out the 1st floor. Aforementioned 4 bedrooms with huge master:18'4" x 14'5" and large 2nd bedroom:14'7" x 12'10". Excellent closet and storage space. Full, walkout basement is a blank canvas with plenty of room for storage or potential living space. Spacious 2-car, attached garage. Enjoy expansive, elevated views of your huge backyard. Large shed for even more storage or let your imagination run wild! Great value for someone willing to roll up their sleeves! Easy on/off to Route #104 makes getting places a breeze! Only 20 minutes to Downtown Rochester (if no traffic delays). About 5 Minutes to Village of Webster. Property sold as-is. Showings start Wednesday, July 29th at 9:00 AM. Delayed negotiations with offers presented Tuesday, August 4th at 1:00 PM.
| DAYS ON MARKET | 2 | LAST UPDATED | 7/28/2026 |
|---|---|---|---|
| YEAR BUILT | 1935 | COMMUNITY | Ontario-543400 |
| GARAGE SPACES | 2.0 | COUNTY | Wayne |
| STATUS | Active | PROPERTY TYPE(S) | Single Family |
| Jr. High School | Wayne Central Middle |
|---|---|
| High School | Wayne Senior High |
| ADDITIONAL DETAILS | |
| AIR | Ceiling Fan(s) |
|---|---|
| AIR CONDITIONING | Yes |
| APPLIANCES | Dryer, Electric Oven, Electric Range, Electric Water Heater, Freezer, Refrigerator, Washer, Water Heater |
| AREA | Ontario-543400 |
| BASEMENT | Full, Walk-Out Access, Yes |
| CONSTRUCTION | Attic/Crawl Hatchway(s) Insulated, Other, Vinyl Siding |
| FIREPLACE | Yes |
| GARAGE | Yes |
| HEAT | Forced Air, Oil |
| HOA DUES | Single Family Residence |
| INTERIOR | Ceiling Fan(s), Eat-in Kitchen, Entrance Foyer, Natural Woodwork |
| LOT | 1.09 acre(s) |
| LOT DESCRIPTION | Rectangular Lot |
| LOT DIMENSIONS | 130X363 |
| PARKING | Attached, Garage, Gravel |
| SEWER | Septic Tank |
| STORIES | 2 |
| STYLE | Colonial |
| TAXES | 4685 |
| UTILITIES | Cable Available, Water Connected |
| WATER | Public |
MORTGAGE CALCULATOR
TOTAL MONTHLY PAYMENT
0
P
I
*Estimate only
| SATELLITE VIEW |
| / | |
We respect your online privacy and will never spam you. By submitting this form with your telephone number
you are consenting for Joanne
Smith to contact you even if your name is on a Federal or State
"Do not call List".
Listing provided by: Daniel W. Mancini, RE/MAX Realty Group
The data relating to real estate on this web site comes in part from the Internet Data Exchange (IDX) Program of the New York State Alliance, powered by New York State Alliance. Real estate listings held by firms other than the owner of this site, are marked with the IDX logo and detailed information about them includes the Listing Broker's Firm Name.
All information deemed reliable but not guaranteed and should be independently verified. All properties are subject to prior sale, change or withdrawal. Neither the listing broker(s) nor this site's owner shall be responsible for any typographical errors, misinformation, misprints, and shall be held totally harmless.
© 2026 New York State Alliance. All rights reserved
All information deemed reliable but not guaranteed and should be independently verified. All properties are subject to prior sale, change or withdrawal. Neither the listing broker(s) nor this site's owner shall be responsible for any typographical errors, misinformation, misprints, and shall be held totally harmless.
© 2026 New York State Alliance. All rights reserved
This IDX solution is (c) Diverse Solutions 2026.