
 Twitter
 Facebook
 Email
Email
|


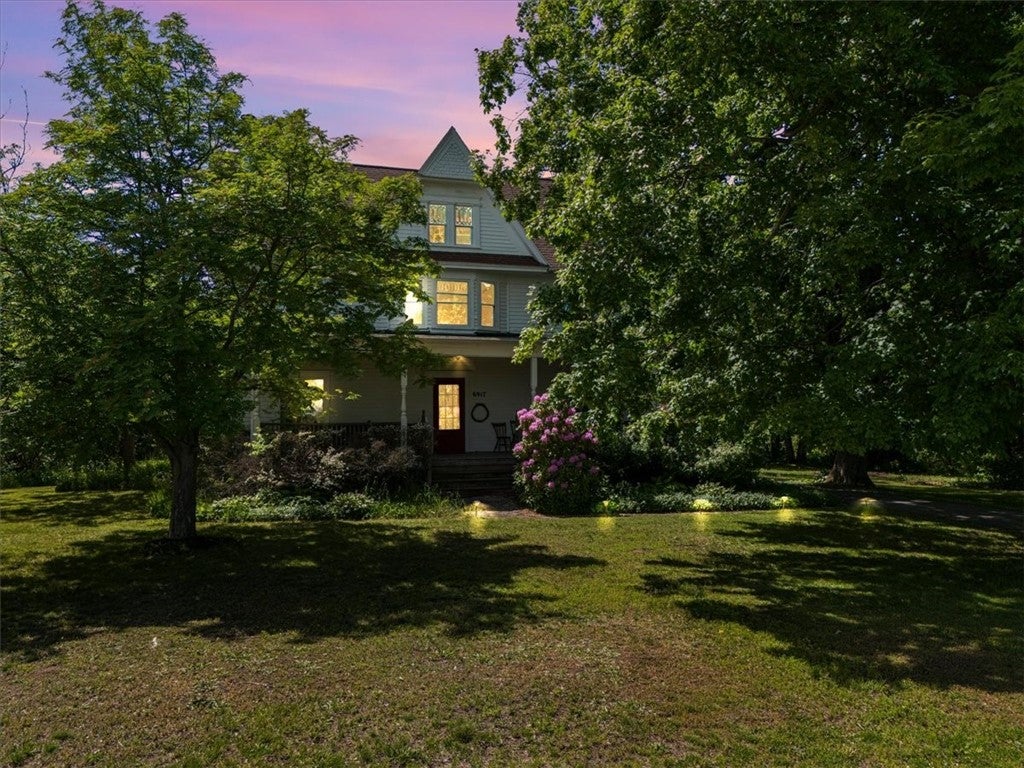


Beautiful and picturesque four-square country home set along Salmon Creek, offering timeless character, original details, and a serene country setting. A large covered front porch welcomes you into an impressive front entry featuring an original beveled-glass front door, an oak staircase, original hardwood floors, and a cedar-lined entry closet. The front office showcases oak hardwood floors and beautiful leaded-glass upper windows. The spacious living room continues with oak floors, a wood burning fireplace, and leaded-glass center windows. A comfortable family room with carpeting is conveniently located next to a half bath. The rear entry features a practical mudroom with washer and dryer, built-in pantry storage, and the charm of an original oak butler's pantry. The country-style galley kitchen opens to both the dining room and rear foyer. The dining room features a built-in hutch with leaded-glass upper doors and picture-frame hardwood flooring. Two staircases"”front and rear"”provide easy access to the second floor. Upstairs you'll find four bedrooms and one full bath, along with pine flooring and beautiful leaded glass in the bay bump-out at the top of the stairs. A full walk-up attic includes a finished office space, offering excellent additional possibilities. The home includes an oil-fired hot-water boiler installed in 2011, a 50-gallon electric hot-water tank, and a200-amp circuit breaker panel installed in 2011. Electric service extends to the garage. Roof sections were replaced in different years. Outside, enjoy mature plantings including quince, gooseberry, blueberry, and plum trees. The garage includes a side shed-roof addition, ideal for firewood and additional storage. Backing to Salmon Creek, this property offers a truly peaceful, scenic setting with the character and charm of classic country home. Delayed negotiations until August 5th at 2:00 PM.
| DAYS ON MARKET | 3 | LAST UPDATED | 7/28/2026 |
|---|---|---|---|
| YEAR BUILT | 1875 | COMMUNITY | Williamson-544600 |
| GARAGE SPACES | 1.5 | COUNTY | Wayne |
| STATUS | Active | PROPERTY TYPE(S) | Single Family |
| ADDITIONAL DETAILS | |
| APPLIANCES | Dishwasher, Disposal, Dryer, Electric Cooktop, Electric Water Heater, Freezer, Gas Oven, Gas Range, Microwave, Refrigerator, Washer, Water Heater |
|---|---|
| AREA | Williamson-544600 |
| BASEMENT | Full, Walk-Out Access, Yes |
| CONSTRUCTION | Blown-In Insulation, Wood Siding |
| FIREPLACE | Yes |
| GARAGE | Yes |
| HEAT | Hot Water, Oil, Radiant |
| HOA DUES | Single Family Residence |
| INTERIOR | Entrance Foyer, Master Downstairs, Natural Woodwork, Pantry |
| LOT | 1.33 acre(s) |
| LOT DESCRIPTION | Agricultural, Irregular Lot, Wooded |
| LOT DIMENSIONS | 205X353 |
| PARKING | Detached, Garage, Other, Paved |
| SEWER | Septic Tank |
| STORIES | 2 |
| STYLE | Colonial, Historic Antique, Square Design |
| TAXES | 5385 |
| UTILITIES | Cable Available, Electricity Connected, Water Connected |
| WATER | Public |
MORTGAGE CALCULATOR
TOTAL MONTHLY PAYMENT
0
P
I
*Estimate only
| SATELLITE VIEW |
| / | |
We respect your online privacy and will never spam you. By submitting this form with your telephone number
you are consenting for Joanne
Smith to contact you even if your name is on a Federal or State
"Do not call List".
Listing provided by: Raymond Luke Cino, Cornerstone Realty Associates, 315-524-7320
The data relating to real estate on this web site comes in part from the Internet Data Exchange (IDX) Program of the New York State Alliance, powered by New York State Alliance. Real estate listings held by firms other than the owner of this site, are marked with the IDX logo and detailed information about them includes the Listing Broker's Firm Name.
All information deemed reliable but not guaranteed and should be independently verified. All properties are subject to prior sale, change or withdrawal. Neither the listing broker(s) nor this site's owner shall be responsible for any typographical errors, misinformation, misprints, and shall be held totally harmless.
© 2026 New York State Alliance. All rights reserved
All information deemed reliable but not guaranteed and should be independently verified. All properties are subject to prior sale, change or withdrawal. Neither the listing broker(s) nor this site's owner shall be responsible for any typographical errors, misinformation, misprints, and shall be held totally harmless.
© 2026 New York State Alliance. All rights reserved
This IDX solution is (c) Diverse Solutions 2026.