
 Twitter
 Facebook
 Email
Email



|

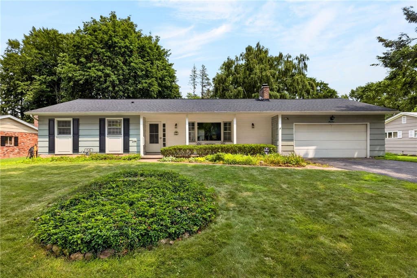
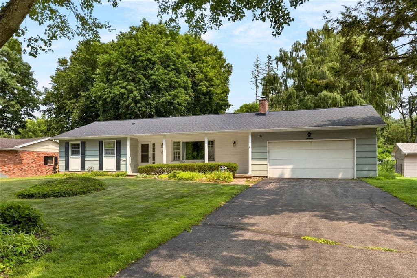
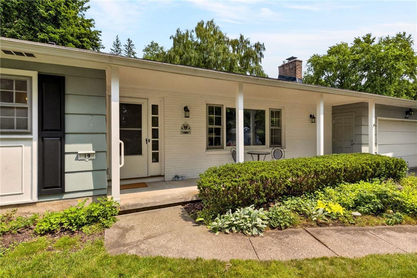
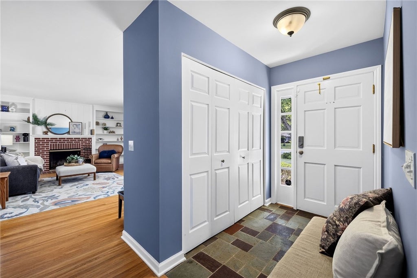
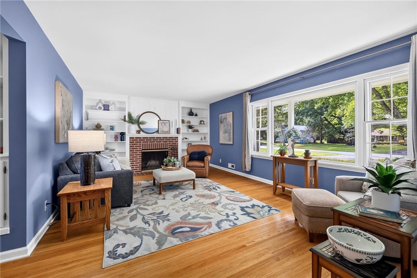
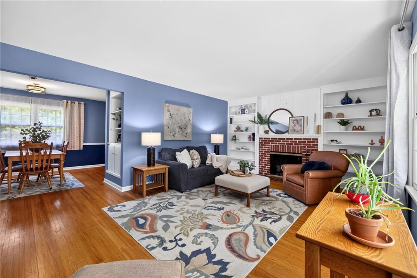
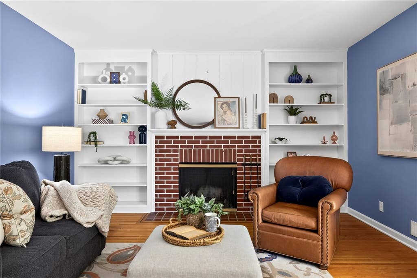
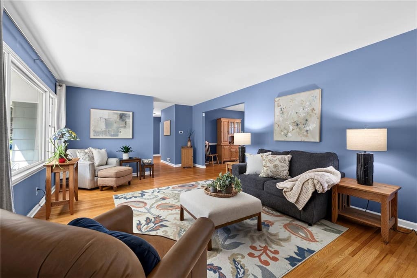
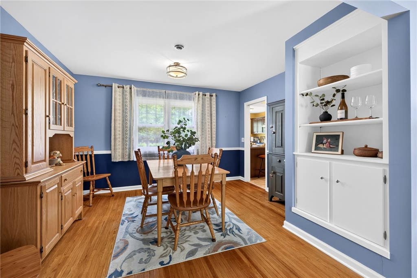
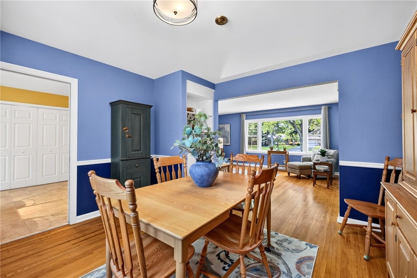
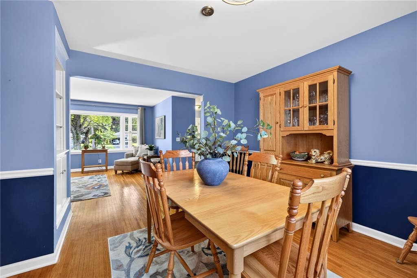
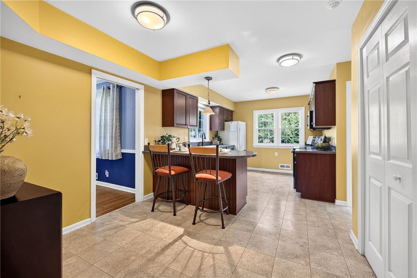
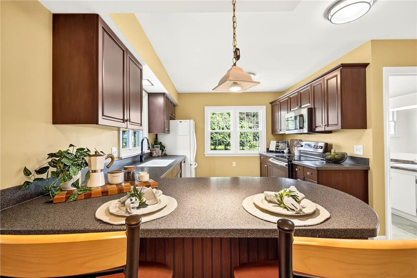
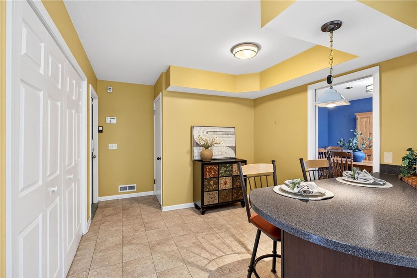
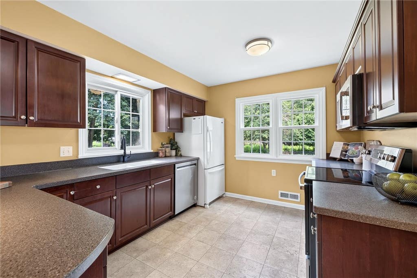
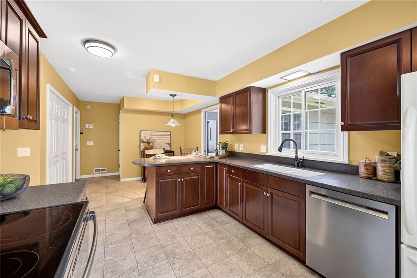
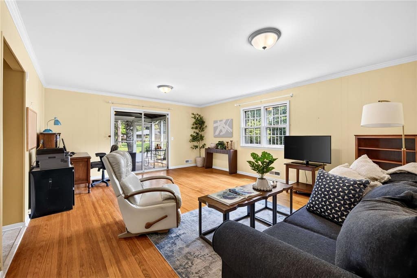
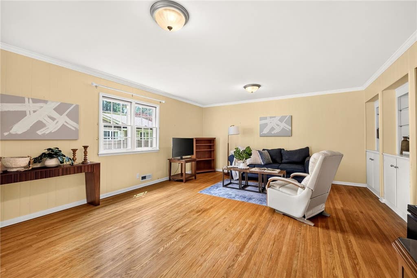
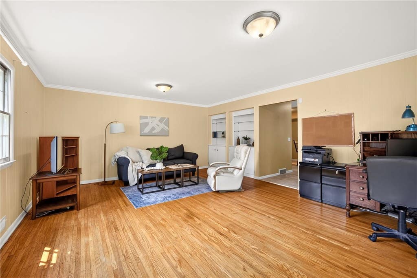
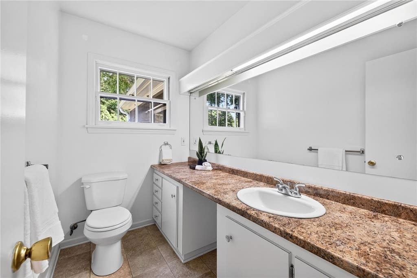
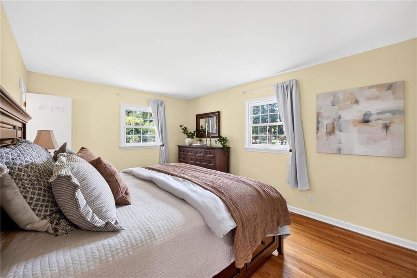
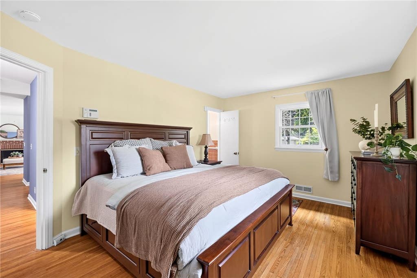
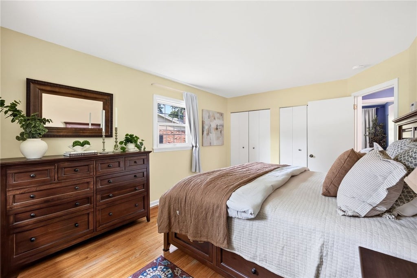
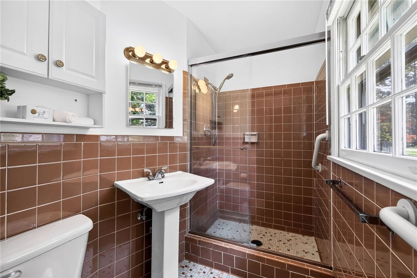
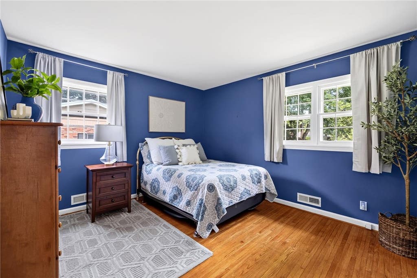
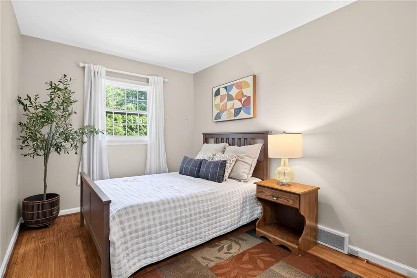
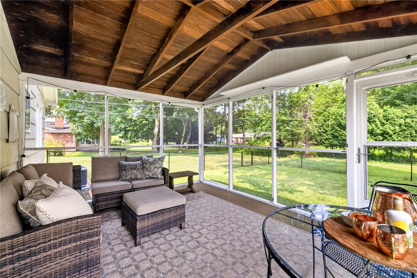
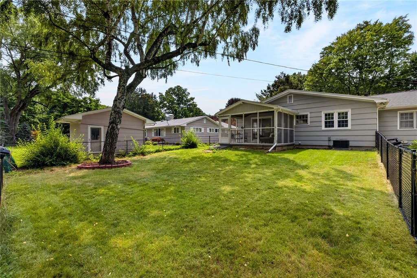
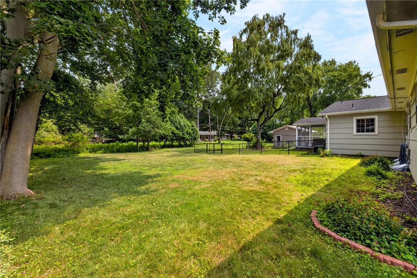
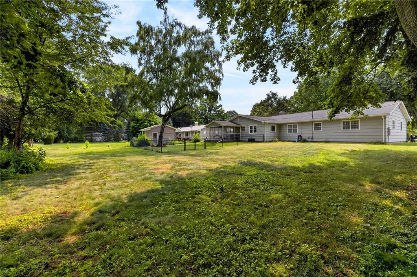
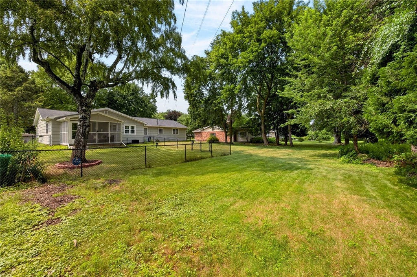
Welcome to this exceptional 3-bedroom, 2.5-bath ranch nestled in a beautiful neighborhood, where timeless design, quality craftsmanship, and thoughtful updates create an effortless lifestyle. Offering 1,943 square feet of beautifully maintained living space, this residence blends refined comfort with everyday functionality. Rich hardwood floors, expansive windows, and generously proportioned rooms fill the home with warmth and natural light. The elegant living room, anchored by a classic brick fireplace and custom built-ins, provides a welcoming gathering space, while the spacious family room offers additional flexibility for entertaining or quiet relaxation. The well-appointed eat-in kitchen features abundant cabinetry, extensive workspace, and a breakfast bar that flows seamlessly into the formal dining area, creating an ideal setting for everyday living and hosting guests. A convenient first-floor laundry room and powder room enhance the home's functional layout. The private primary suite serves as a peaceful retreat with its own en-suite bath, complemented by two additional bedrooms and a full bath. Step outside to the inviting screened porch overlooking the fenced backyard, offering the perfect extension of the living space for outdoor dining, entertaining, or simply enjoying the tranquil surroundings. Significant capital improvements provide lasting value and peace of mind, including a tear-off roof (2019), furnace (2020), central air (2024), hot water tank (2024), chimney cap & liner (2024), gutter leaf filter (2024), and upgraded 200-amp electrical service (2026). Ideally located just minutes from Pittsford's renowned Village, Erie Canal, parks, shopping, and dining, this beautifully maintained residence presents a rare opportunity to enjoy gracious single-level living in one of the area's most desirable communities. Showings begin Wednesday July 29th and delayed negotiations on Tuesday August 4th at 2PM.
| DAYS ON MARKET | 2 | LAST UPDATED | 7/28/2026 |
|---|---|---|---|
| TRACT | Crescent Hill Heights Sec | YEAR BUILT | 1960 |
| COMMUNITY | Perinton-264489 | GARAGE SPACES | 2.0 |
| COUNTY | Monroe | STATUS | Active |
| PROPERTY TYPE(S) | Single Family |
| Elementary School | Jefferson Road |
|---|---|
| Jr. High School | Calkins Road Middle |
| High School | Pittsford Sutherland High |
| ADDITIONAL DETAILS | |
| AIR | Central Air |
|---|---|
| AIR CONDITIONING | Yes |
| APPLIANCES | Disposal, Dryer, Electric Oven, Electric Range, Gas Water Heater, Microwave, Refrigerator, Washer, Water Heater |
| AREA | Perinton-264489 |
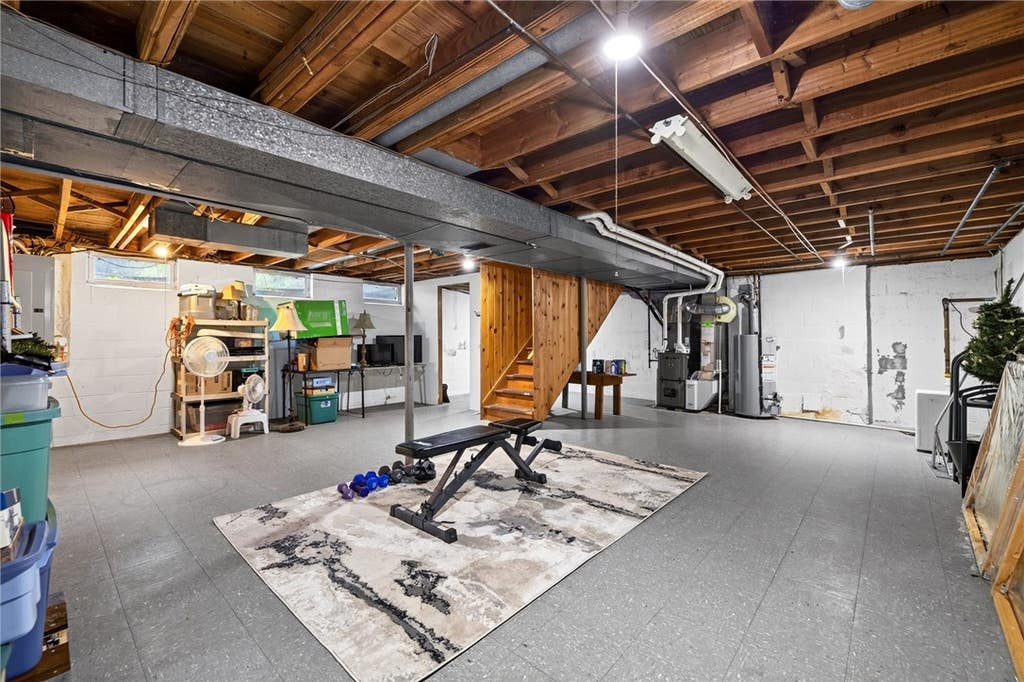
| BASEMENT | Full, Sump Pump, Yes |
| FIREPLACE | Yes |
| GARAGE | Yes |
| HEAT | Forced Air, Natural Gas |
| HOA DUES | Single Family Residence |
| INTERIOR | Breakfast Bar, Master Downstairs |
| LOT | 0.46 acre(s) |
| LOT DESCRIPTION | Rectangular Lot |
| LOT DIMENSIONS | 100X200 |
| PARKING | Attached, Garage, Paved |
| SEWER | Septic Tank |
| STORIES | 1 |
| STYLE | Ranch |
| SUBDIVISION | Crescent Hill Heights Sec |
| TAXES | 8953 |
| UTILITIES | Water Connected |
| WATER | Public |
MORTGAGE CALCULATOR
TOTAL MONTHLY PAYMENT
0
P
I
*Estimate only
| SATELLITE VIEW |
| / | |
We respect your online privacy and will never spam you. By submitting this form with your telephone number
you are consenting for Joanne
Smith to contact you even if your name is on a Federal or State
"Do not call List".
Listing provided by: Shannon M. Fitzpatrick, Keller Williams Realty Greater Rochester, 585-880-1748
The data relating to real estate on this web site comes in part from the Internet Data Exchange (IDX) Program of the New York State Alliance, powered by New York State Alliance. Real estate listings held by firms other than the owner of this site, are marked with the IDX logo and detailed information about them includes the Listing Broker's Firm Name.
All information deemed reliable but not guaranteed and should be independently verified. All properties are subject to prior sale, change or withdrawal. Neither the listing broker(s) nor this site's owner shall be responsible for any typographical errors, misinformation, misprints, and shall be held totally harmless.
© 2026 New York State Alliance. All rights reserved
All information deemed reliable but not guaranteed and should be independently verified. All properties are subject to prior sale, change or withdrawal. Neither the listing broker(s) nor this site's owner shall be responsible for any typographical errors, misinformation, misprints, and shall be held totally harmless.
© 2026 New York State Alliance. All rights reserved
This IDX solution is (c) Diverse Solutions 2026.