
 Twitter
 Facebook
 Email
Email










|

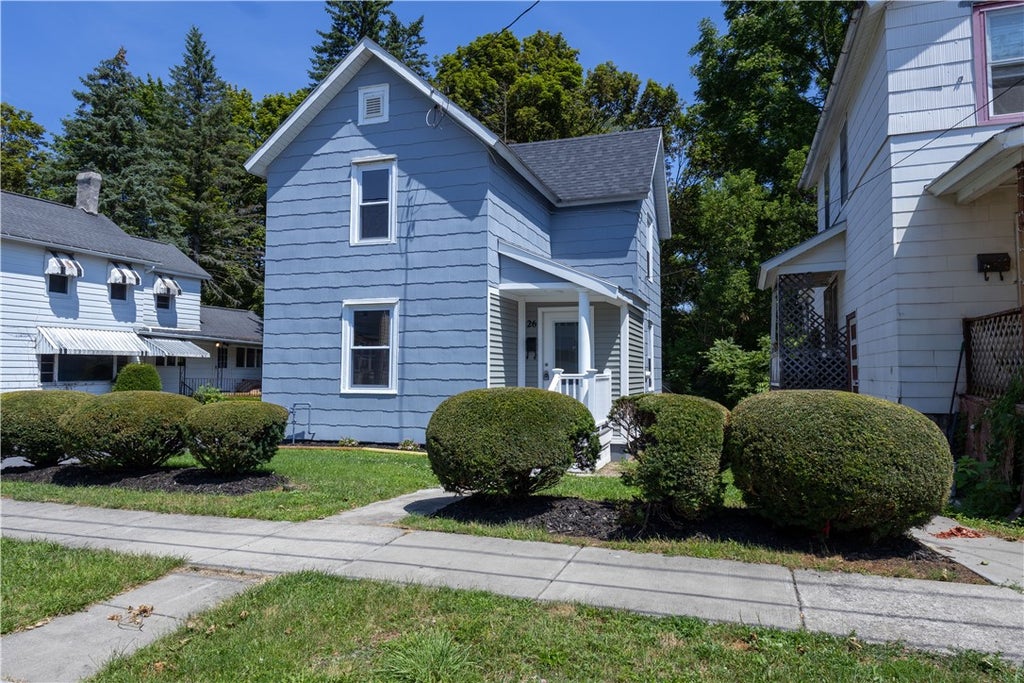
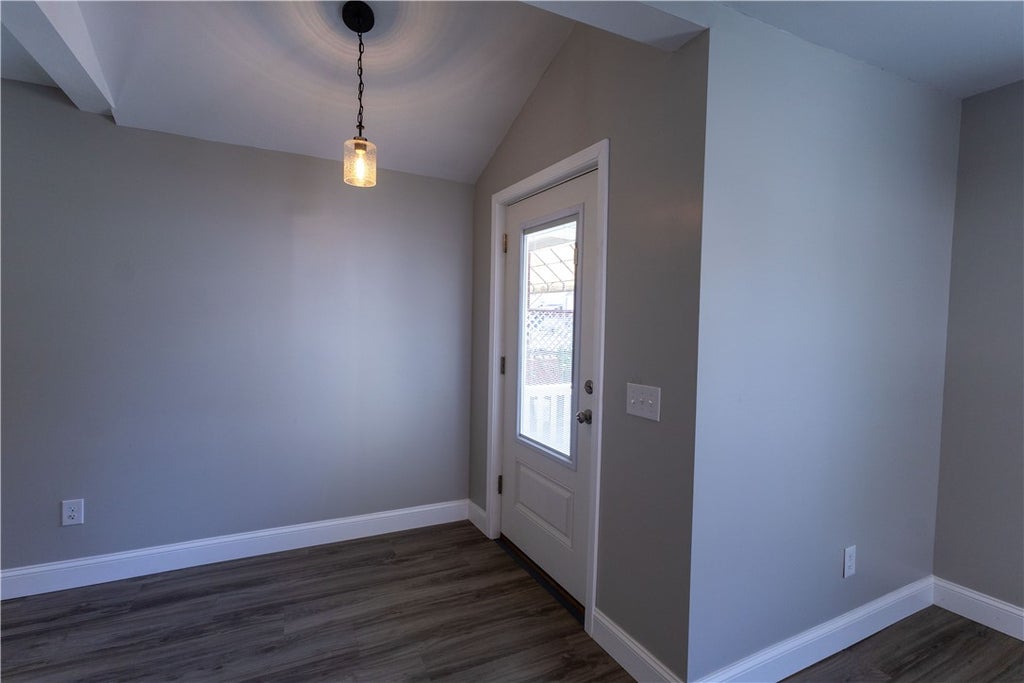
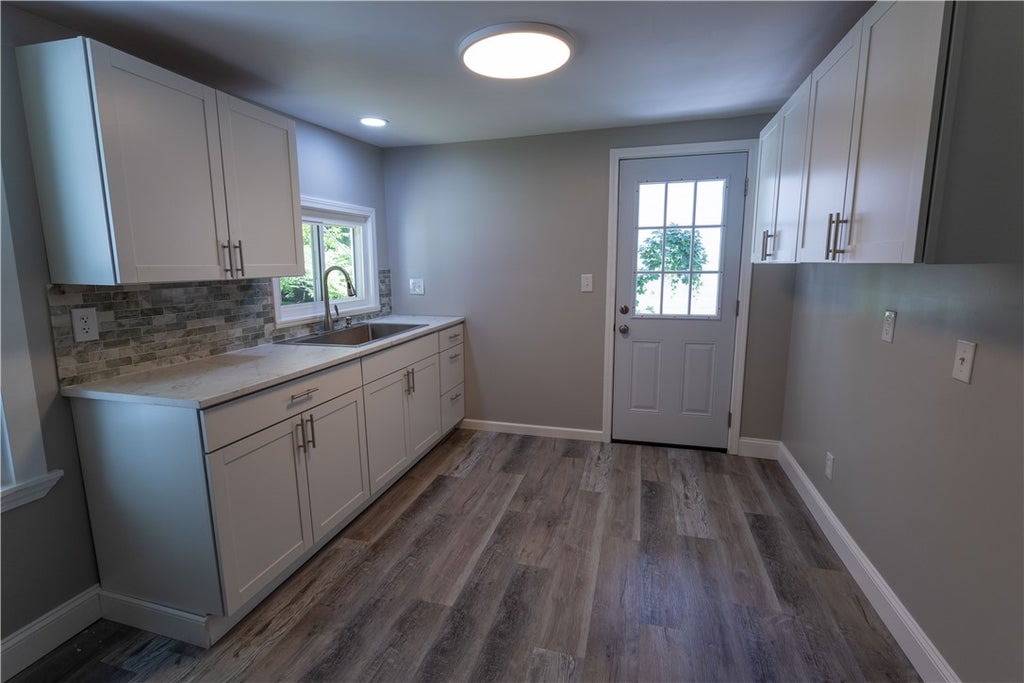
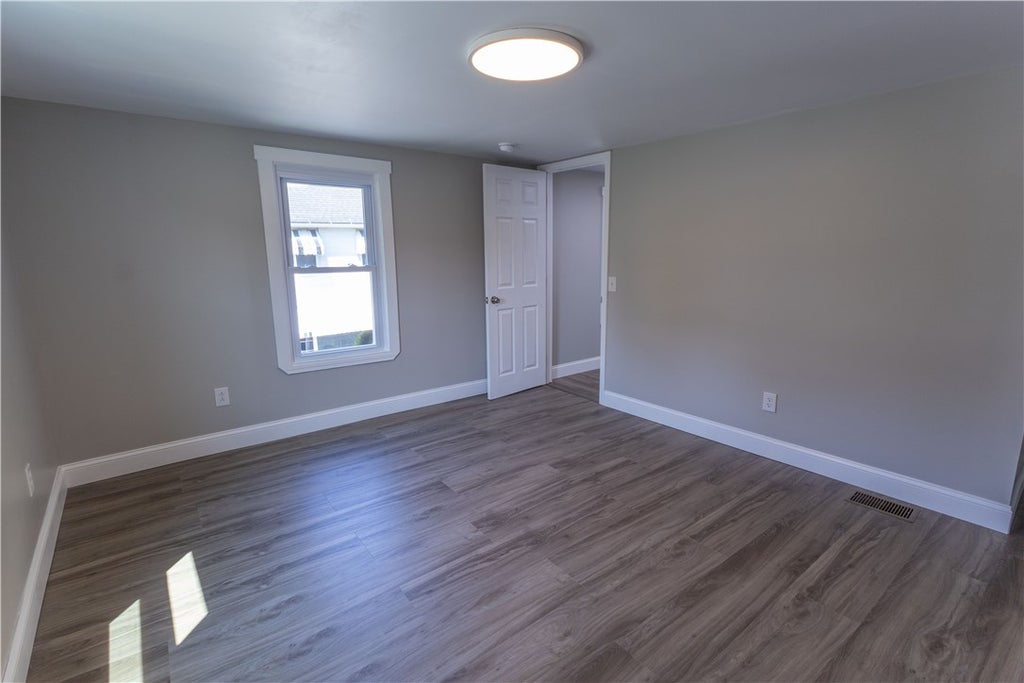
This beautifully renovated two bedroom, one bath home has been completely transformed from top to bottom with quality craftsmanship and modern finishes throughout. Designed for low maintenance living, this move in ready home features a new roof (approximately 2024) and all new framing with spray foam insulation in the exterior walls. This provides exceptional energy efficiency and noise reduction. The bright, inviting interior showcases fresh paint in the upstairs and downstairs. The home has durable luxury vinyl tile and all new double-hung windows that fill the living spaces with natural light. The stunning new kitchen is the heart of the home. It features crisp white cabinetry, a classy tiled backsplash and a massive country style sink.Additional major improvements completed in 2026 include a brand-new furnace, hot water tank, 100-amp electrical service, and all-new plumbing. An attached garage offers added convenience, while the spacious Trex deck creates the perfect outdoor space to relax and unwind. This is an exceptional opportunity to own a completely renovated home where all of the major updates have been completed. Simply move in and enjoy worry-free homeownership for years to come.Owner financing options are available.
| DAYS ON MARKET | 1 | LAST UPDATED | 7/29/2026 |
|---|---|---|---|
| YEAR BUILT | 1900 | COMMUNITY | Geneva-City-320500 |
| GARAGE SPACES | 1.0 | COUNTY | Ontario |
| STATUS | Active | PROPERTY TYPE(S) | Single Family |
| ADDITIONAL DETAILS | |
| APPLIANCES | Electric Water Heater, Water Heater |
|---|---|
| AREA | Geneva-City-320500 |
| BASEMENT | Full, Yes |
| CONSTRUCTION | Aluminum Siding, Spray Foam Insulation, Vinyl Siding |
| GARAGE | Yes |
| HEAT | Forced Air, Natural Gas |
| HOA DUES | Single Family Residence |
| INTERIOR | Eat-in Kitchen |
| LOT | 4356 sq ft |
| LOT DESCRIPTION | Irregular Lot |
| LOT DIMENSIONS | 40X123 |
| PARKING | Attached, Garage, Paved |
| STORIES | 2 |
| STYLE | Two Story |
| TAXES | 2775 |
| UTILITIES | Electricity Connected, Sewer Connected, Water Connected |
| WATER | Public |
MORTGAGE CALCULATOR
TOTAL MONTHLY PAYMENT
0
P
I
*Estimate only
| SATELLITE VIEW |
| / | |
We respect your online privacy and will never spam you. By submitting this form with your telephone number
you are consenting for Joanne
Smith to contact you even if your name is on a Federal or State
"Do not call List".
Listing provided by: Dominic Anthony Venuti, Century 21 Steve Davoli RE
The data relating to real estate on this web site comes in part from the Internet Data Exchange (IDX) Program of the New York State Alliance, powered by New York State Alliance. Real estate listings held by firms other than the owner of this site, are marked with the IDX logo and detailed information about them includes the Listing Broker's Firm Name.
All information deemed reliable but not guaranteed and should be independently verified. All properties are subject to prior sale, change or withdrawal. Neither the listing broker(s) nor this site's owner shall be responsible for any typographical errors, misinformation, misprints, and shall be held totally harmless.
© 2026 New York State Alliance. All rights reserved
All information deemed reliable but not guaranteed and should be independently verified. All properties are subject to prior sale, change or withdrawal. Neither the listing broker(s) nor this site's owner shall be responsible for any typographical errors, misinformation, misprints, and shall be held totally harmless.
© 2026 New York State Alliance. All rights reserved
This IDX solution is (c) Diverse Solutions 2026.