
 Twitter
 Facebook
 Email
Email




|

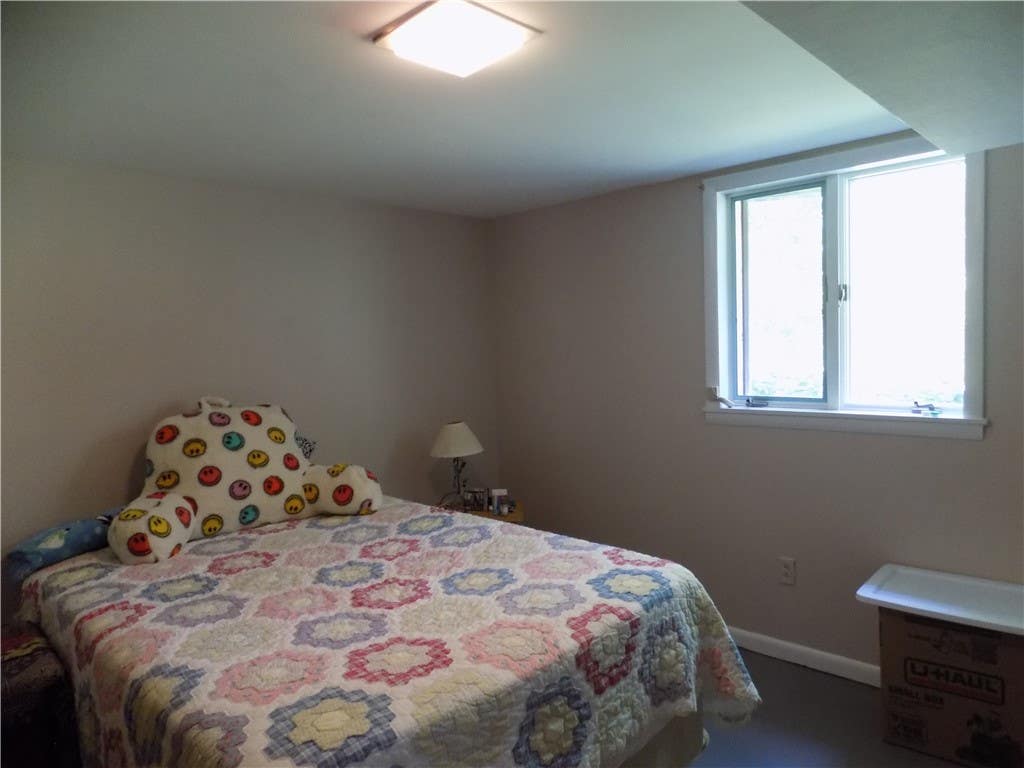
Welcome to this beautifully maintained 3 bedroom ranch situated on a 1 acre lot. This inviting home features a Large Famuily room with a walkout to the expansive backyard, creating the perfect space for entertaining or relaxing while enjoyying the park-like setting. Inside, you'll find gleaming hardwood flooring, a generously sized eat in kitchen, and large windows throughout that fill the home with natural light. The living room showcases a charming bay window over looking the backyard, offering peaceful views year round. Home features and extra 842 sqft in lower level of the home for extra added space not included on tax sheet. Freshly painted , this move in ready home also included a 2 -car garage, with convenient turn around driveway., plenty of outdoor space for gardening, recreation, or simply enjoying the privacy of the 1 acre lot. Don't miss the opportunity to make this bright, spacious and well cared for ranch your new home. Delayed showing July 312 at 10 am Delayed negotiations August 7 at 4:00 PM Please allow 24 hours for all offers
| DAYS ON MARKET | 1 | LAST UPDATED | 7/30/2026 |
|---|---|---|---|
| YEAR BUILT | 1971 | COMMUNITY | Victor-324889 |
| GARAGE SPACES | 2.0 | COUNTY | Ontario |
| STATUS | Active | PROPERTY TYPE(S) | Single Family |
| ADDITIONAL DETAILS | |
| AIR | Ceiling Fan(s), Central Air |
|---|---|
| AIR CONDITIONING | Yes |
| APPLIANCES | Dishwasher, Disposal, Dryer, Electric Cooktop, Exhaust Fan, Gas Water Heater, Range Hood, Refrigerator, Water Heater |
| AREA | Victor-324889 |
| BASEMENT | Finished, Full, Walk-Out Access, Yes |
| CONSTRUCTION | Brick |
| GARAGE | Yes |
| HEAT | Exhaust Fan, Forced Air, Natural Gas |
| HOA DUES | Single Family Residence |
| INTERIOR | Ceiling Fan(s), Eat-in Kitchen, Master Downstairs |
| LOT | 1 acre(s) |
| LOT DESCRIPTION | Rectangular Lot |
| LOT DIMENSIONS | 125X352 |
| PARKING | Attached, Garage, Garage Door Opener, Other, Paved |
| SEWER | Septic Tank |
| STORIES | 1 |
| STYLE | Ranch |
| TAXES | 5425 |
| UTILITIES | Cable Available, Water Connected |
| WATER | Public |
MORTGAGE CALCULATOR
TOTAL MONTHLY PAYMENT
0
P
I
*Estimate only
| SATELLITE VIEW |
| / | |
We respect your online privacy and will never spam you. By submitting this form with your telephone number
you are consenting for Joanne
Smith to contact you even if your name is on a Federal or State
"Do not call List".
Listing provided by: Cheryl A. Honan, Berkshire Hathaway HomeServices Discover Real Estate, 585-737-6024
The data relating to real estate on this web site comes in part from the Internet Data Exchange (IDX) Program of the New York State Alliance, powered by New York State Alliance. Real estate listings held by firms other than the owner of this site, are marked with the IDX logo and detailed information about them includes the Listing Broker's Firm Name.
All information deemed reliable but not guaranteed and should be independently verified. All properties are subject to prior sale, change or withdrawal. Neither the listing broker(s) nor this site's owner shall be responsible for any typographical errors, misinformation, misprints, and shall be held totally harmless.
© 2026 New York State Alliance. All rights reserved
All information deemed reliable but not guaranteed and should be independently verified. All properties are subject to prior sale, change or withdrawal. Neither the listing broker(s) nor this site's owner shall be responsible for any typographical errors, misinformation, misprints, and shall be held totally harmless.
© 2026 New York State Alliance. All rights reserved
This IDX solution is (c) Diverse Solutions 2026.