
 Twitter
 Facebook
 Email
Email
|

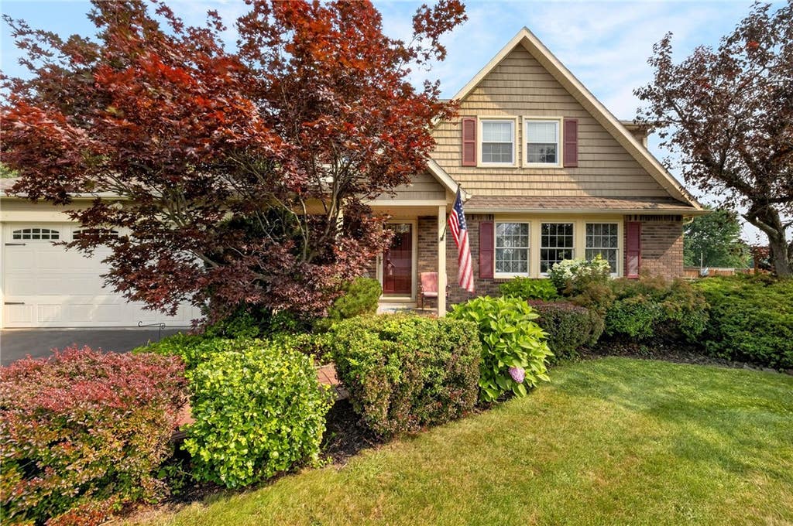


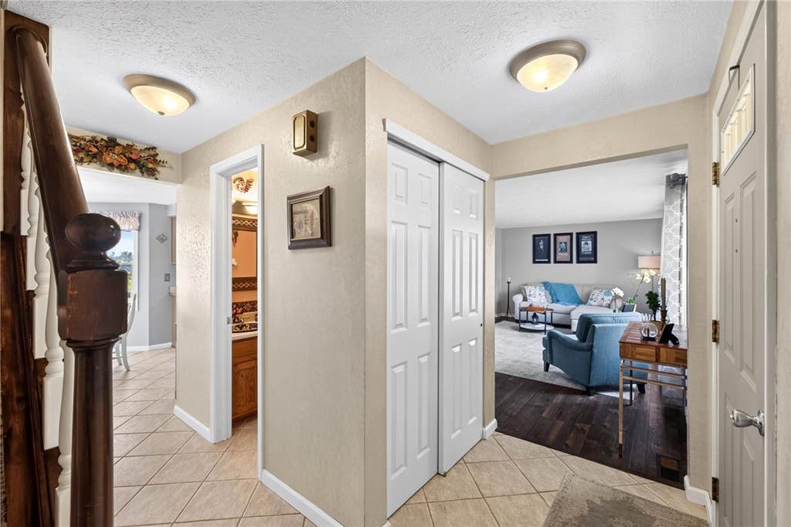
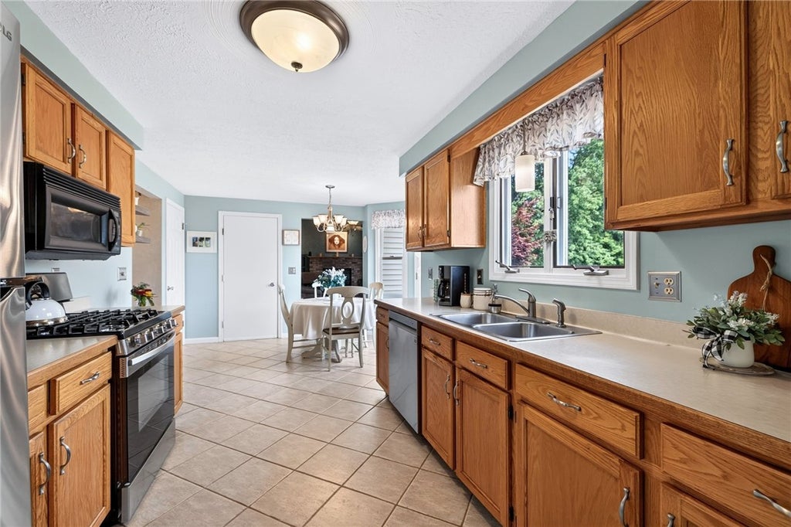

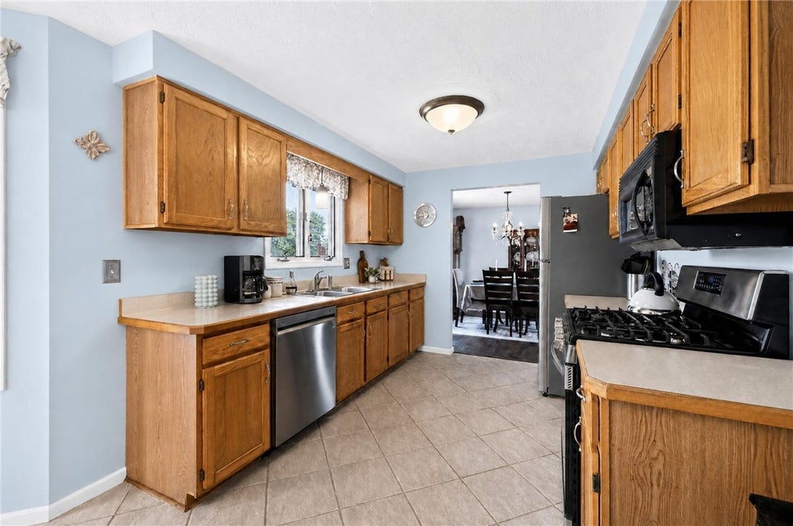


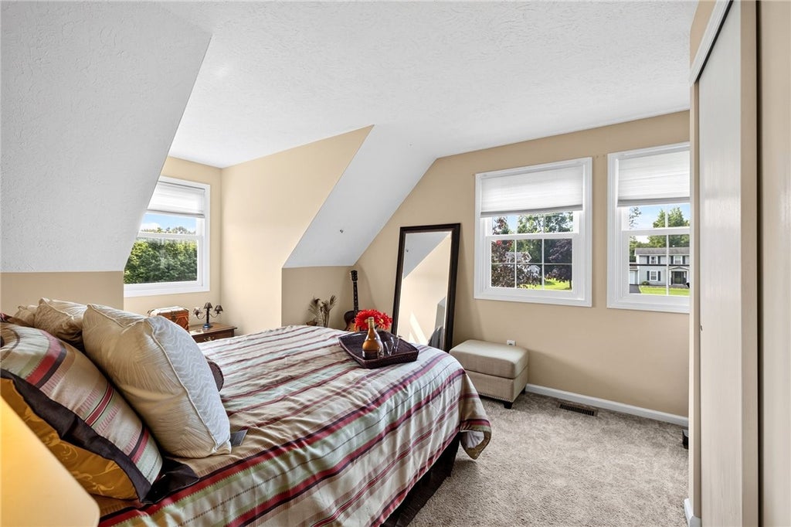

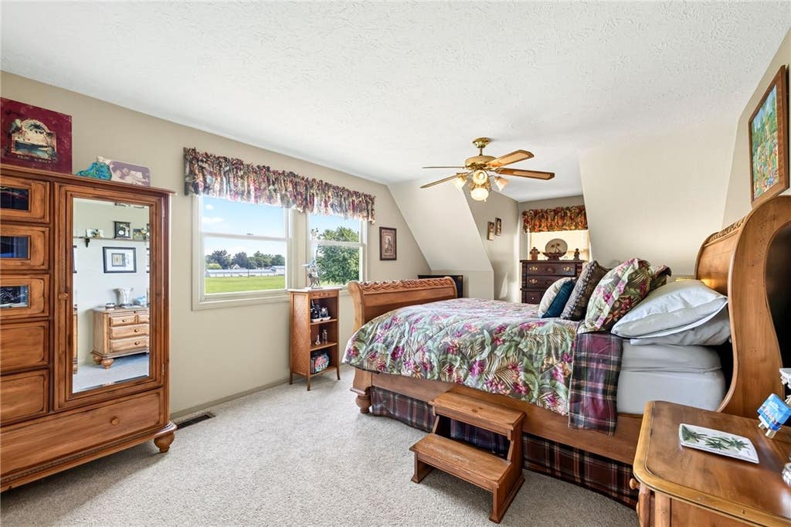

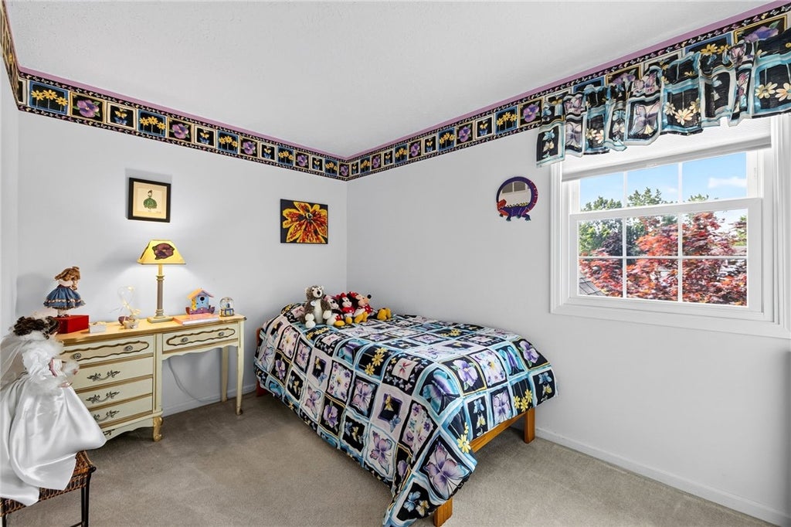


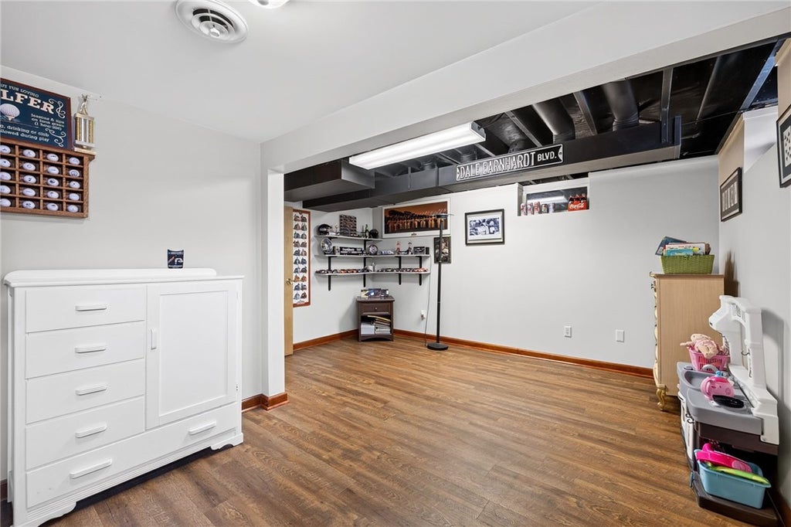


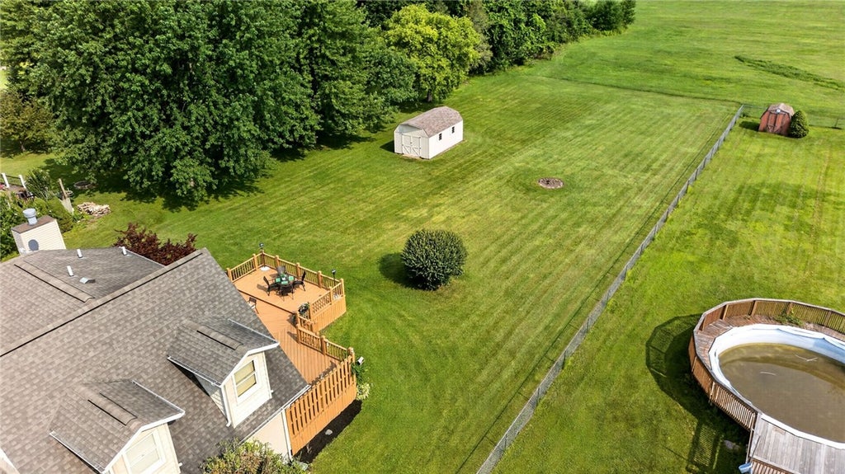


Tucked away on one of Hamlin's premier streets, this beautifully updated 3-bedroom, 2.5-bath Colonial is located in a peaceful neighborhood with limited through traffic and backs to town-owned land, offering a scenic backdrop and lasting open space behind the home. From the moment you arrive, the home's exceptional curb appeal and meticulous landscaping make a lasting first impression. Inside, you'll immediately notice how beautifully maintained every space is. This is a home that simply feels like home. Designed for both everyday living and entertaining, the main level offers a welcoming living room, a formal dining room, and a spacious family room with a cozy gas fireplace that opens to the kitchen, creating the perfect gathering place for family and friends. The finished basement with a full bath provides valuable additional living space that's ideal for a recreation room, home office, fitness area, or guest retreat. Step outside onto the oversized deck and enjoy the peaceful setting of the large, open backyard Major updates provide peace of mind, including a new furnace, central air conditioning, new flooring throughout, new siding, newer architectural roof, (tear off) and more, making this home truly move-in ready. Located just minutes from Hamlin Beach State Park, Lake Ontario, parks, schools, and everyday conveniences, this home offers the perfect combination of space, comfort, and quality. Delayed negotiations begin August 4 @1PM
| DAYS ON MARKET | 1 | LAST UPDATED | 7/29/2026 |
|---|---|---|---|
| TRACT | Hillcrest Dev Sec 01 | YEAR BUILT | 1989 |
| COMMUNITY | Hamlin-263000 | GARAGE SPACES | 2.0 |
| COUNTY | Monroe | STATUS | Active |
| PROPERTY TYPE(S) | Single Family |
| ADDITIONAL DETAILS | |
| AIR | Central Air |
|---|---|
| AIR CONDITIONING | Yes |
| APPLIANCES | Dishwasher, Dryer, Gas Oven, Gas Range, Gas Water Heater, Microwave, Refrigerator, Washer, Water Heater |
| AREA | Hamlin-263000 |
| BASEMENT | Partially Finished, Yes |
| CONSTRUCTION | Brick, Shake Siding |
| FIREPLACE | Yes |
| GARAGE | Yes |
| HEAT | Forced Air, Natural Gas |
| HOA DUES | Single Family Residence |
| INTERIOR | Eat-in Kitchen, Entrance Foyer |
| LOT | 0.64 acre(s) |
| LOT DESCRIPTION | Cul-De-Sac, Rectangular Lot |
| LOT DIMENSIONS | 95X294 |
| PARKING | Attached, Garage, Paved |
| STORIES | 2 |
| STYLE | Colonial |
| SUBDIVISION | Hillcrest Dev Sec 01 |
| TAXES | 6092 |
| UTILITIES | Sewer Connected, Water Connected |
| WATER | Public |
MORTGAGE CALCULATOR
TOTAL MONTHLY PAYMENT
0
P
I
*Estimate only
| SATELLITE VIEW |
| / | |
We respect your online privacy and will never spam you. By submitting this form with your telephone number
you are consenting for Joanne
Smith to contact you even if your name is on a Federal or State
"Do not call List".
Listing provided by: Patricia Sikula Thayer, Howard Hanna, 585-227-4770
The data relating to real estate on this web site comes in part from the Internet Data Exchange (IDX) Program of the New York State Alliance, powered by New York State Alliance. Real estate listings held by firms other than the owner of this site, are marked with the IDX logo and detailed information about them includes the Listing Broker's Firm Name.
All information deemed reliable but not guaranteed and should be independently verified. All properties are subject to prior sale, change or withdrawal. Neither the listing broker(s) nor this site's owner shall be responsible for any typographical errors, misinformation, misprints, and shall be held totally harmless.
© 2026 New York State Alliance. All rights reserved
All information deemed reliable but not guaranteed and should be independently verified. All properties are subject to prior sale, change or withdrawal. Neither the listing broker(s) nor this site's owner shall be responsible for any typographical errors, misinformation, misprints, and shall be held totally harmless.
© 2026 New York State Alliance. All rights reserved
This IDX solution is (c) Diverse Solutions 2026.