
 Twitter
 Facebook
 Email
Email


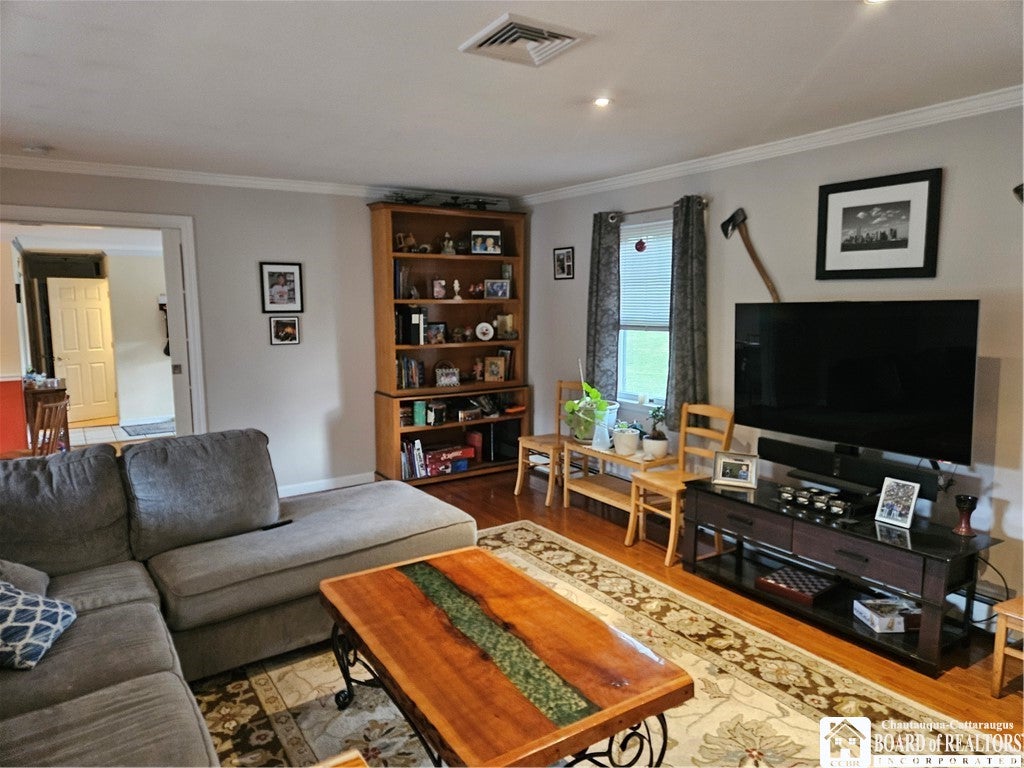

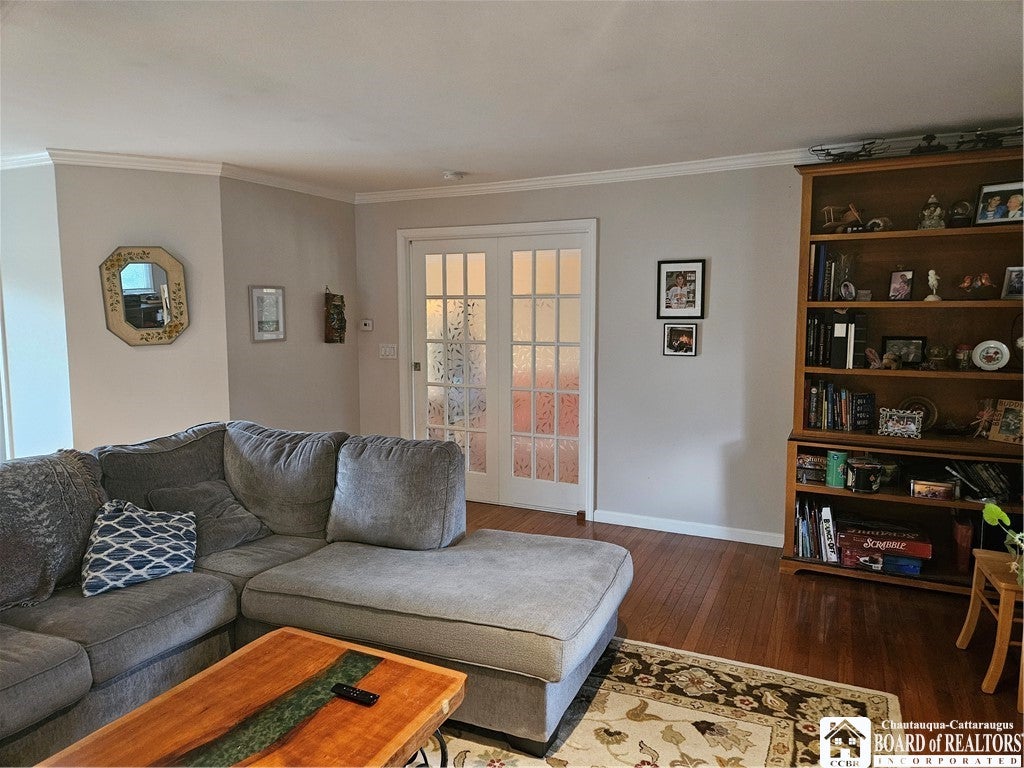
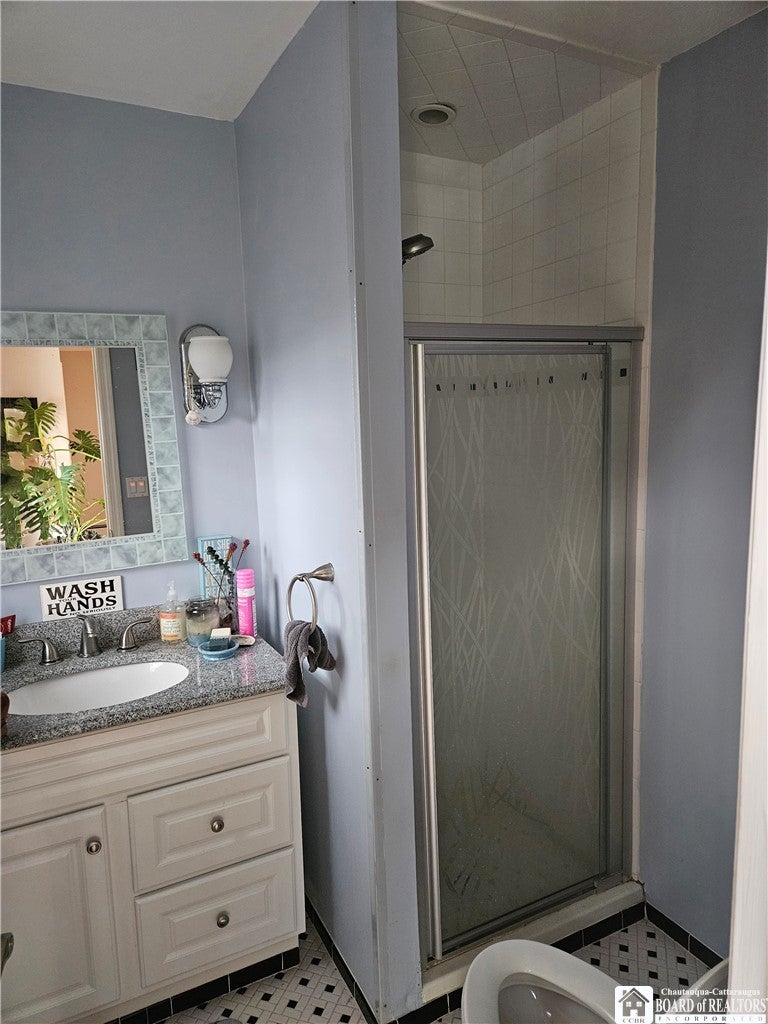
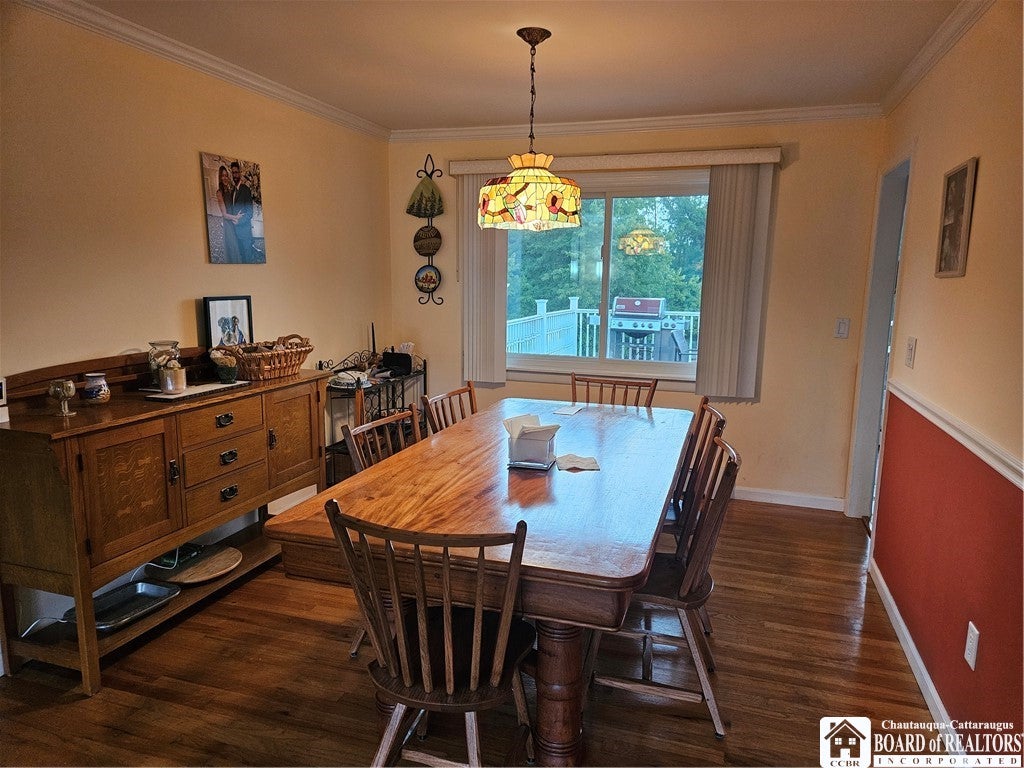












|

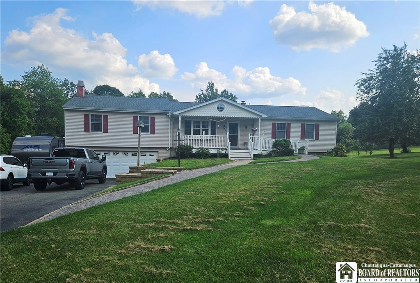
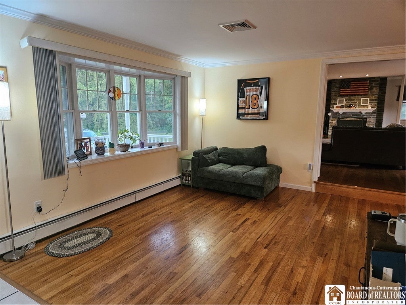
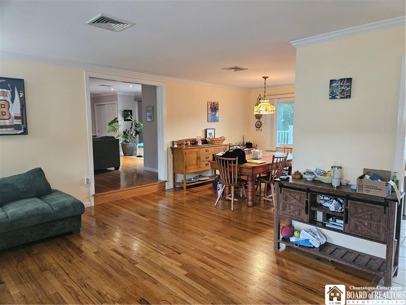
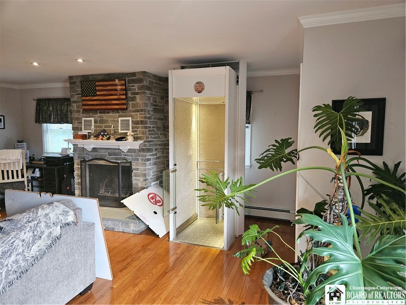
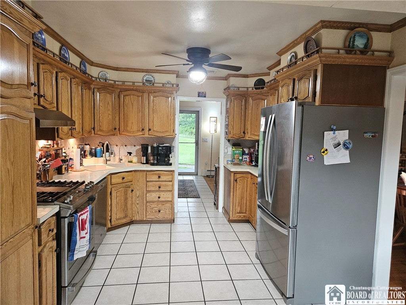
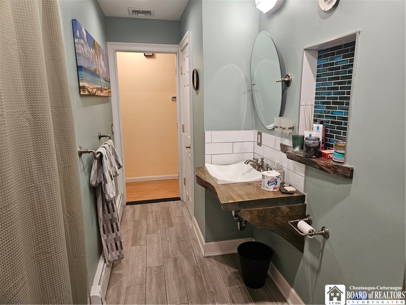
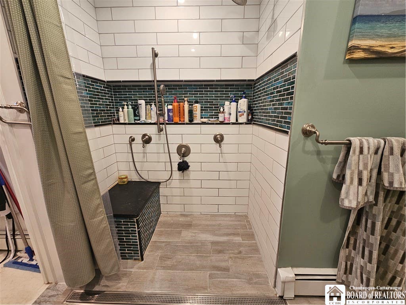
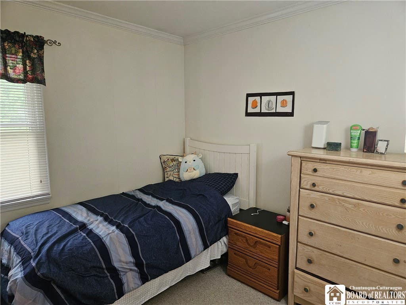
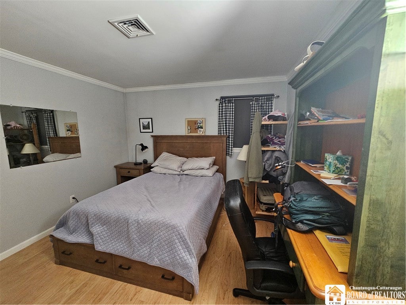
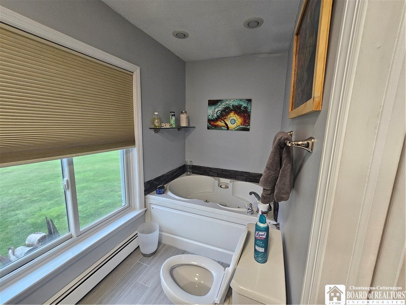
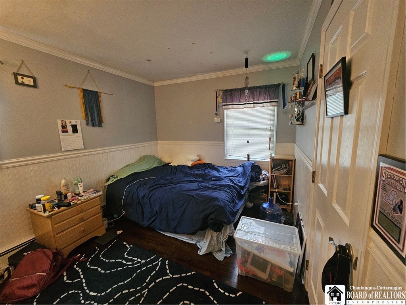
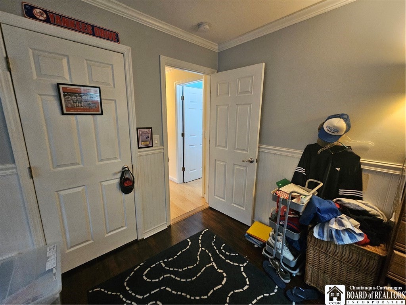
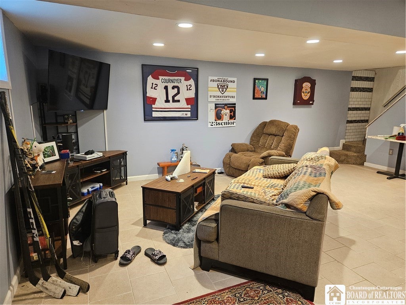
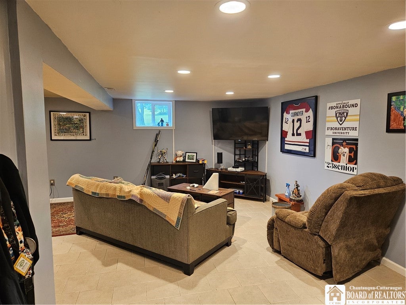
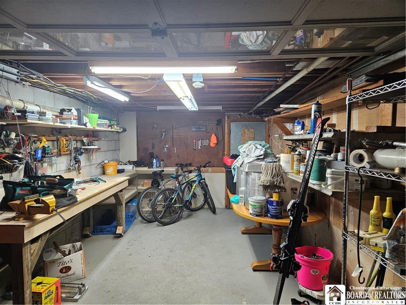
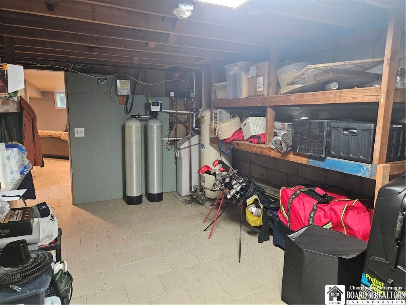
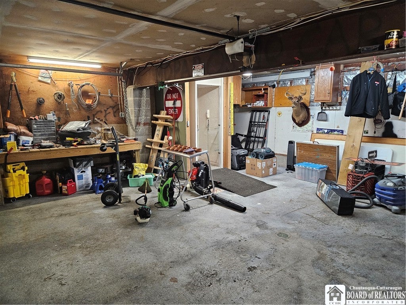
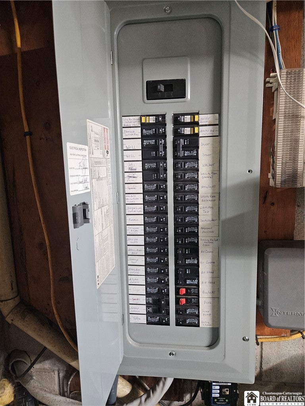
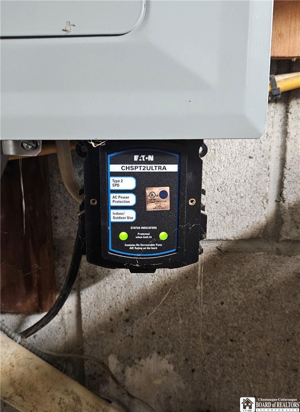
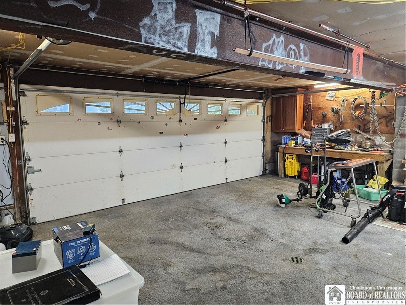
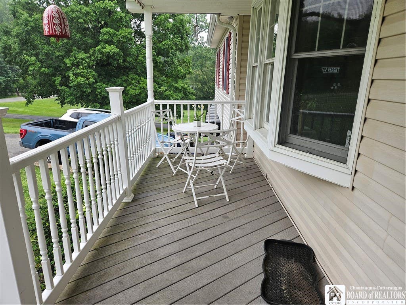
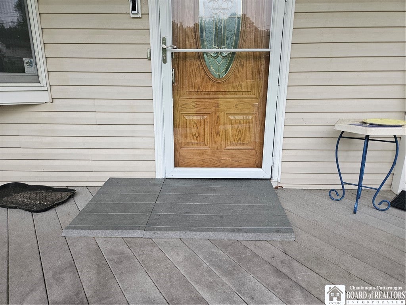
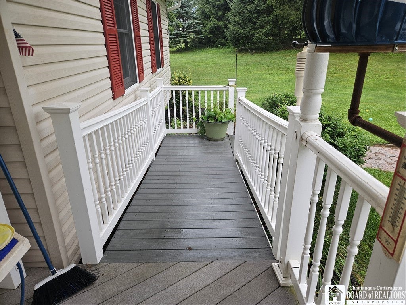
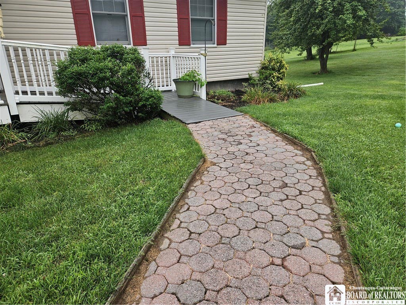
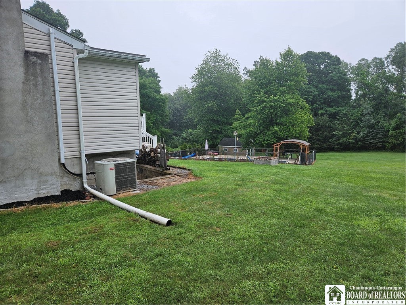
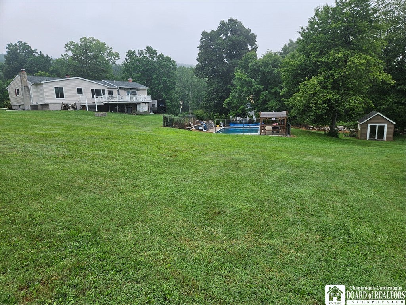
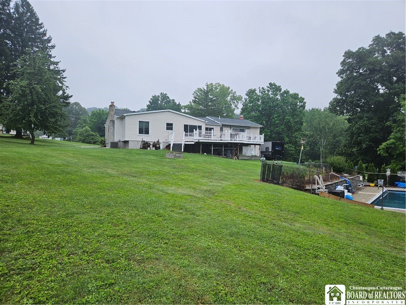
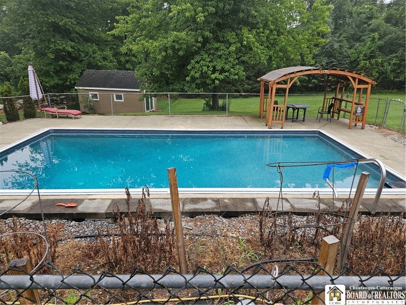
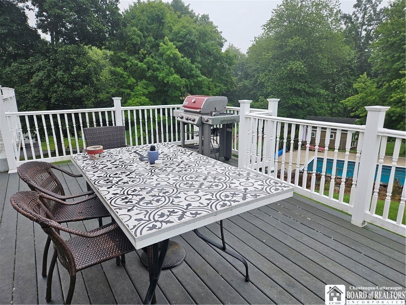
Experience comfort, convenience, and accessibility in this beautifully designed 3-bedroom, 2,659 square foot home situated on 1.3 private acres. Thoughtfully equipped with accessible features throughout, this home offers both functionality and luxury. The primary living space is conveniently located on the main floor with a partially finished full basement which connects to the attached garage. Enjoy effortless access to every level with a residential elevator and a curbless walk-in shower designed for ease and safety. This home features three full bathrooms with a luxurious relaxing whirlpool tub in the primary bathroom. You can also warm yourself by the woodburning fireplace on a cold winter night. Enjoy resort-style living with a sparkling 20' x 40' heated, salt-water in-ground swimming pool, perfect for relaxing or entertaining right in your own spacious backyard. A 22kw whole-house backup generator provides added peace of mind, ensuring comfort during unexpected power outages. Whether you're looking for an accessible forever home or a spacious property with premium amenities, this exceptional residence combines practicality, comfort, and serenity. Located only a few blocks from the Metro North station.
| DAYS ON MARKET | 2 | LAST UPDATED | 7/28/2026 |
|---|---|---|---|
| YEAR BUILT | 1971 | COMMUNITY | Pawling-134089 |
| GARAGE SPACES | 2.0 | COUNTY | Dutchess |
| STATUS | Active | PROPERTY TYPE(S) | Single Family |
| ADDITIONAL DETAILS | |
| AIR | Central Air |
|---|---|
| AIR CONDITIONING | Yes |
| APPLIANCES | Dishwasher, Exhaust Fan, Gas Cooktop, Gas Water Heater, Microwave, Range Hood, Refrigerator, Water Heater |
| AREA | Pawling-134089 |
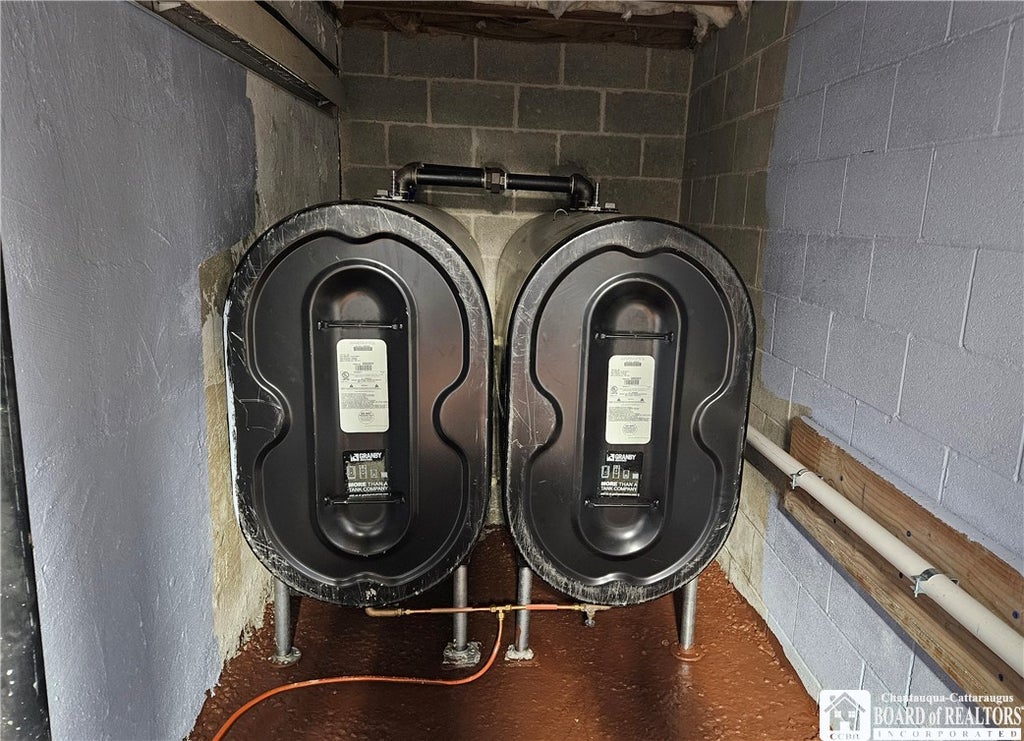
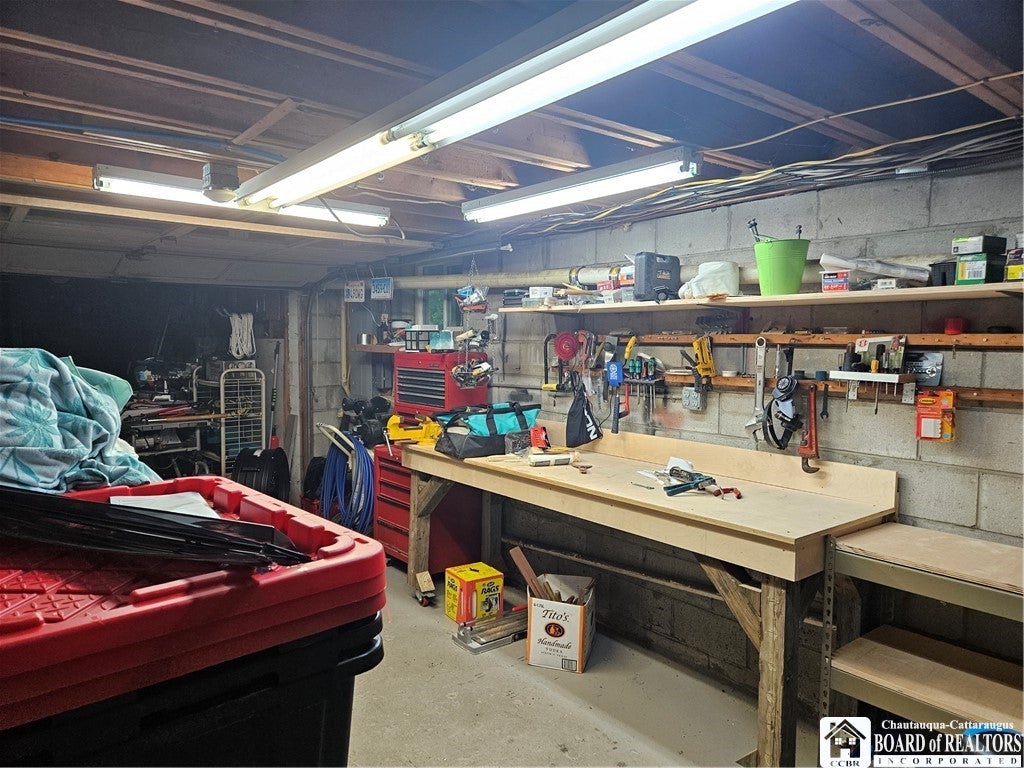
| BASEMENT | Full, Partially Finished, Sump Pump, Walk-Out Access, Yes |
| CONSTRUCTION | Block, Concrete, Other, See Remarks, Vinyl Siding |
| EXTERIOR | Awning(s), Private Yard |
| FIREPLACE | Yes |
| GARAGE | Yes |
| HEAT | Exhaust Fan, Other, See Remarks |
| HOA DUES | Single Family Residence |
| INTERIOR | Entrance Foyer, Master Downstairs, Other, See Remarks, Storage |
| LOT | 1.32 acre(s) |
| LOT DESCRIPTION | Other, Rectangular Lot, See Remarks |
| LOT DIMENSIONS | 195X306 |
| PARKING | Attached, Garage, Garage Door Opener, Paved |
| POOL | Yes |
| POOL DESCRIPTION | In Ground, Outdoor Pool, Private |
| SEWER | Septic Tank |
| STORIES | 1 |
| STYLE | Ranch |
| TAXES | 10779 |
| WATER | Private, Well |
MORTGAGE CALCULATOR
TOTAL MONTHLY PAYMENT
0
P
I
*Estimate only
| SATELLITE VIEW |
| / | |
We respect your online privacy and will never spam you. By submitting this form with your telephone number
you are consenting for Joanne
Smith to contact you even if your name is on a Federal or State
"Do not call List".
Listing provided by: Jarrod Lecceardone, Village Realty, 716-474-8128
The data relating to real estate on this web site comes in part from the Internet Data Exchange (IDX) Program of the New York State Alliance, powered by New York State Alliance. Real estate listings held by firms other than the owner of this site, are marked with the IDX logo and detailed information about them includes the Listing Broker's Firm Name.
All information deemed reliable but not guaranteed and should be independently verified. All properties are subject to prior sale, change or withdrawal. Neither the listing broker(s) nor this site's owner shall be responsible for any typographical errors, misinformation, misprints, and shall be held totally harmless.
© 2026 New York State Alliance. All rights reserved
All information deemed reliable but not guaranteed and should be independently verified. All properties are subject to prior sale, change or withdrawal. Neither the listing broker(s) nor this site's owner shall be responsible for any typographical errors, misinformation, misprints, and shall be held totally harmless.
© 2026 New York State Alliance. All rights reserved
This IDX solution is (c) Diverse Solutions 2026.