
 Twitter
 Facebook
 Email
Email






|

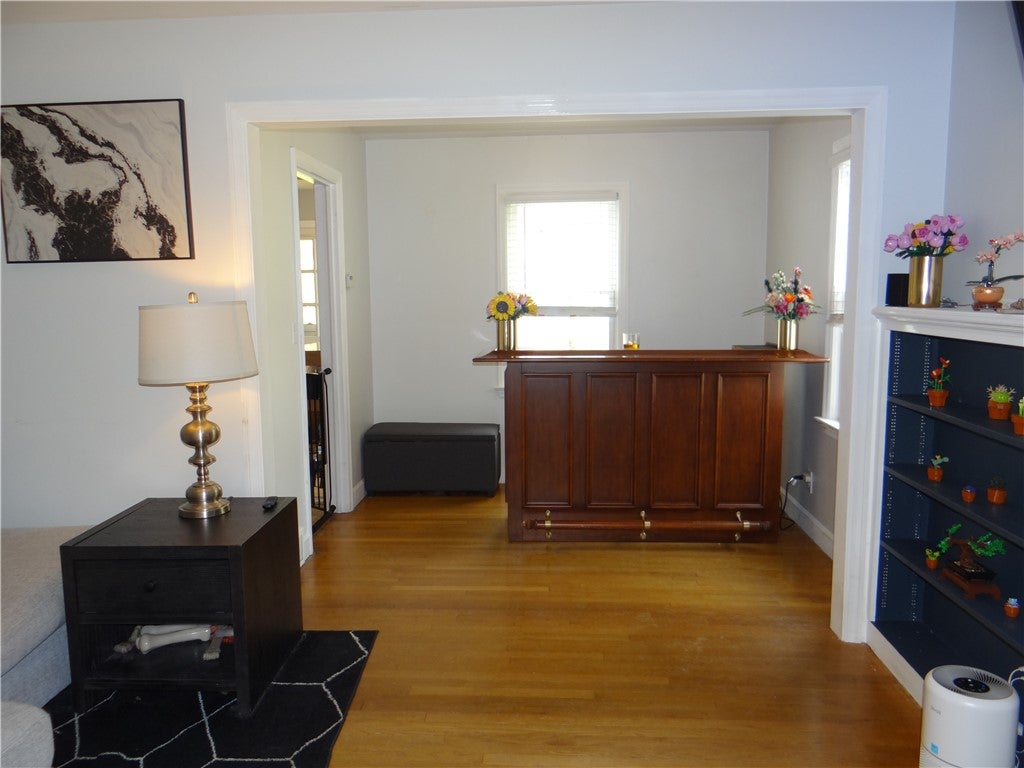
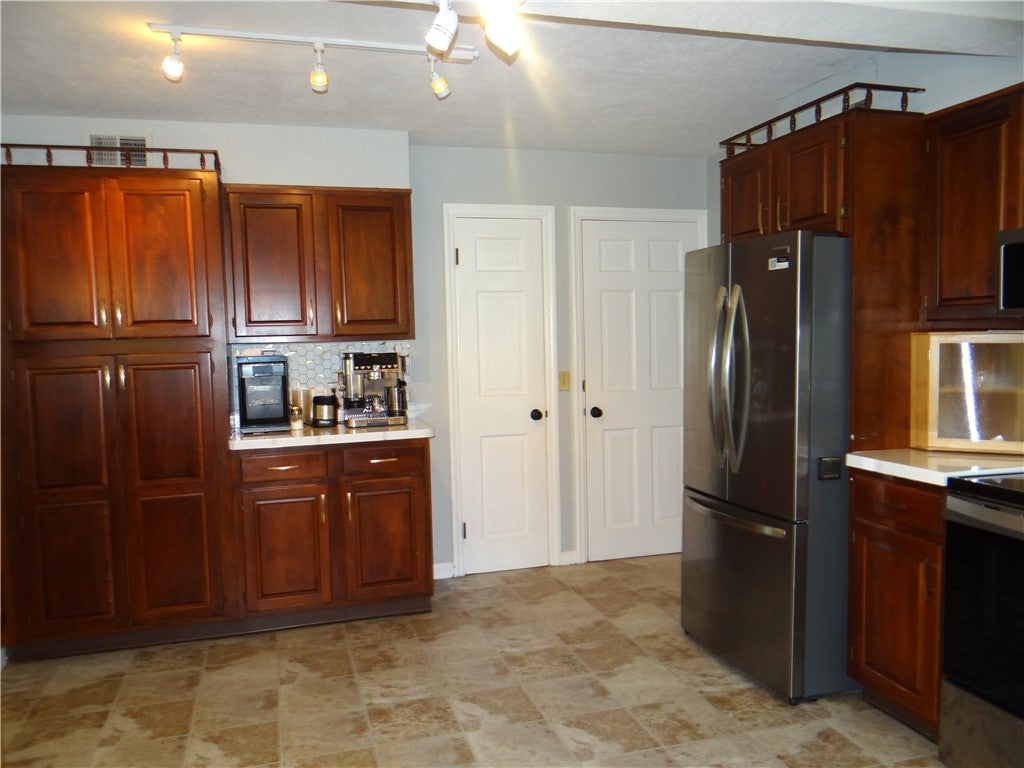
Modern, nicely maintained, and move-in-ready! This is more than just a house"”it's a place you'll be proud to call home. The covered front porch sets the tone for this Town of Elmira Cape Cod tucked back from the road where the hillside surroundings wrap you in a picturesque neighborhood setting. The living room with built-in shelves for displaying your treasures offers the perfect place to relax beside the gas fireplace on snowy winter evenings as sunlight pours through the large front window by day. Come holiday time, that same window becomes the perfect stage for your Christmas tree, sharing its festive glow inside & out. While the dining room is currently set up for game ready gatherings, you'll love the options available to make it your home office, playroom, or library. At the heart of the home, the spacious eat-in kitchen has been thoughtfully refreshed with updated countertops, newer appliances, a beautiful backsplash, new cabinet hardware, a generous pantry, and the perfect coffee bar nook"”creating a space where mornings begin. Hardwood floors, fresh paint, and updated interior doors & stylish hardware add a crisp, contemporary feel. The main floor updated bathroom features a deep soaking tub, plank flooring, newer vanity, medicine cabinet and accessories while upper full bath features walk-in shower. The full basement provides exceptional space for hobbies, storage, or future expansion possibilities. Central air, vinyl replacement windows, and vinyl siding are additional quality features of this home. Step outside to a spacious, very pretty backyard and a detached one-car garage with paved driveway that complete this exceptional property. Look, LOVE, Live!
| DAYS ON MARKET | 1 | LAST UPDATED | 7/30/2026 |
|---|---|---|---|
| YEAR BUILT | 1947 | COMMUNITY | Elmira Town-073089 |
| GARAGE SPACES | 1.0 | COUNTY | Chemung |
| STATUS | Active | PROPERTY TYPE(S) | Single Family |
| ADDITIONAL DETAILS | |
| AIR | Central Air |
|---|---|
| AIR CONDITIONING | Yes |
| APPLIANCES | Dishwasher, Dryer, Electric Oven, Electric Range, Gas Water Heater, Microwave, Refrigerator, Washer, Water Heater |
| AREA | Elmira Town-073089 |
| BASEMENT | Full, Yes |
| CONSTRUCTION | Vinyl Siding |
| FIREPLACE | Yes |
| GARAGE | Yes |
| HEAT | Forced Air, Natural Gas |
| HOA DUES | Single Family Residence |
| INTERIOR | Eat-in Kitchen, Master Downstairs, Other, See Remarks |
| LOT | 10019 sq ft |
| LOT DESCRIPTION | Rectangular Lot |
| LOT DIMENSIONS | 70X145 |
| PARKING | Detached, Garage, Paved |
| STORIES | 2 |
| STYLE | Cape Cod |
| TAXES | 4143 |
| UTILITIES | Sewer Connected, Water Connected |
| WATER | Public |
MORTGAGE CALCULATOR
TOTAL MONTHLY PAYMENT
0
P
I
*Estimate only
| SATELLITE VIEW |
| / | |
We respect your online privacy and will never spam you. By submitting this form with your telephone number
you are consenting for Joanne
Smith to contact you even if your name is on a Federal or State
"Do not call List".
Listing provided by: Sue Larson, Howard Hanna Elmira
The data relating to real estate on this web site comes in part from the Internet Data Exchange (IDX) Program of the New York State Alliance, powered by New York State Alliance. Real estate listings held by firms other than the owner of this site, are marked with the IDX logo and detailed information about them includes the Listing Broker's Firm Name.
All information deemed reliable but not guaranteed and should be independently verified. All properties are subject to prior sale, change or withdrawal. Neither the listing broker(s) nor this site's owner shall be responsible for any typographical errors, misinformation, misprints, and shall be held totally harmless.
© 2026 New York State Alliance. All rights reserved
All information deemed reliable but not guaranteed and should be independently verified. All properties are subject to prior sale, change or withdrawal. Neither the listing broker(s) nor this site's owner shall be responsible for any typographical errors, misinformation, misprints, and shall be held totally harmless.
© 2026 New York State Alliance. All rights reserved
This IDX solution is (c) Diverse Solutions 2026.