
 Twitter
 Facebook
 Email
Email



|

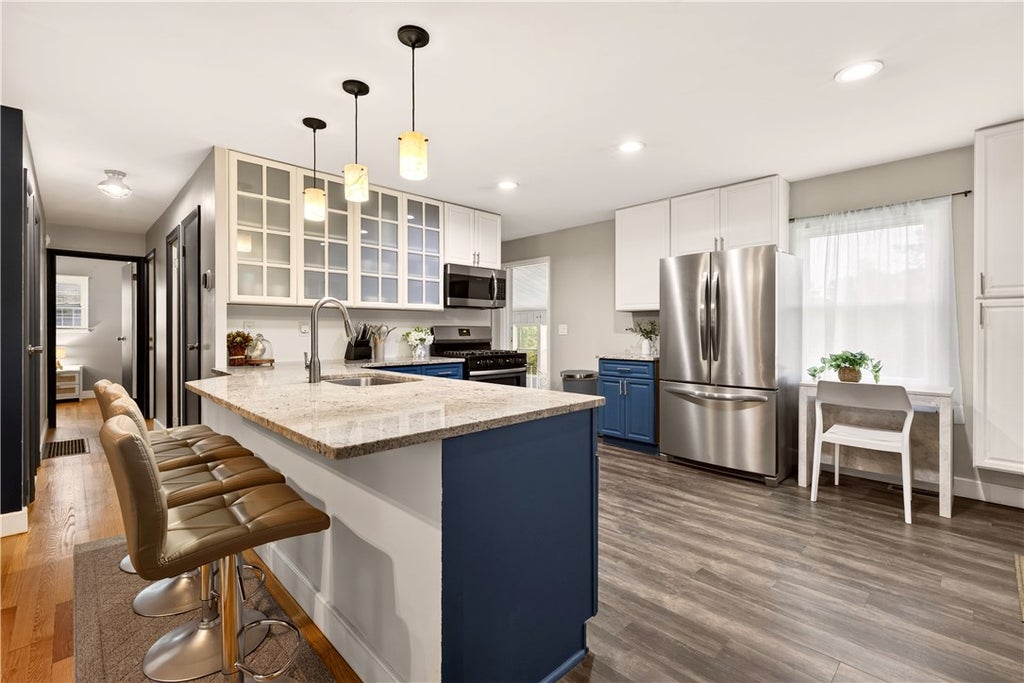
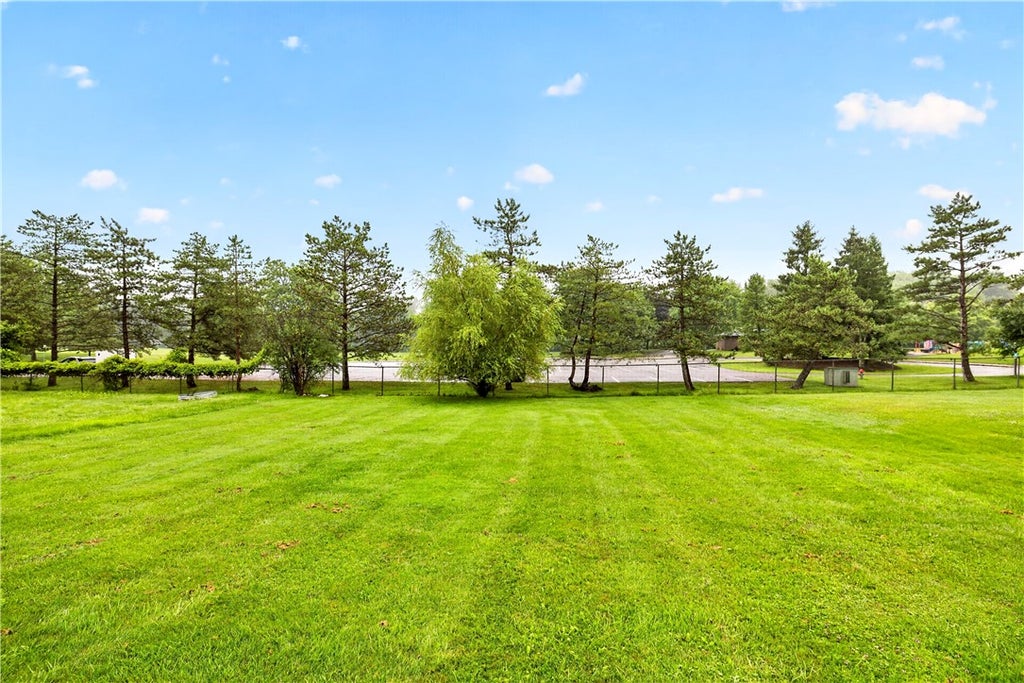
Welcome to this charming 3-bedroom, 1-bath ranch nestled in the heart of Canandaigua, ideally situated next to Baker Park. Offering the perfect blend of comfort, convenience, and thoughtful updates, this home is ready for its next owner to move right in and enjoy. Inside, you'll find beautiful hardwood floors that add warmth and character throughout much of the home. You'll find a spacious kitchen featuring stainless steel appliances and plenty of room for everyday living and entertaining. A bright and inviting 3-season room provides an additional 220 square feet of living space (not included in the home's listed square footage), creating the perfect spot to enjoy your morning coffee, unwind with a good book, or host family and friends. Recent improvements include a new central air conditioning system for year-round comfort and an upgraded electrical panel for added peace of mind. Outside, the large backyard offers endless possibilities for gardening, recreation, or relaxing, while the attached garage provides everyday convenience and additional storage. Located just steps from Baker Park and only minutes from shopping, dining, schools, and all that Canandaigua has to offer, this well-maintained ranch is a wonderful opportunity to enjoy easy, single-level living in a highly desirable location.
| DAYS ON MARKET | 1 | LAST UPDATED | 7/30/2026 |
|---|---|---|---|
| YEAR BUILT | 1961 | COMMUNITY | Canandaigua-City-320200 |
| GARAGE SPACES | 1.0 | COUNTY | Ontario |
| STATUS | Active | PROPERTY TYPE(S) | Single Family |
| ADDITIONAL DETAILS | |
| AIR | Ceiling Fan(s), Central Air |
|---|---|
| AIR CONDITIONING | Yes |
| APPLIANCES | Dryer, Gas Oven, Gas Range, Gas Water Heater, Microwave, Refrigerator, Washer, Water Heater |
| AREA | Canandaigua-City-320200 |
| BASEMENT | Full, Yes |
| CONSTRUCTION | Vinyl Siding |
| GARAGE | Yes |
| HEAT | Forced Air, Natural Gas |
| HOA DUES | Single Family Residence |
| INTERIOR | Breakfast Bar, Ceiling Fan(s), Eat-in Kitchen, Granite Counters, Master Downstairs |
| LOT | 0.3099 acre(s) |
| LOT DESCRIPTION | Rectangular Lot |
| LOT DIMENSIONS | 75X180 |
| PARKING | Attached, Garage, Paved |
| STORIES | 1 |
| STYLE | Ranch |
| TAXES | 6101 |
| UTILITIES | Sewer Connected, Water Connected |
| WATER | Public |
MORTGAGE CALCULATOR
TOTAL MONTHLY PAYMENT
0
P
I
*Estimate only
| SATELLITE VIEW |
| / | |
We respect your online privacy and will never spam you. By submitting this form with your telephone number
you are consenting for Joanne
Smith to contact you even if your name is on a Federal or State
"Do not call List".
Listing provided by: Stephanie K Ide, Keller Williams Realty Gateway, 585-755-5775
The data relating to real estate on this web site comes in part from the Internet Data Exchange (IDX) Program of the New York State Alliance, powered by New York State Alliance. Real estate listings held by firms other than the owner of this site, are marked with the IDX logo and detailed information about them includes the Listing Broker's Firm Name.
All information deemed reliable but not guaranteed and should be independently verified. All properties are subject to prior sale, change or withdrawal. Neither the listing broker(s) nor this site's owner shall be responsible for any typographical errors, misinformation, misprints, and shall be held totally harmless.
© 2026 New York State Alliance. All rights reserved
All information deemed reliable but not guaranteed and should be independently verified. All properties are subject to prior sale, change or withdrawal. Neither the listing broker(s) nor this site's owner shall be responsible for any typographical errors, misinformation, misprints, and shall be held totally harmless.
© 2026 New York State Alliance. All rights reserved
This IDX solution is (c) Diverse Solutions 2026.