
 Twitter
 Facebook
 Email
Email

|

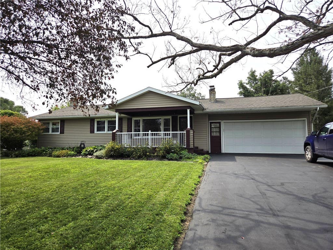
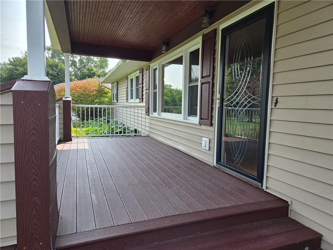
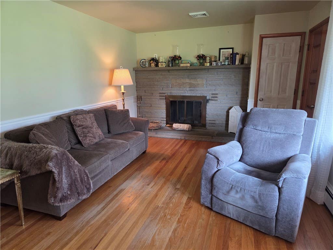
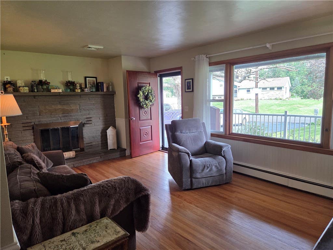
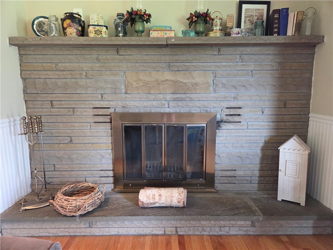
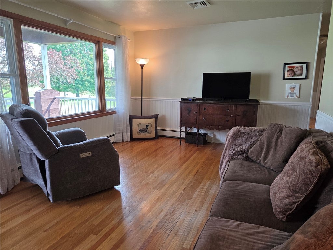
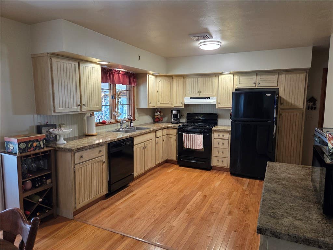
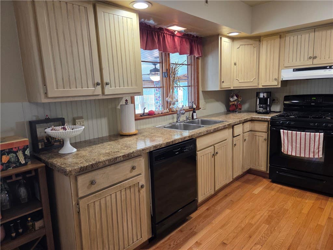
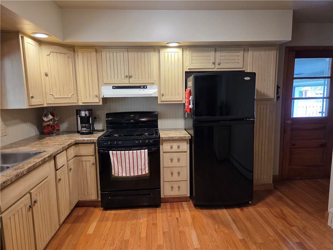
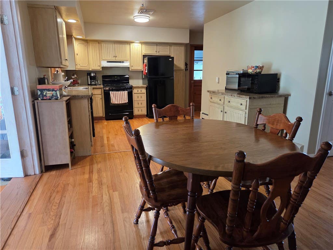
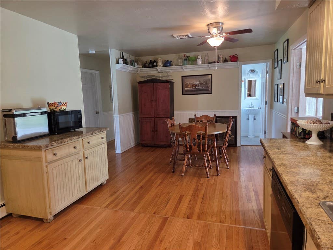
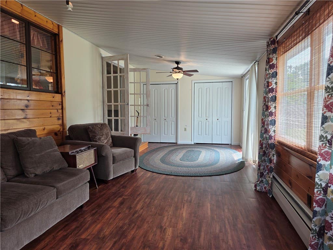
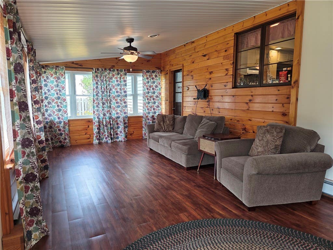
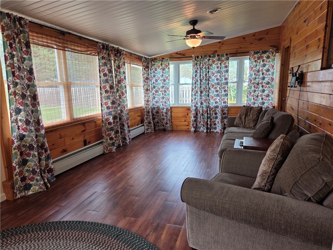
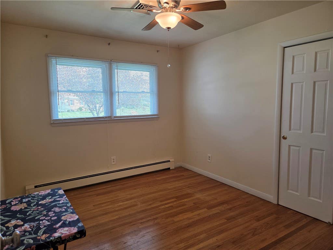
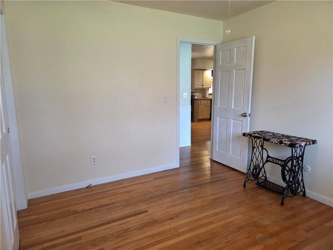
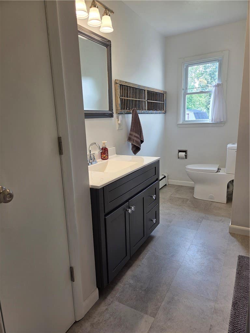
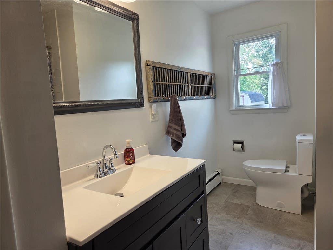
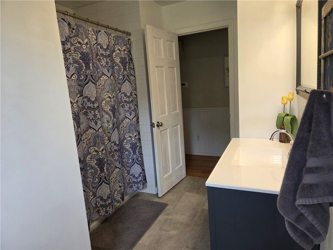
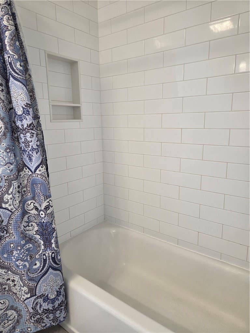
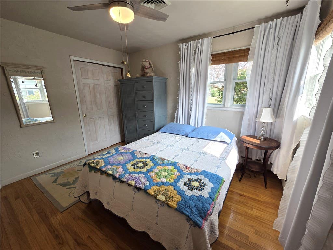
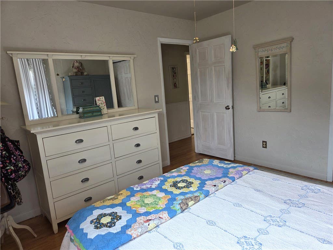
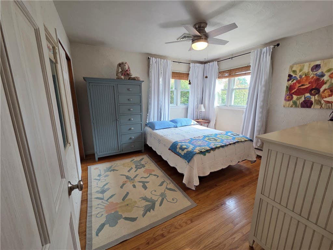
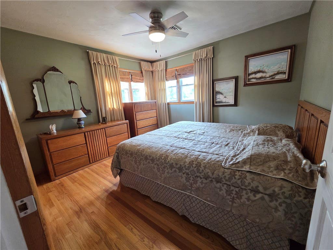
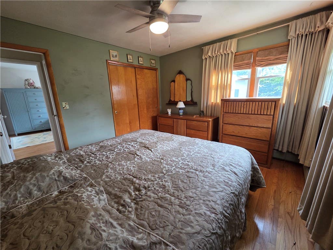
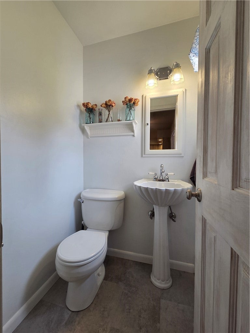
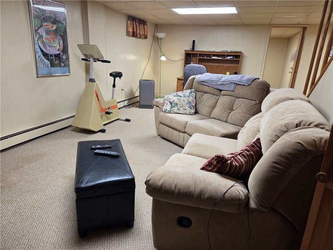
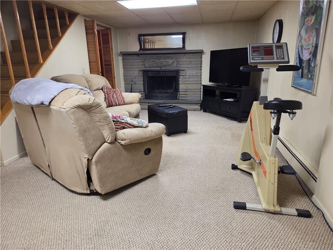
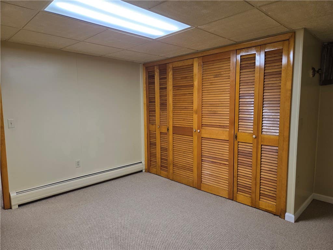
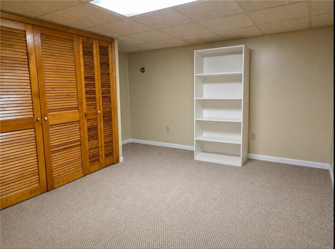
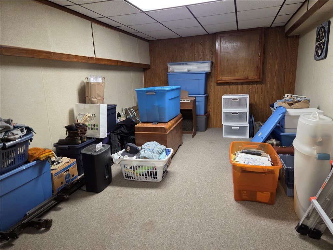
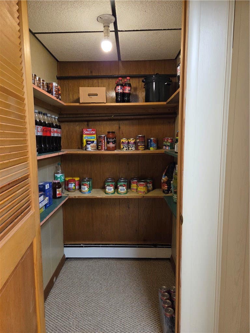
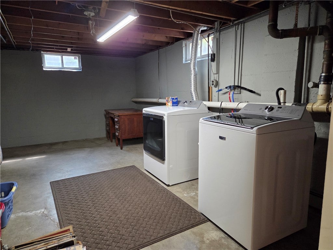
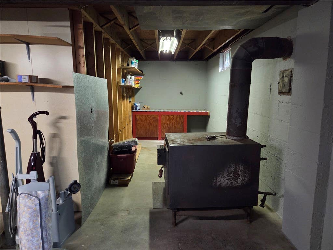
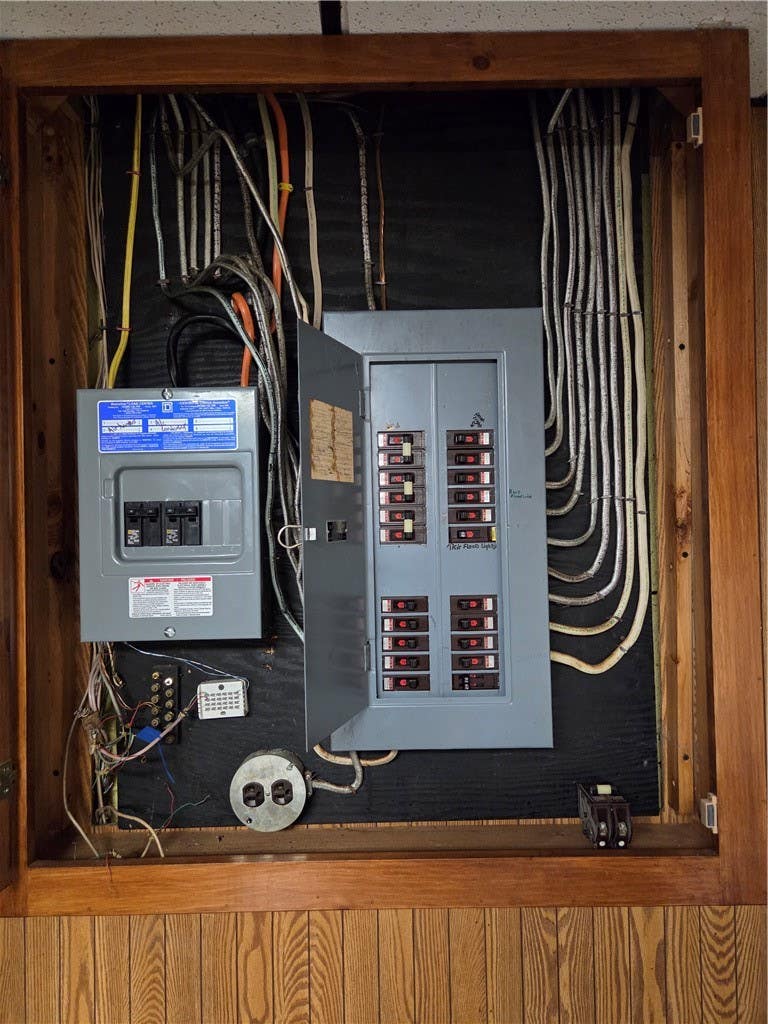
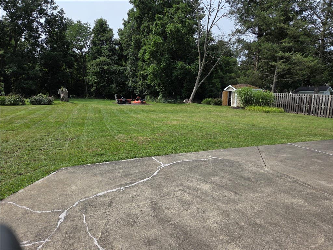
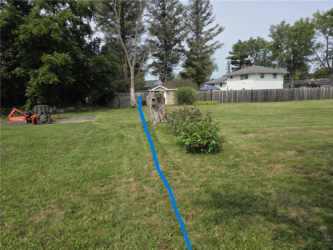
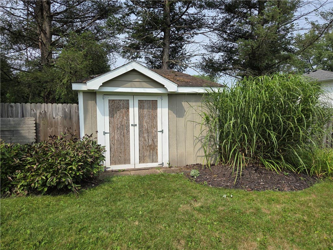
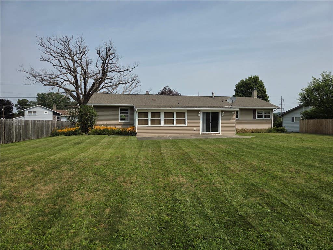
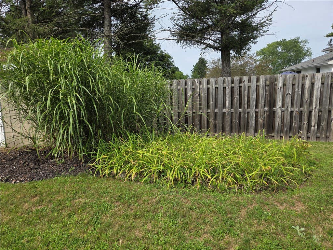
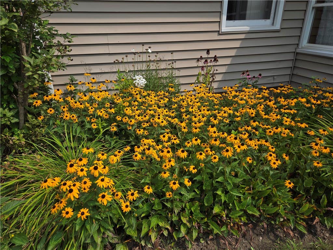
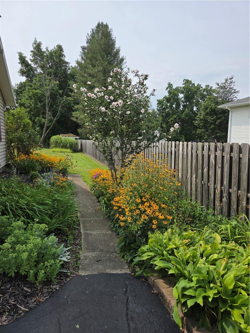
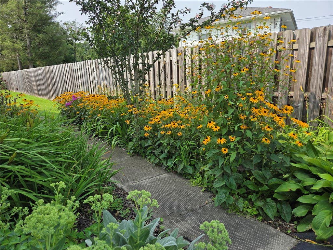
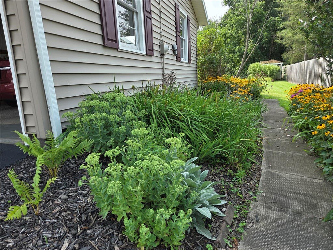
Move-In Ready 3-4 Bedroom Ranch with Finished Basement, Two Stone Fireplaces & Beautiful Gardens Welcome home! This lovingly cared-for move-in ready ranch offers the space, flexibility, and charm today's buyers are looking for. With three bedrooms on the main level, 1½ baths, and a finished lower level with a possible fourth bedroom, there is plenty of room to live, work, entertain, and relax. The inviting living room features a beautiful stone fireplace, creating a warm focal point for the home. The fireplace has not been used in years but has always worked well. The eat-in kitchen with pretty glazed cabinetry flows into an additional living area featuring some knotty pine walls, sliding doors to the back yard and double closets. The main level offers three generously sized bedrooms and 1½ bathrooms, including an updated full bathroom. Flooring throughout the home includes a combination of hardwood floors and luxury vinyl plank flooring. The finished lower level adds and additional 1296 SF, and provides even more versatile living space with a comfortable family room featuring a second stone fireplace, a possible fourth bedroom, and an additional finished room ideal for anything. A large pantry/storage closet provides plenty of room for canned goods, small kitchen appliances, household supplies, or whatever you need to tuck away. A separate laundry/storage area completes the lower level. Step outside and you'll appreciate the established perennial gardens that run alongside the home and continue across the front, offering a beautiful succession of blooms and color as each season unfolds. The covered front porch offers the perfect place to sit back with your morning coffee or favorite afternoon or evening beverage. The backyard lawn extends just beyond the shed and across to just past the playhouse shed on the right. Please note that the dead tree visible near the property is not located on this property. Comfortable, versatile, lovingly maintained, and ready for its next owner"”just move in and make it your own!
| DAYS ON MARKET | 14 | LAST UPDATED | 8/15/2026 |
|---|---|---|---|
| YEAR BUILT | 1970 | COMMUNITY | Horseheads-073489 |
| GARAGE SPACES | 2.0 | COUNTY | Chemung |
| STATUS | Pending | PROPERTY TYPE(S) | Single Family |
| ADDITIONAL DETAILS | |
| AIR | Ceiling Fan(s), Central Air |
|---|---|
| AIR CONDITIONING | Yes |
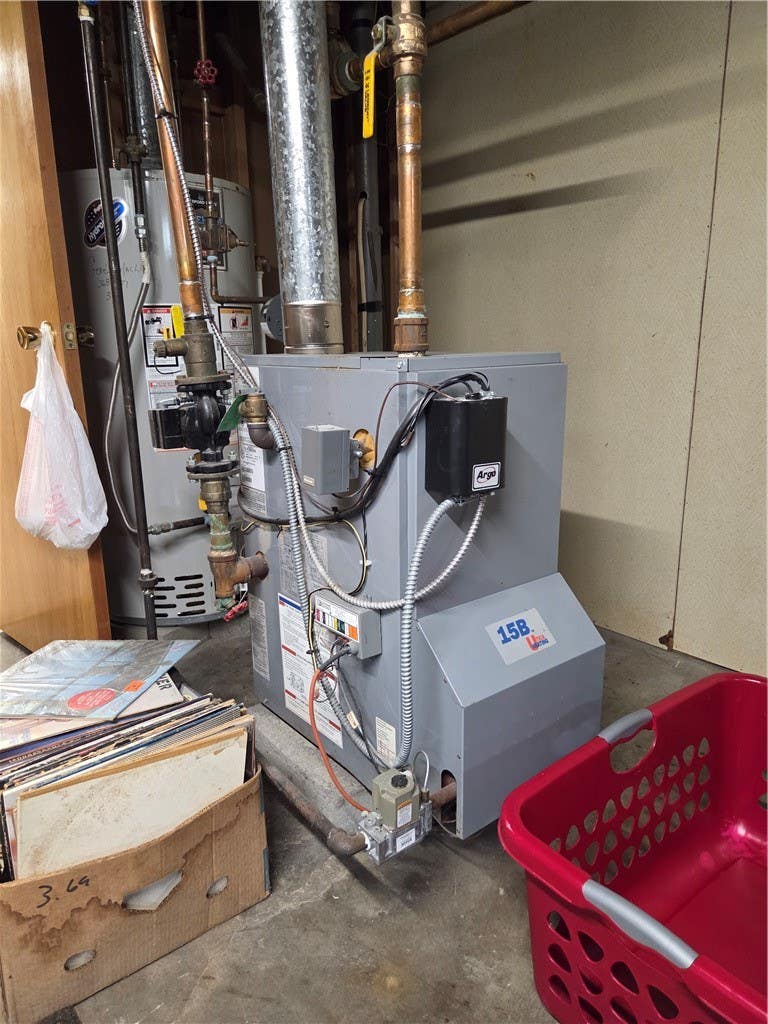
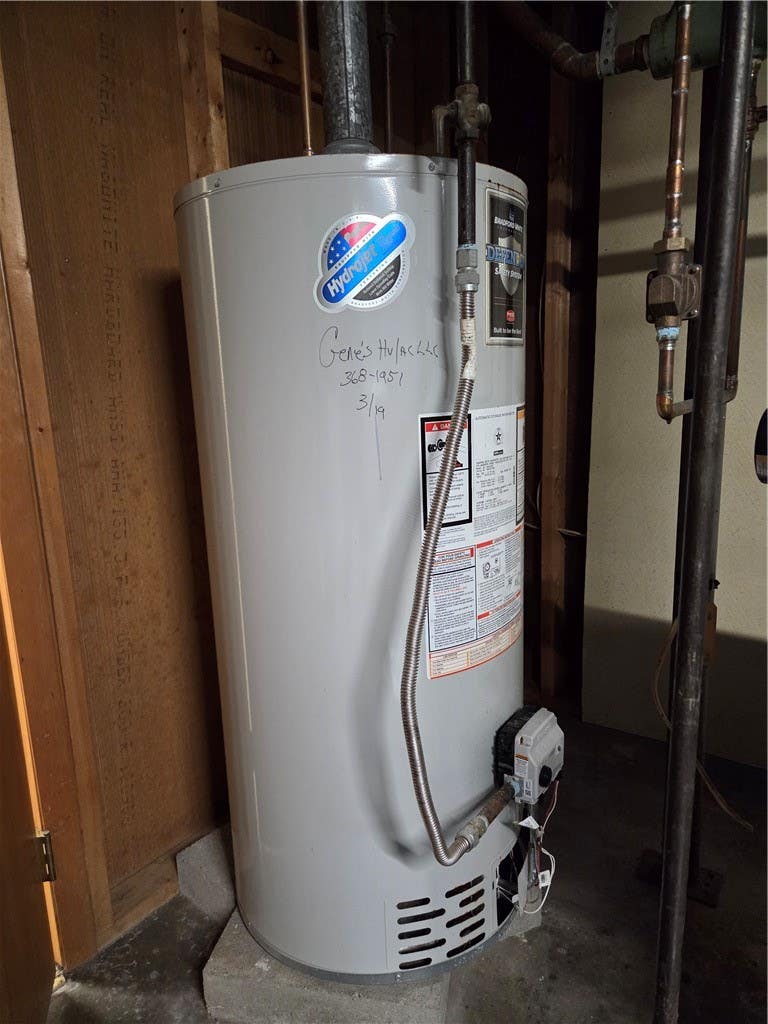
| APPLIANCES | Dishwasher, Disposal, Dryer, Exhaust Fan, Gas Oven, Gas Range, Gas Water Heater, Range Hood, Refrigerator, Washer, Water Heater |
| AREA | Horseheads-073489 |
| BASEMENT | Full, Partially Finished, Yes |
| CONSTRUCTION | Vinyl Siding |
| FIREPLACE | Yes |
| GARAGE | Yes |
| HEAT | Baseboard, Exhaust Fan, Hot Water, Natural Gas |
| HOA DUES | Single Family Residence |
| INTERIOR | Ceiling Fan(s), Eat-in Kitchen, Master Downstairs, Storage |
| LOT | 0.459 acre(s) |
| LOT DESCRIPTION | Rectangular Lot |
| LOT DIMENSIONS | 100X199 |
| PARKING | Attached, Garage, Garage Door Opener, Paved |
| STORIES | 1 |
| STYLE | Ranch |
| TAXES | 4508 |
| UTILITIES | Cable Available, Electricity Connected, Sewer Connected |
| WATER | Private, Well |
MORTGAGE CALCULATOR
TOTAL MONTHLY PAYMENT
0
P
I
*Estimate only
| SATELLITE VIEW |
| / | |
We respect your online privacy and will never spam you. By submitting this form with your telephone number
you are consenting for Joanne
Smith to contact you even if your name is on a Federal or State
"Do not call List".
Listing provided by: Kathy L. Woodruff, Signature Properties
The data relating to real estate on this web site comes in part from the Internet Data Exchange (IDX) Program of the New York State Alliance, powered by New York State Alliance. Real estate listings held by firms other than the owner of this site, are marked with the IDX logo and detailed information about them includes the Listing Broker's Firm Name.
All information deemed reliable but not guaranteed and should be independently verified. All properties are subject to prior sale, change or withdrawal. Neither the listing broker(s) nor this site's owner shall be responsible for any typographical errors, misinformation, misprints, and shall be held totally harmless.
© 2026 New York State Alliance. All rights reserved
All information deemed reliable but not guaranteed and should be independently verified. All properties are subject to prior sale, change or withdrawal. Neither the listing broker(s) nor this site's owner shall be responsible for any typographical errors, misinformation, misprints, and shall be held totally harmless.
© 2026 New York State Alliance. All rights reserved
This IDX solution is (c) Diverse Solutions 2026.