
 Twitter
 Facebook
 Email
Email
|

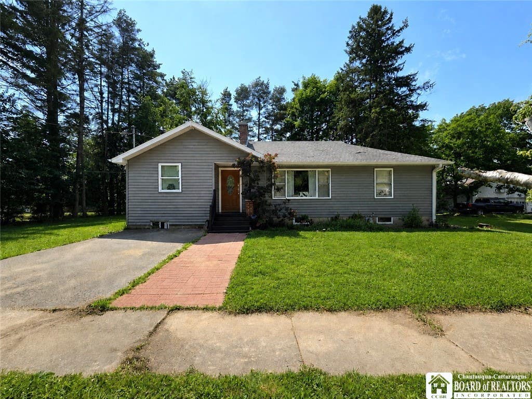
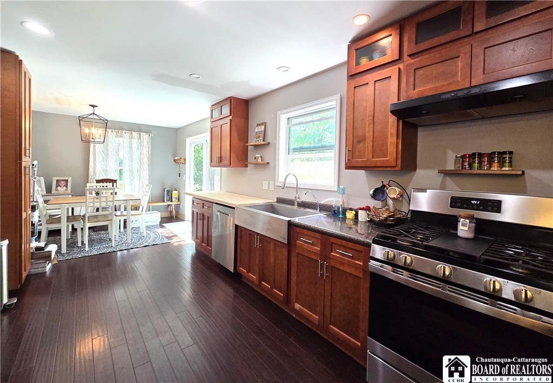
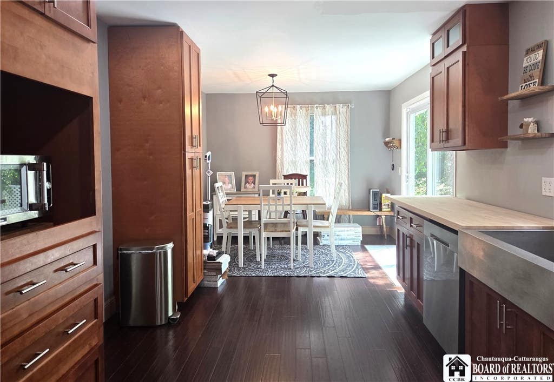
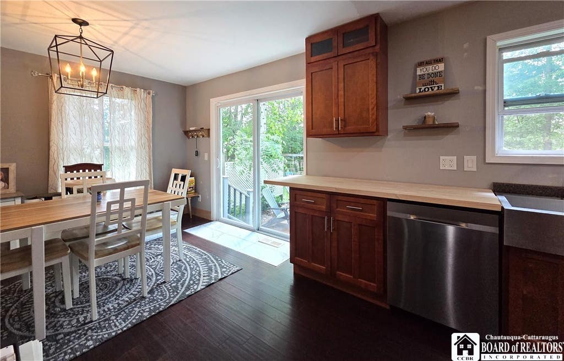
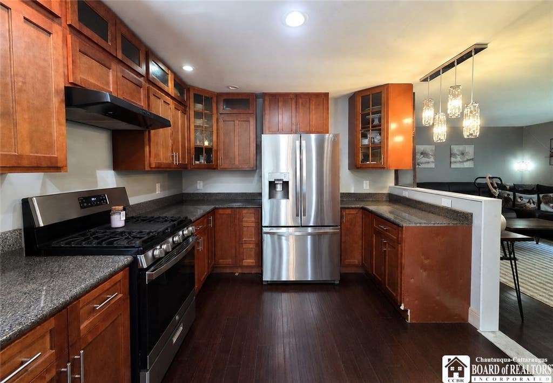
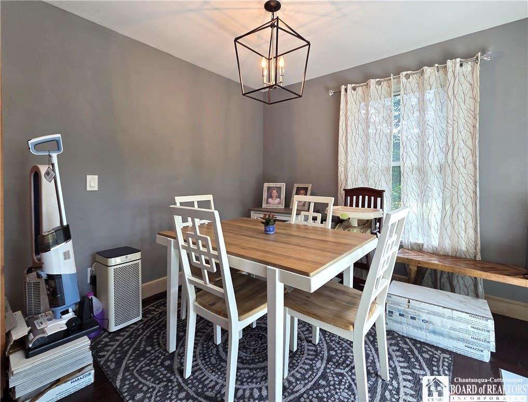
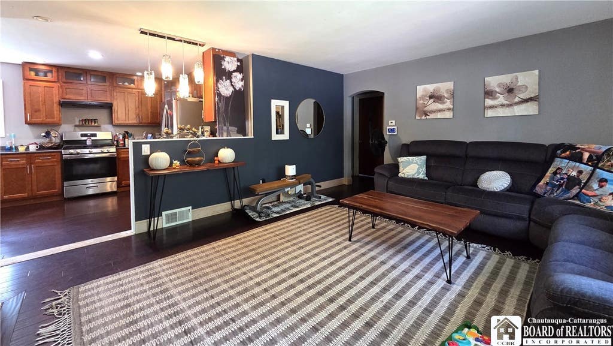
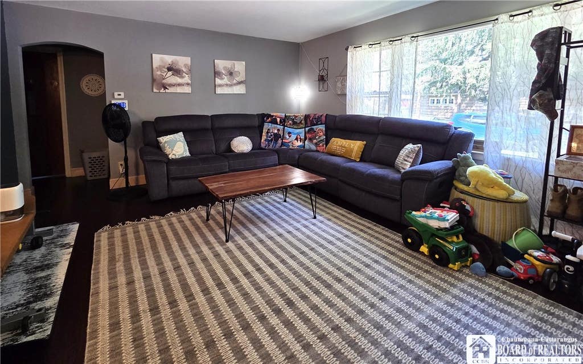
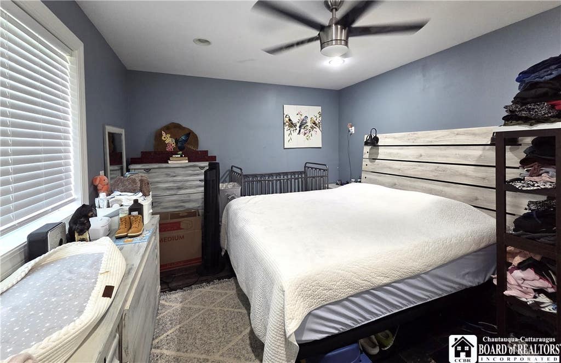
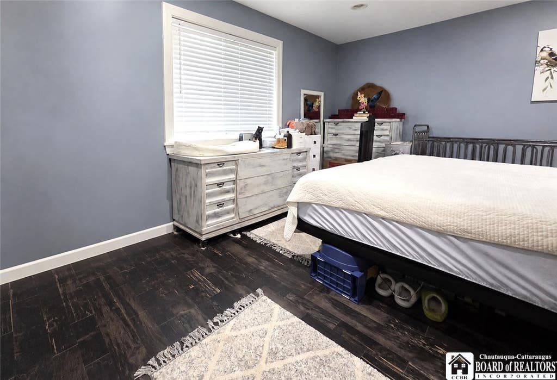
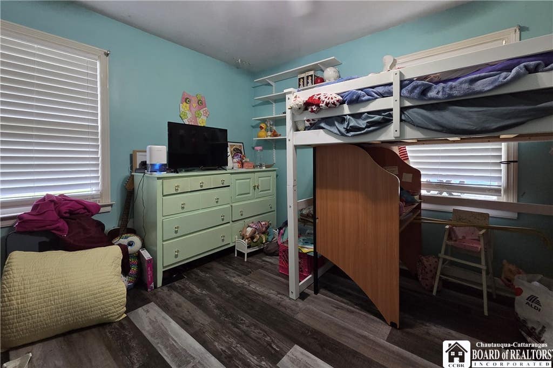
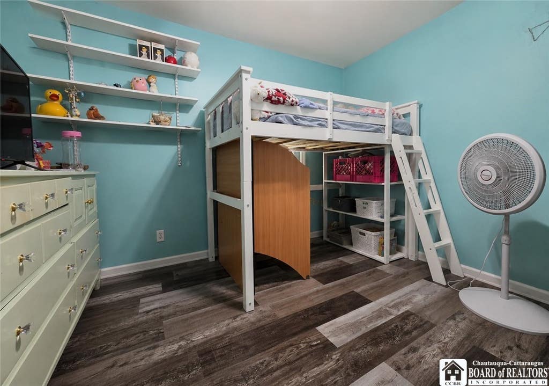
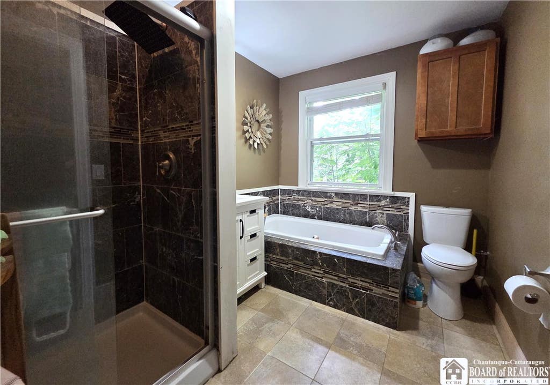
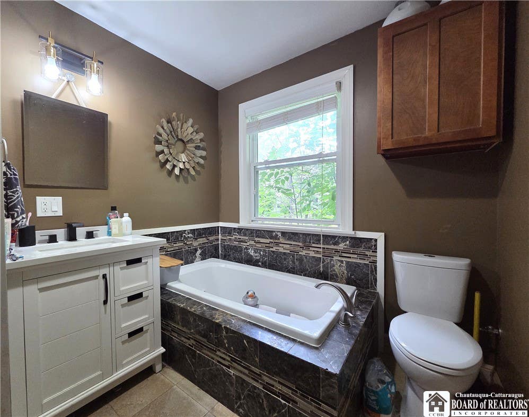
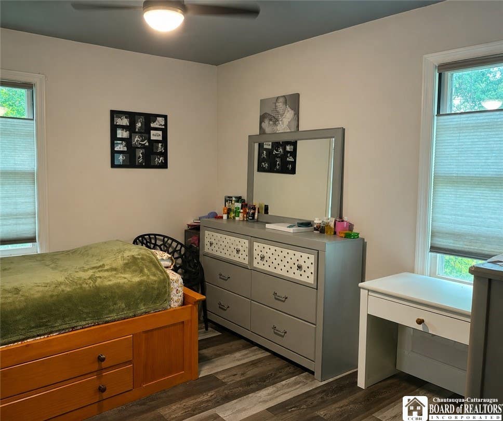
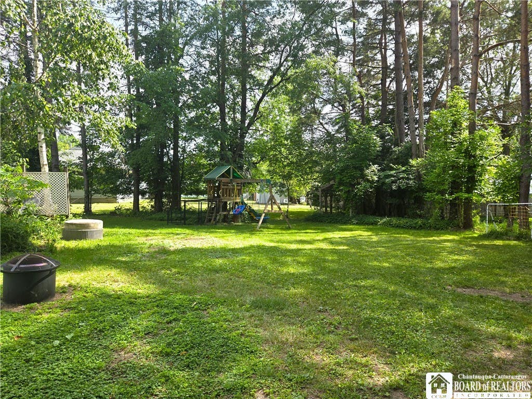
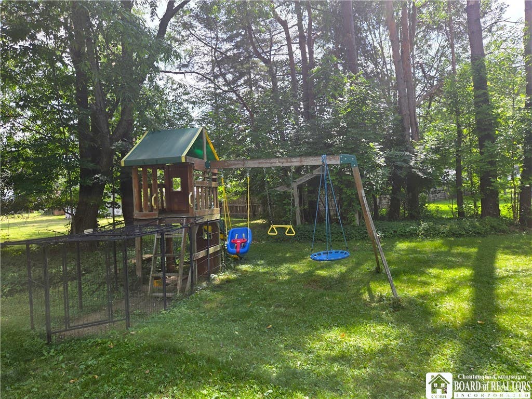
Enjoy the ease and convenience of one-level living in this 3 bedroom, 1 bath ranch located on Jamestown's west side. The home features a large kitchen with ample cabinet space and plenty of room for a dining area, creating a comfortable and functional space for everyday meals or gathering with family and friends. The ranch-style floor plan keeps all three bedrooms and the full bath conveniently located on the main level. The bathroom features a tiled shower along with a separate tub. A full basement provides plenty of additional storage space with room for a workshop, home gym, hobby area, or other uses. Outside, you'll find a nicely sized backyard that offers a welcome sense of privacy for a city property, with space to relax, entertain, garden, or simply enjoy the outdoors. Whether you're purchasing your first home, looking to simplify with one-level living, or searching for a home on Jamestown's west side, this ranch offers a comfortable and convenient layout. With three bedrooms, a spacious eat-in kitchen, full basement, and a good-sized backyard, there's a lot to appreciate here.
| DAYS ON MARKET | 14 | LAST UPDATED | 8/10/2026 |
|---|---|---|---|
| TRACT | Briggs & Squires Allotmen | YEAR BUILT | 1952 |
| COMMUNITY | Jamestown-City-060800 | COUNTY | Chautauqua |
| STATUS | Active | PROPERTY TYPE(S) | Single Family |
| Elementary School | Milton J Fletcher Elementary |
|---|---|
| Jr. High School | Persell Middle |
| High School | Jamestown High |
| ADDITIONAL DETAILS | |
| APPLIANCES | Gas Water Heater, Water Heater |
|---|---|
| AREA | Jamestown-City-060800 |
| BASEMENT | Full, Yes |
| CONSTRUCTION | Other, See Remarks |
| HEAT | Forced Air, Natural Gas |
| HOA DUES | Single Family Residence |
| INTERIOR | Master Downstairs, Other, See Remarks |
| LOT | 10467 sq ft |
| LOT DESCRIPTION | Other, Rectangular Lot, See Remarks |
| LOT DIMENSIONS | 90X116 |
| PARKING | No Garage, Paved |
| STORIES | 1 |
| STYLE | Ranch |
| SUBDIVISION | Briggs & Squires Allotmen |
| TAXES | 3604 |
| UTILITIES | Sewer Connected, Water Connected |
| WATER | Public |
MORTGAGE CALCULATOR
TOTAL MONTHLY PAYMENT
0
P
I
*Estimate only
| SATELLITE VIEW |
| / | |
We respect your online privacy and will never spam you. By submitting this form with your telephone number
you are consenting for Joanne
Smith to contact you even if your name is on a Federal or State
"Do not call List".
Listing provided by: Laura Ferraro, EXP-Premier Listings Team, 716-338-8622
The data relating to real estate on this web site comes in part from the Internet Data Exchange (IDX) Program of the New York State Alliance, powered by New York State Alliance. Real estate listings held by firms other than the owner of this site, are marked with the IDX logo and detailed information about them includes the Listing Broker's Firm Name.
All information deemed reliable but not guaranteed and should be independently verified. All properties are subject to prior sale, change or withdrawal. Neither the listing broker(s) nor this site's owner shall be responsible for any typographical errors, misinformation, misprints, and shall be held totally harmless.
© 2026 New York State Alliance. All rights reserved
All information deemed reliable but not guaranteed and should be independently verified. All properties are subject to prior sale, change or withdrawal. Neither the listing broker(s) nor this site's owner shall be responsible for any typographical errors, misinformation, misprints, and shall be held totally harmless.
© 2026 New York State Alliance. All rights reserved
This IDX solution is (c) Diverse Solutions 2026.