
 Twitter
 Facebook
 Email
Email
|

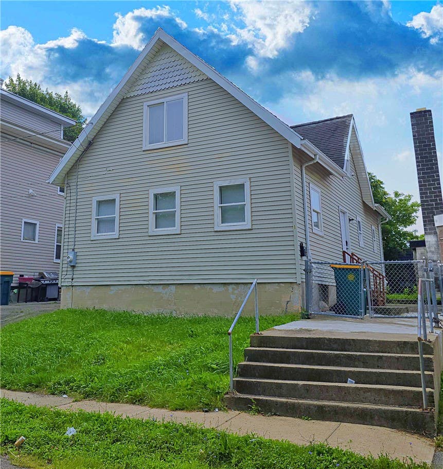
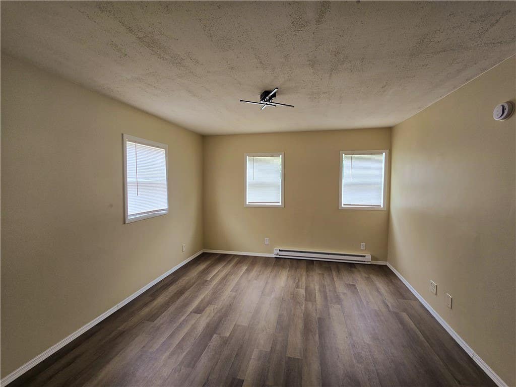
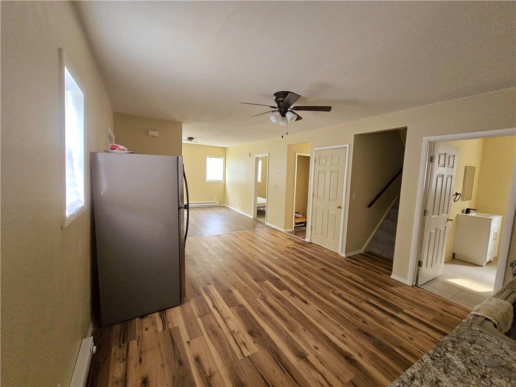
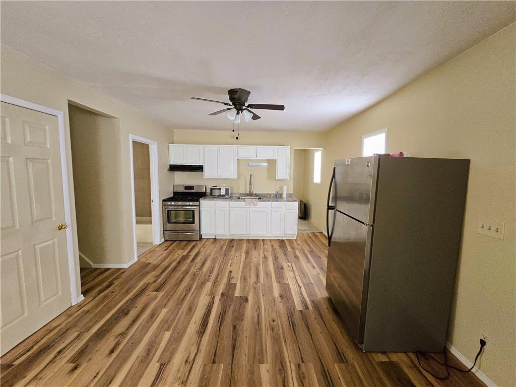
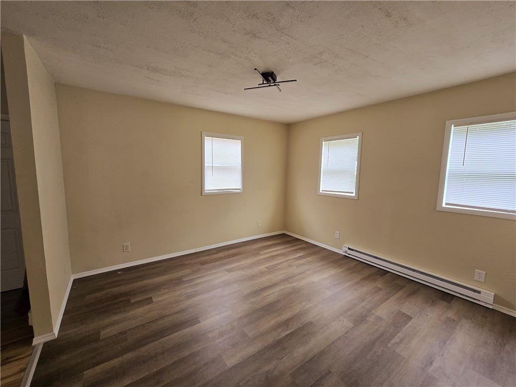
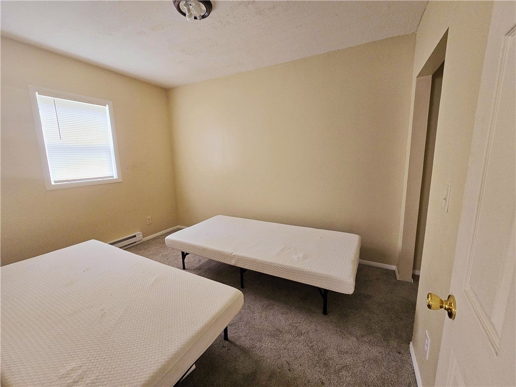
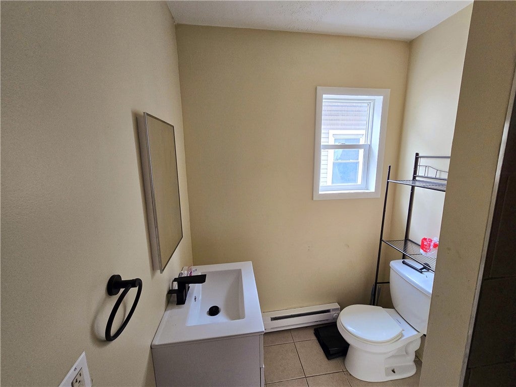
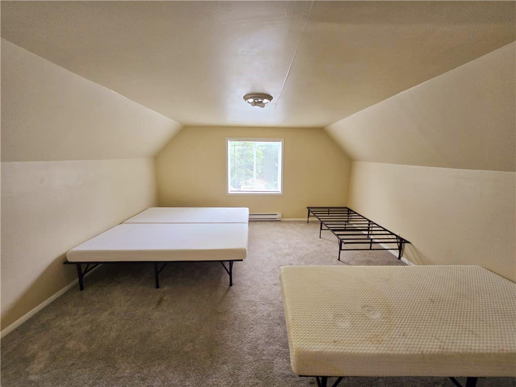
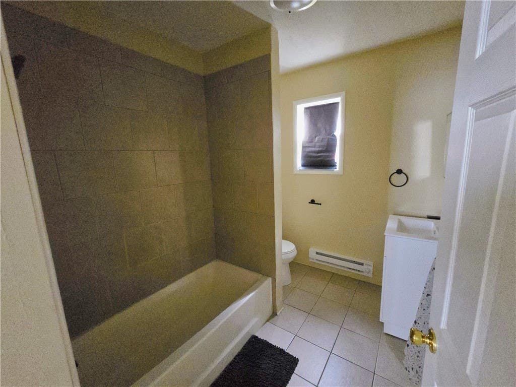

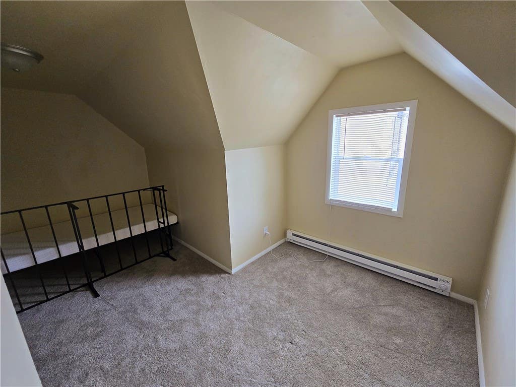
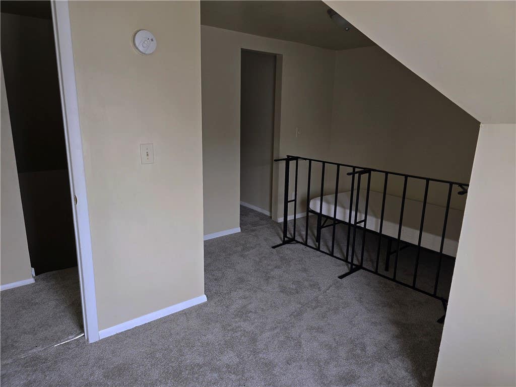
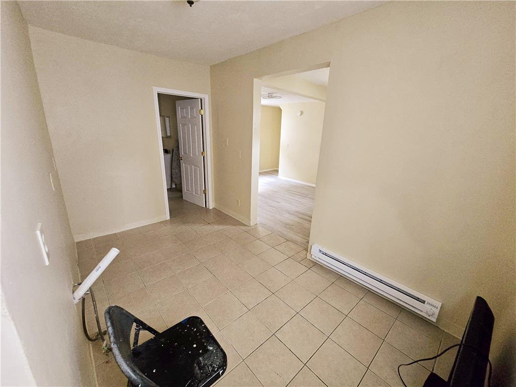
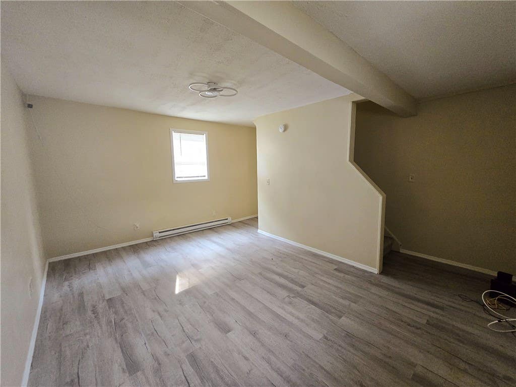

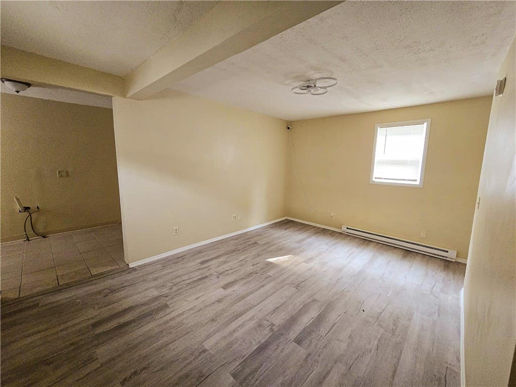
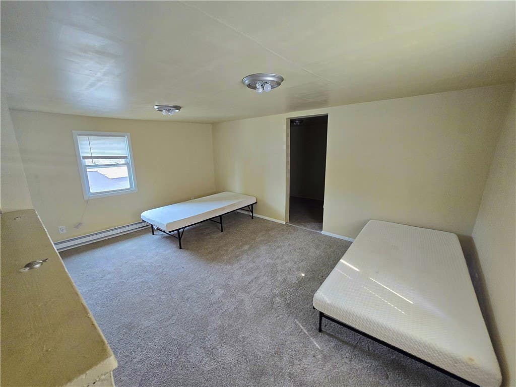
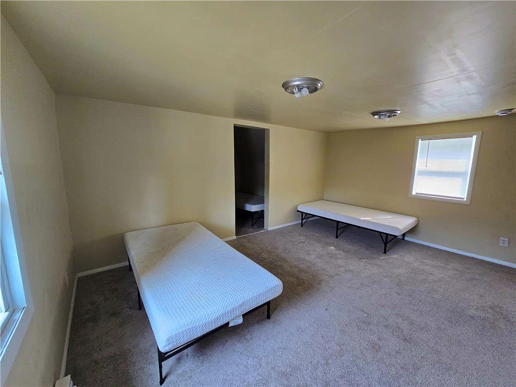
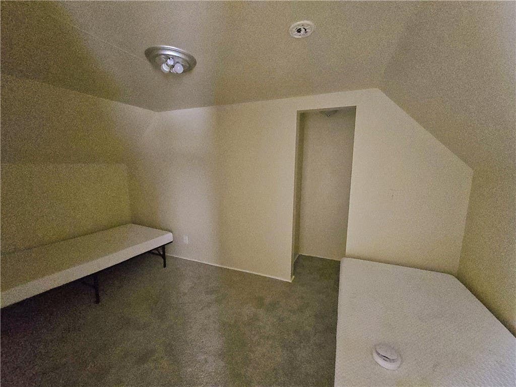
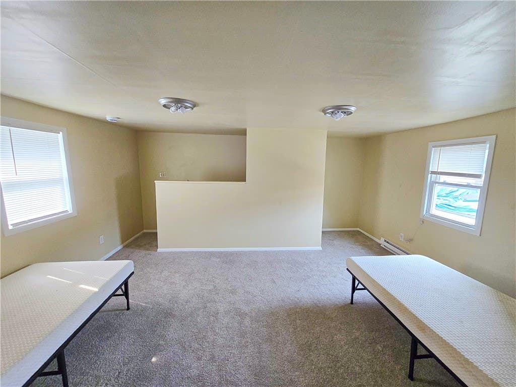
Welcome to **1 Bloomingdale Street**, a spacious **5-bedroom, 2-full-bath home** offering approximately **1,798 square feet** of flexible living space in the City of Rochester. With a versatile layout and plenty of room to make your own, this home offers an excellent opportunity for buyers looking for space, functionality, and convenience. The first floor features a **bedroom that can serve as the primary bedroom**, along with **two full bathrooms and first-floor laundry** for added everyday convenience. The eat-in kitchen provides a comfortable place for casual meals, while the living/dining combination offers flexible space for gathering, entertaining, or creating separate living and dining areas to suit your needs. Four additional bedrooms are located on the second floor, providing plenty of options for bedrooms, a home office, hobby space, or additional storage. Outside, enjoy a **patio and partially fenced yard** with space for outdoor seating, gardening, or relaxing. A **full basement** provides additional storage and utility space. The home also features a mix of ceramic, laminate, and wall-to-wall carpet flooring, along with some thermal windows. Conveniently located near N. Clinton Avenue, public transportation, shopping, dining, and other Rochester amenities, 1 Bloomingdale Street offers an appealing combination of space and functionality. **Bring your ideas and take a closer look at the possibilities this home has to offer. Schedule your showing today!**
| DAYS ON MARKET | 14 | LAST UPDATED | 8/10/2026 |
|---|---|---|---|
| TRACT | P Fried Subn | YEAR BUILT | 1900 |
| COMMUNITY | Rochester City-261400 | COUNTY | Monroe |
| STATUS | Active | PROPERTY TYPE(S) | Single Family |
| ADDITIONAL DETAILS | |
| APPLIANCES | Electric Water Heater, Exhaust Fan, Gas Oven, Gas Range, Range Hood, Refrigerator, Water Heater |
|---|---|
| AREA | Rochester City-261400 |
| BASEMENT | Full, Yes |
| CONSTRUCTION | Aluminum Siding, Vinyl Siding |
| HEAT | Baseboard, Electric, Exhaust Fan |
| HOA DUES | Single Family Residence |
| INTERIOR | Eat-in Kitchen, Master Downstairs, Storage |
| LOT | 2322 sq ft |
| LOT DESCRIPTION | Near Public Transit, Rectangular Lot |
| LOT DIMENSIONS | 29X80 |
| PARKING | No Garage |
| STORIES | 1 |
| STYLE | Cape Cod, Historic Antique |
| SUBDIVISION | P Fried Subn |
| TAXES | 2143 |
| UTILITIES | Cable Available, Sewer Connected, Water Connected |
| WATER | Public |
MORTGAGE CALCULATOR
TOTAL MONTHLY PAYMENT
0
P
I
*Estimate only
| SATELLITE VIEW |
| / | |
We respect your online privacy and will never spam you. By submitting this form with your telephone number
you are consenting for Joanne
Smith to contact you even if your name is on a Federal or State
"Do not call List".
Listing provided by: John W. Wallace, Berkshire Hathaway HomeServices Discover Real Estate, 585-352-4896
The data relating to real estate on this web site comes in part from the Internet Data Exchange (IDX) Program of the New York State Alliance, powered by New York State Alliance. Real estate listings held by firms other than the owner of this site, are marked with the IDX logo and detailed information about them includes the Listing Broker's Firm Name.
All information deemed reliable but not guaranteed and should be independently verified. All properties are subject to prior sale, change or withdrawal. Neither the listing broker(s) nor this site's owner shall be responsible for any typographical errors, misinformation, misprints, and shall be held totally harmless.
© 2026 New York State Alliance. All rights reserved
All information deemed reliable but not guaranteed and should be independently verified. All properties are subject to prior sale, change or withdrawal. Neither the listing broker(s) nor this site's owner shall be responsible for any typographical errors, misinformation, misprints, and shall be held totally harmless.
© 2026 New York State Alliance. All rights reserved
This IDX solution is (c) Diverse Solutions 2026.