
 Twitter
 Facebook
 Email
Email









|

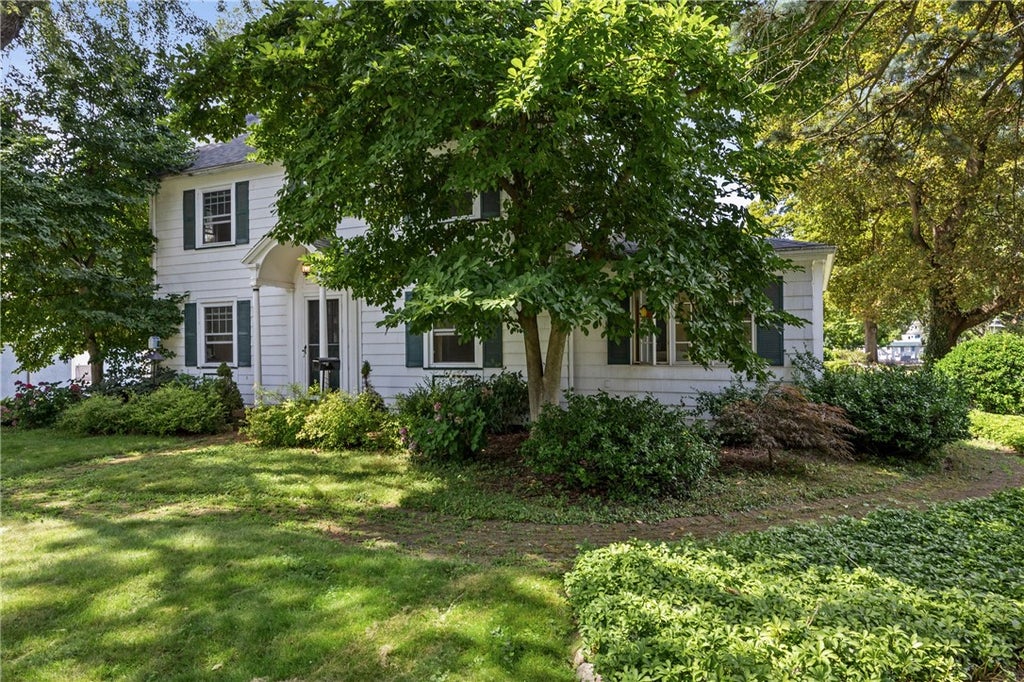
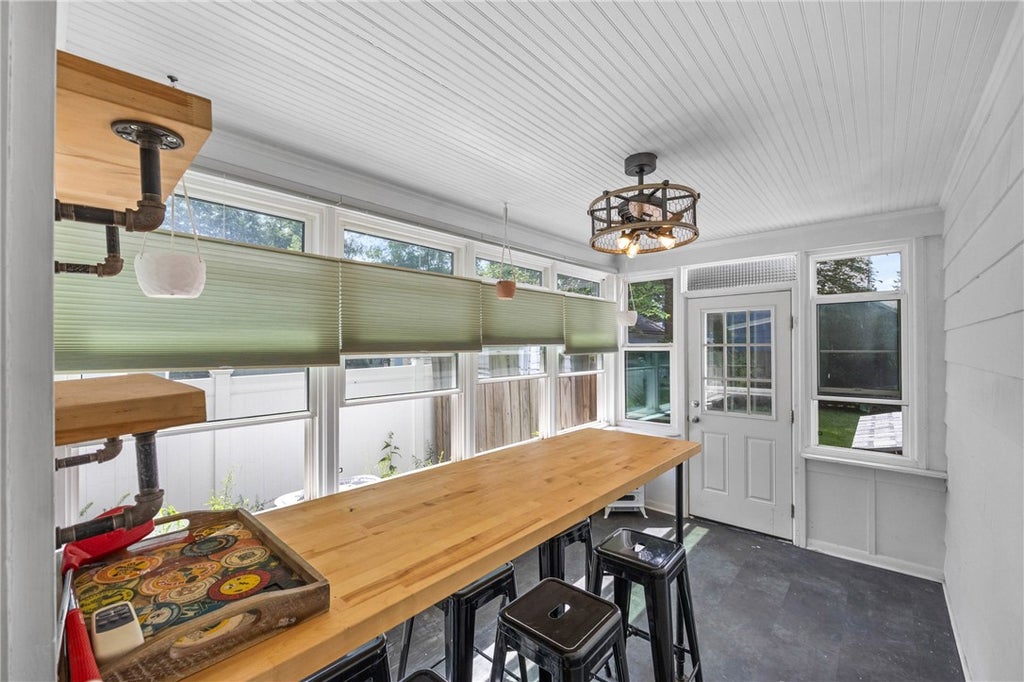
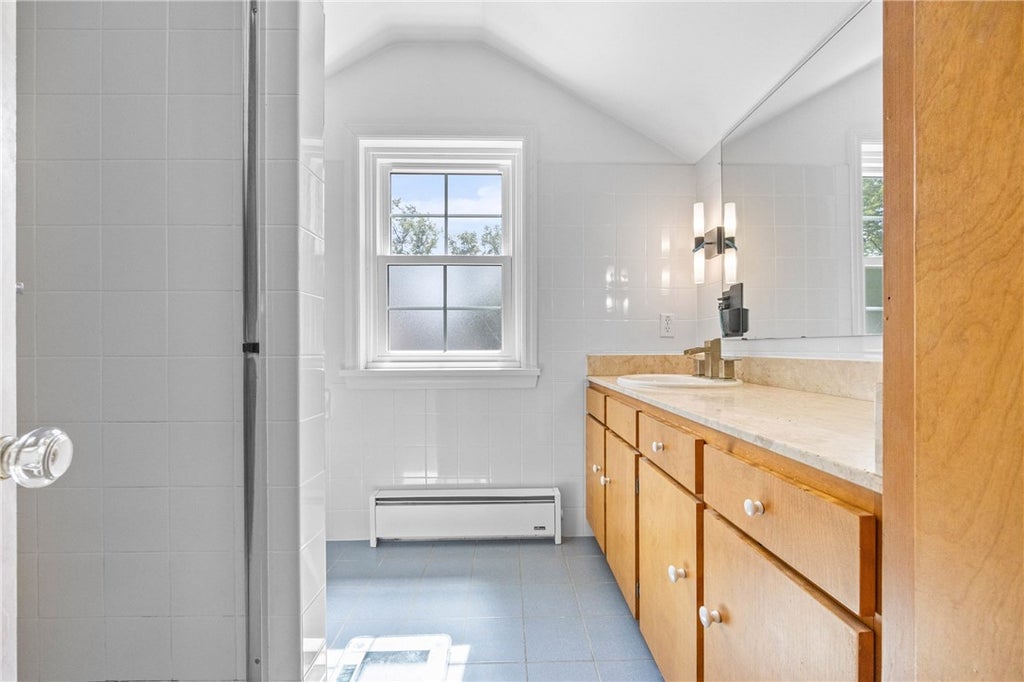

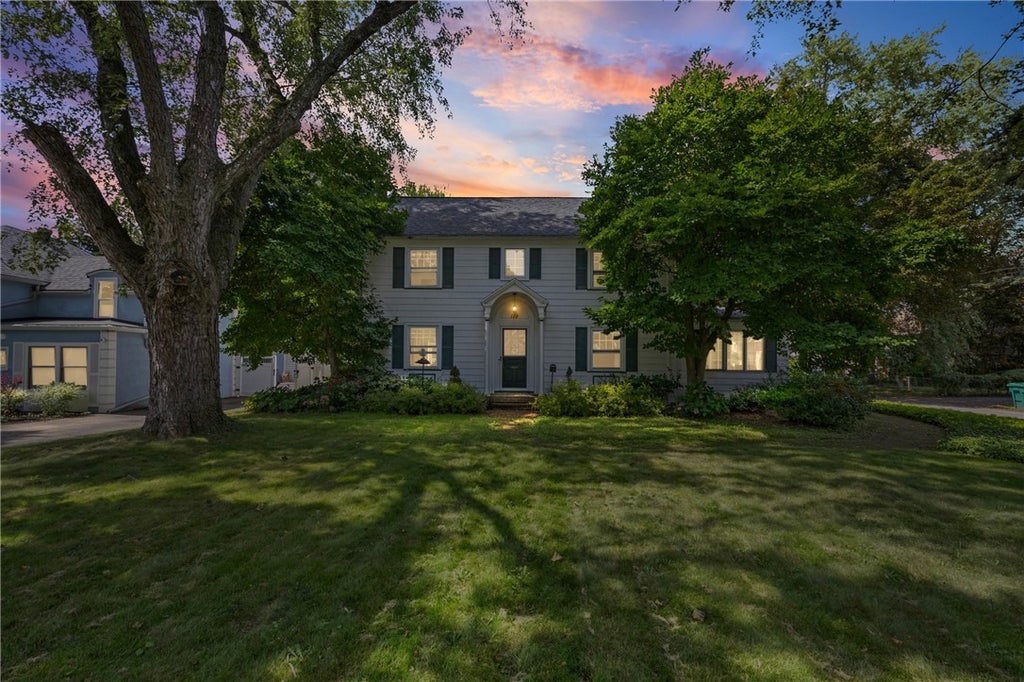
Classic Brighton charm, generous living space and an outstanding location come together in this inviting 4-bedroom, 2.5-bath Colonial offering more than 2,000 square feet! The spacious living room is filled with natural light and features hardwood floors and a beautiful brick fireplace with a traditional mantel. The well-appointed kitchen offers granite countertops, abundant cabinetry, an induction range, and a bright breakfast area. A formal dining room with built-ins provides a welcoming setting for gatherings, while the light-filled family room impresses with cathedral ceilings and oversized windows. A convenient powder room completes the main level. Upstairs, four spacious bedrooms and two full baths include a private primary suite with skylights and ample closet space. The primary also has its own ensuite bathroom. The full basement offers excellent storage and a partially finished area with flexibility for a rec room, home office or gym. Please note the cats will be home for showings, but they will be in their crates in the basement. Outside, enjoy the enclosed porch, patio and fenced backyard with plenty of green space. An attached two-car garage, central air and easy access to Brighton schools, Twelve Corners, Pittsford Plaza, shopping, dining and expressways complete this wonderful home! Delayed Showings/Negotiation. Showings begin 08/25/26 at 10am. Offers to be submitted on 08/31/26 by noon and good until 8pm.
| DAYS ON MARKET | 2 | LAST UPDATED | 8/24/2026 |
|---|---|---|---|
| TRACT | Monroe Ave Estates Add 01 | YEAR BUILT | 1935 |
| COMMUNITY | Brighton-Monroe Co.-262000 | GARAGE SPACES | 2.0 |
| COUNTY | Monroe | STATUS | Active |
| PROPERTY TYPE(S) | Single Family |
| Jr. High School | Twelve Corners Middle |
|---|---|
| High School | Brighton High |
| ADDITIONAL DETAILS | |
| AIR | Ceiling Fan(s), Central Air |
|---|---|
| AIR CONDITIONING | Yes |
| APPLIANCES | Dishwasher, Disposal, Dryer, Electric Oven, Electric Range, Gas Water Heater, Microwave, Refrigerator, Washer, Water Heater |
| AREA | Brighton-Monroe Co.-262000 |
| BASEMENT | Full, Yes |
| CONSTRUCTION | Wood Siding |
| FIREPLACE | Yes |
| GARAGE | Yes |
| HEAT | Baseboard, Forced Air, Natural Gas, Wall Furnace |
| HOA DUES | Single Family Residence |
| INTERIOR | Cathedral Ceiling(s), Ceiling Fan(s), Eat-in Kitchen, Entrance Foyer, Granite Counters |
| LOT | 8712 sq ft |
| LOT DESCRIPTION | Rectangular Lot |
| LOT DIMENSIONS | 60X125 |
| PARKING | Attached, Garage, Garage Door Opener, Paved |
| STORIES | 2 |
| STYLE | Colonial, Two Story |
| SUBDIVISION | Monroe Ave Estates Add 01 |
| TAXES | 10710 |
| UTILITIES | Cable Available, Electricity Connected, Sewer Connected, Water Connected |
| WATER | Public |
MORTGAGE CALCULATOR
TOTAL MONTHLY PAYMENT
0
P
I
*Estimate only
| SATELLITE VIEW |
| / | |
We respect your online privacy and will never spam you. By submitting this form with your telephone number
you are consenting for Joanne
Smith to contact you even if your name is on a Federal or State
"Do not call List".
Listing provided by: William Arieno, Howard Hanna, 585-750-6030
The data relating to real estate on this web site comes in part from the Internet Data Exchange (IDX) Program of the New York State Alliance, powered by New York State Alliance. Real estate listings held by firms other than the owner of this site, are marked with the IDX logo and detailed information about them includes the Listing Broker's Firm Name.
All information deemed reliable but not guaranteed and should be independently verified. All properties are subject to prior sale, change or withdrawal. Neither the listing broker(s) nor this site's owner shall be responsible for any typographical errors, misinformation, misprints, and shall be held totally harmless.
© 2026 New York State Alliance. All rights reserved
All information deemed reliable but not guaranteed and should be independently verified. All properties are subject to prior sale, change or withdrawal. Neither the listing broker(s) nor this site's owner shall be responsible for any typographical errors, misinformation, misprints, and shall be held totally harmless.
© 2026 New York State Alliance. All rights reserved
This IDX solution is (c) Diverse Solutions 2026.