
 Twitter
 Facebook
 Email
Email






|

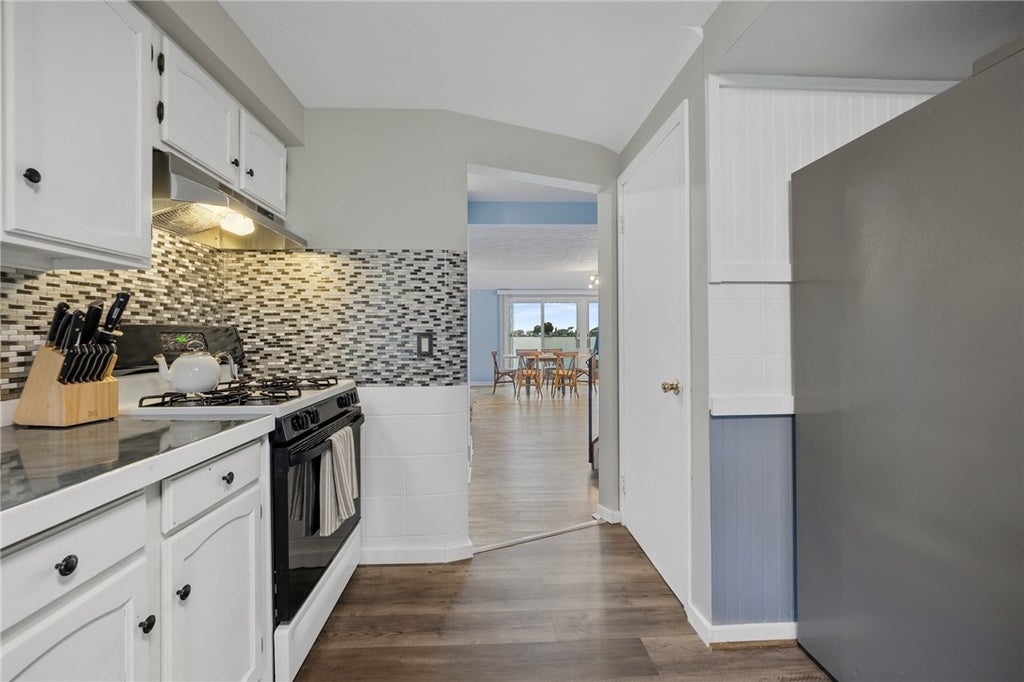
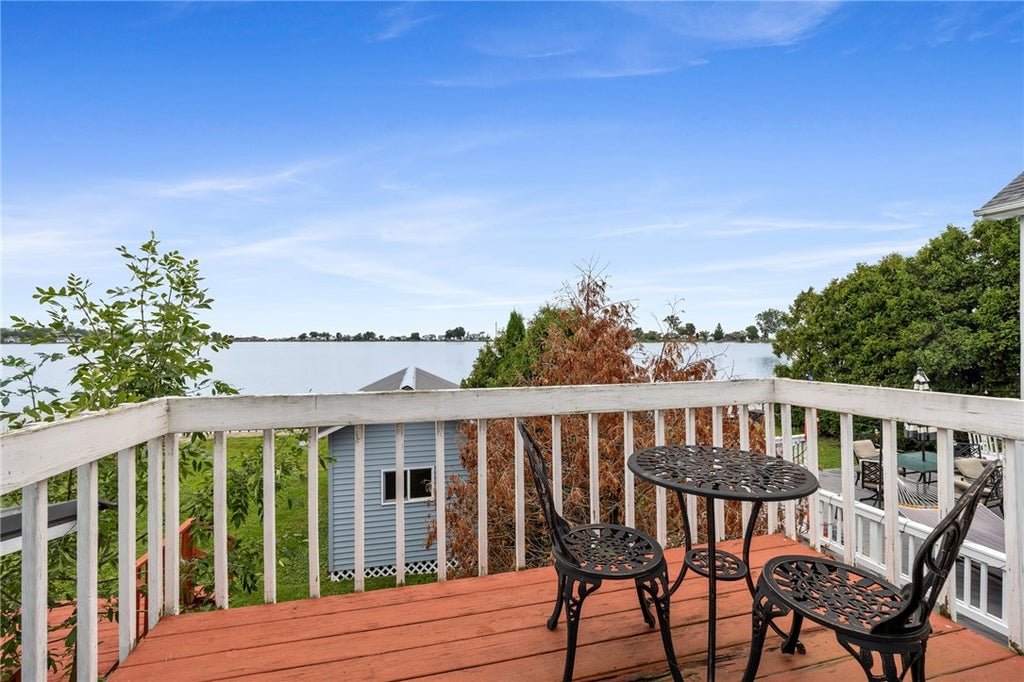
Welcome to your own slice of waterfront living on beautiful Cranberry Pond! Located in the desirable Hilton School District. This charming three-bedroom home offers a wonderful combination of comfort, character, and stunning water views, all within an outstanding neighborhood where the water is reserved exclusively for residents. The spacious living room and dining room combination is the heart of the home, featuring beautiful views of the water, a stone fireplace, and charming built-in bookshelves that add warmth and character. A slider leads directly to a deck overlooking Cranberry Pond"”the perfect spot for morning coffee, relaxing evenings, or entertaining while enjoying the peaceful waterfront setting. The primary bedroom offers its own private retreat with a slider leading to a private deck overlooking the water. Two additional bedrooms provide plenty of space for family, guests, or hobbies. A convenient home office offers a dedicated space for working remotely or pursuing your favorite projects. The kitchen is efficiently designed and includes all appliances. The washer and dryer are also included for added convenience. Hardwood floors are featured throughout much of the home, complemented by newer laminate flooring. ALL FURNITURE AND BOAT HOUSE CONTENTS ARE INCLUDED, IF YOU WANT! Additional highlights include a NEW METAL ROOF, offering exceptional durability and a longer expected lifespan than a traditional asphalt shingle roof, plus a one-car attached garage. Just steps from the water, a NEWLY finished boathouse provides the perfect place to store your waterfront essentials and enjoy all that Cranberry Pond has to offer. A private beach at the end of Lowden Pt Rd on Lake Ontario is for residents to use. Whether you're looking for a year-round residence, a weekend retreat, or simply a place to enjoy the tranquility of waterfront living, this property offers an incredible opportunity. Come experience the beauty, privacy, and lifestyle of Cranberry Pond! Delayed negotiations August 27, 10:00am.
| DAYS ON MARKET | 3 | LAST UPDATED | 8/21/2026 |
|---|---|---|---|
| TRACT | Grand View Heights | YEAR BUILT | 1956 |
| COMMUNITY | Greece-262800 | GARAGE SPACES | 1.0 |
| COUNTY | Monroe | STATUS | Active |
| PROPERTY TYPE(S) | Single Family |
| ADDITIONAL DETAILS | |
| AIR | Central Air |
|---|---|
| AIR CONDITIONING | Yes |
| APPLIANCES | Dishwasher, Dryer, Gas Oven, Gas Range, Gas Water Heater, Microwave, Refrigerator, Washer, Water Heater |
| AREA | Greece-262800 |
| BASEMENT | Full, Yes |
| CONSTRUCTION | Vinyl Siding |
| FIREPLACE | Yes |
| GARAGE | Yes |
| HEAT | Forced Air, Natural Gas |
| HOA DUES | Single Family Residence |
| INTERIOR | Kitchen Island |
| LOT | 7405 sq ft |
| LOT DESCRIPTION | Rectangular Lot, Waterfront |
| LOT DIMENSIONS | 50X146 |
| PARKING | Attached, Garage, Paved |
| STORIES | 2 |
| STYLE | Two Story |
| SUBDIVISION | Grand View Heights |
| TAXES | 8395 |
| UTILITIES | Sewer Connected, Water Connected |
| VIEW | Yes |
| VIEW DESCRIPTION | Water |
| WATER | Public |
| WATER ACCESS | Cranberry Pond |
| WATERFRONT | Yes |
| WATERFRONT DESCRIPTION | Beach Access, Pond |
MORTGAGE CALCULATOR
TOTAL MONTHLY PAYMENT
0
P
I
*Estimate only
| SATELLITE VIEW |
| / | |
We respect your online privacy and will never spam you. By submitting this form with your telephone number
you are consenting for Joanne
Smith to contact you even if your name is on a Federal or State
"Do not call List".
Listing provided by: Marc Mingoia, Howard Hanna, 585-301-5326
The data relating to real estate on this web site comes in part from the Internet Data Exchange (IDX) Program of the New York State Alliance, powered by New York State Alliance. Real estate listings held by firms other than the owner of this site, are marked with the IDX logo and detailed information about them includes the Listing Broker's Firm Name.
All information deemed reliable but not guaranteed and should be independently verified. All properties are subject to prior sale, change or withdrawal. Neither the listing broker(s) nor this site's owner shall be responsible for any typographical errors, misinformation, misprints, and shall be held totally harmless.
© 2026 New York State Alliance. All rights reserved
All information deemed reliable but not guaranteed and should be independently verified. All properties are subject to prior sale, change or withdrawal. Neither the listing broker(s) nor this site's owner shall be responsible for any typographical errors, misinformation, misprints, and shall be held totally harmless.
© 2026 New York State Alliance. All rights reserved
This IDX solution is (c) Diverse Solutions 2026.