
 Twitter
 Facebook
 Email
Email








|

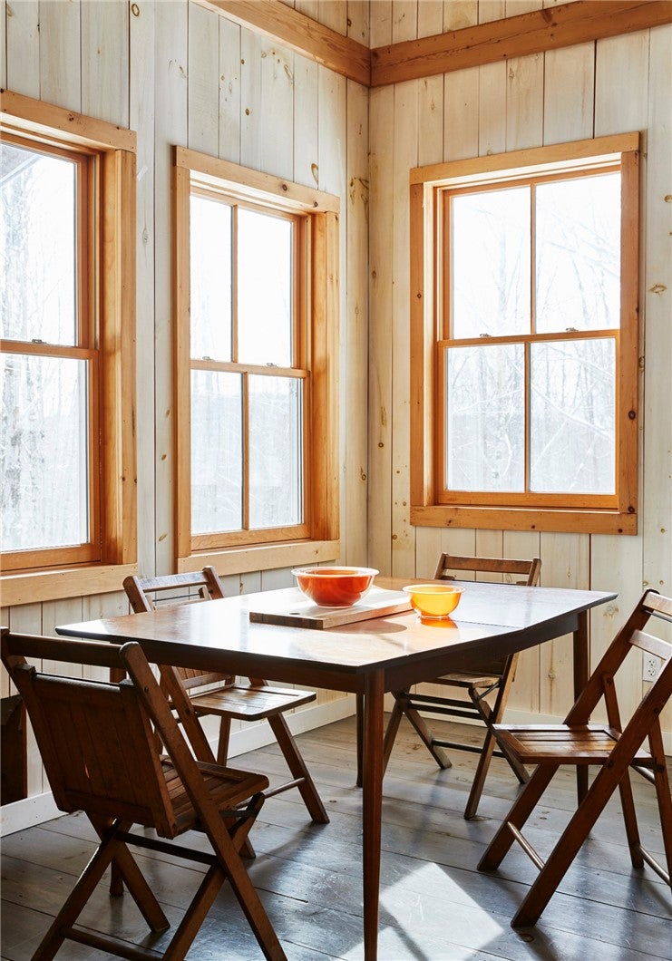
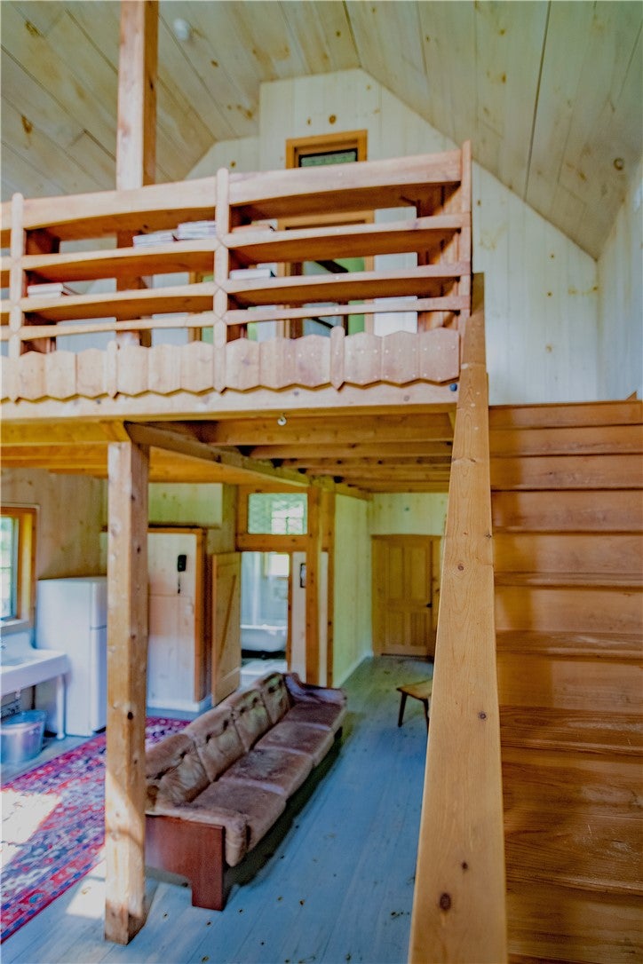
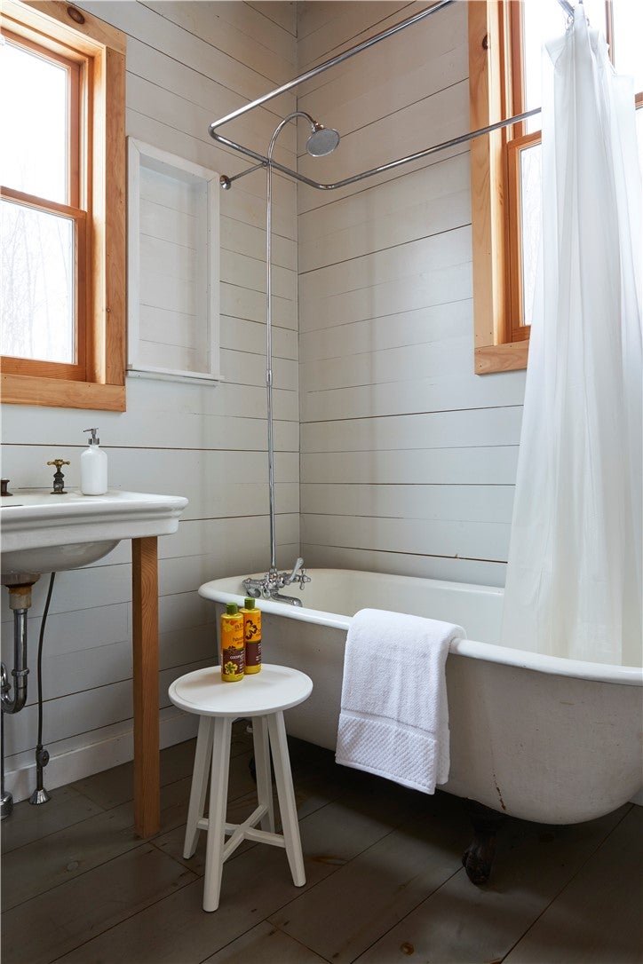
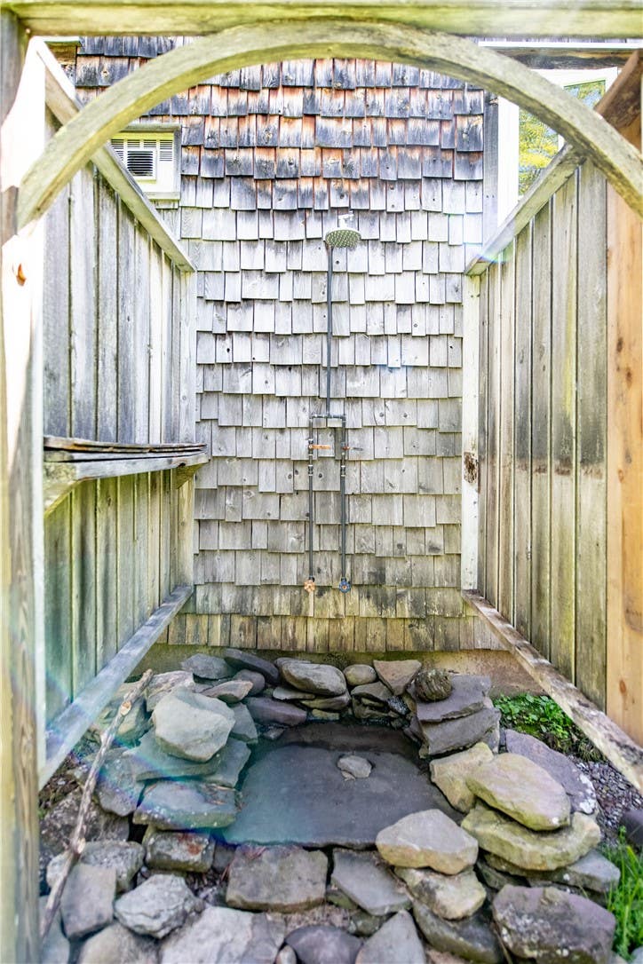
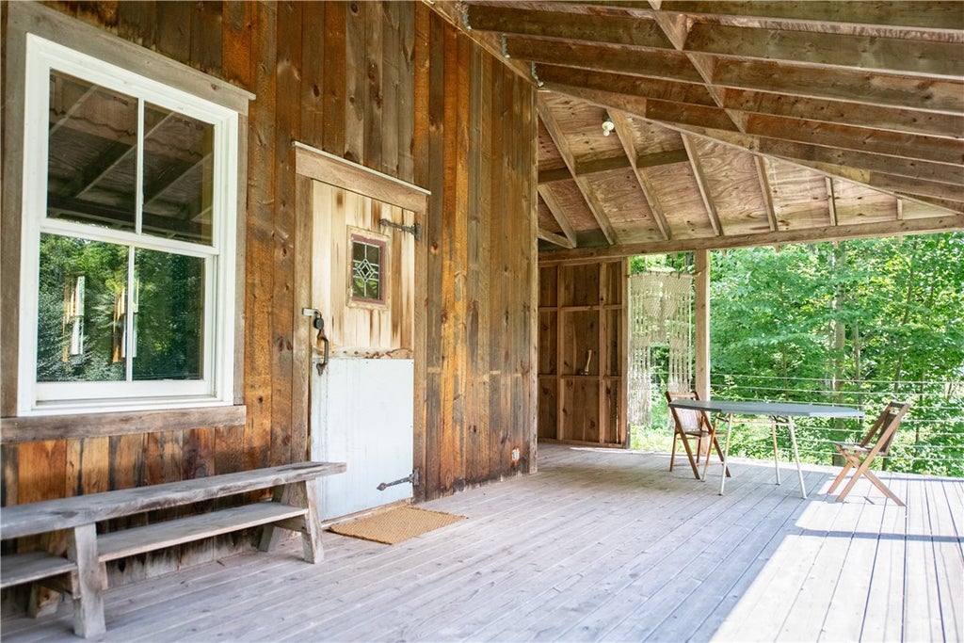
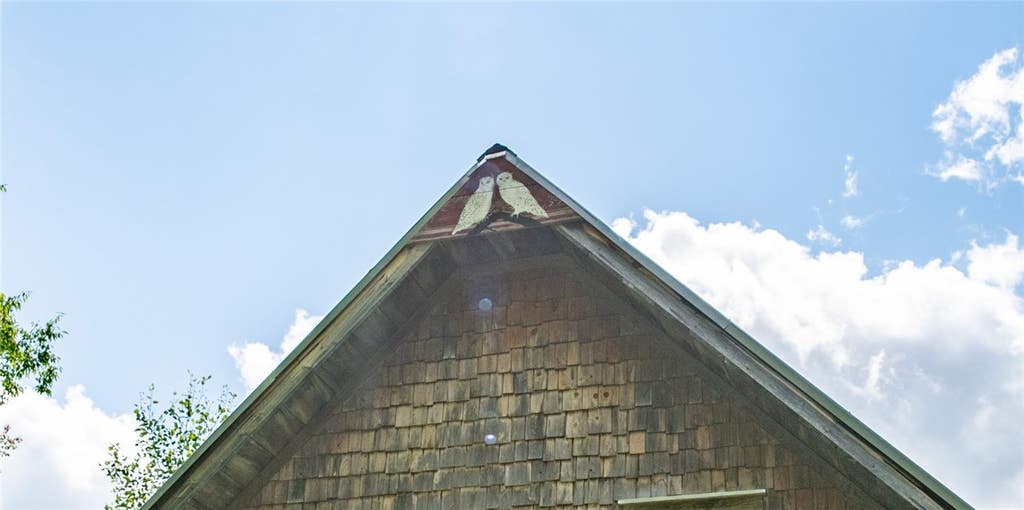
Tucked away at the end of a quiet, town-maintained road only minutes from the desirable hamlet of Bovina, this two-bedroom, one-bath cabin blends artisan craftsmanship with modern efficiency. Hand-built in 2005 by its original owners, hand-hewn woodwork interiors and beautiful wood flooring are anchored by an ornate custom-carved mezzanine space with built-in book shelves. Perfect as an office space or cozy reading library and the entry point to the two light filled bedrooms. A large, efficient Morsø wood stove serves as the romantic centerpiece of the open-plan living space, complemented by a powerful Monitor propane heating system. The bathroom features an antique clawfoot tub made for deep winter soaking, while an outdoor shower makes summer evenings feel even longer. Modern efficiencies include a tankless on-demand hot water system, and fully insulated Thermopane windows. Outside, the five-acre property features a spring-fed pond, a mix of cleared and wooded land, and absolute mountain-top serenity. A wide, covered porch offers an outdoor living area perfect for dining, yoga or afternoon lounging. Designed for low-maintenance living, the cabin is wrapped in cedar shingles, has a durable metal roof, an attached utility shed for storage, a poured concrete crawl space also with ample storage, and low-cost co-op electric. With a proven, decade-long track record as a successful short-term rental, and just over 2.5 hrs from NYC, this property serves as both an idyllic escape and an excellent investment opportunity. Owner financing available.
| DAYS ON MARKET | 3 | LAST UPDATED | 8/21/2026 |
|---|---|---|---|
| YEAR BUILT | 2005 | COMMUNITY | Bovina-122200 |
| COUNTY | Delaware | STATUS | Active |
| PROPERTY TYPE(S) | Single Family |
| ADDITIONAL DETAILS | |
| APPLIANCES | Dryer, Electric Cooktop, Electric Oven, Electric Range, Refrigerator, Tankless Water Heater, Washer, Water Heater |
|---|---|
| AREA | Bovina-122200 |
| BASEMENT | Crawl Space |
| CONSTRUCTION | Cedar, Frame, Spray Foam Insulation |
| FIREPLACE | Yes |
| HEAT | Propane, Radiant, Wood |
| HOA DUES | Single Family Residence |
| INTERIOR | Entrance Foyer, Master Downstairs, Natural Woodwork |
| LOT | 5.02 acre(s) |
| LOT DESCRIPTION | Cul-De-Sac, Irregular Lot, Secluded |
| LOT DIMENSIONS | 460X759 |
| PARKING | No Garage, Circular Driveway, Gravel |
| SEWER | Septic Tank |
| STORIES | 2 |
| STYLE | Cabin, Two Story |
| TAXES | 4889 |
| WATER | Private, Well |
MORTGAGE CALCULATOR
TOTAL MONTHLY PAYMENT
0
P
I
*Estimate only
| SATELLITE VIEW |
| / | |
We respect your online privacy and will never spam you. By submitting this form with your telephone number
you are consenting for Joanne
Smith to contact you even if your name is on a Federal or State
"Do not call List".
Listing provided by: Camille Ross, Jewett and Jewett LLC, 917-310-8604
The data relating to real estate on this web site comes in part from the Internet Data Exchange (IDX) Program of the New York State Alliance, powered by New York State Alliance. Real estate listings held by firms other than the owner of this site, are marked with the IDX logo and detailed information about them includes the Listing Broker's Firm Name.
All information deemed reliable but not guaranteed and should be independently verified. All properties are subject to prior sale, change or withdrawal. Neither the listing broker(s) nor this site's owner shall be responsible for any typographical errors, misinformation, misprints, and shall be held totally harmless.
© 2026 New York State Alliance. All rights reserved
All information deemed reliable but not guaranteed and should be independently verified. All properties are subject to prior sale, change or withdrawal. Neither the listing broker(s) nor this site's owner shall be responsible for any typographical errors, misinformation, misprints, and shall be held totally harmless.
© 2026 New York State Alliance. All rights reserved
This IDX solution is (c) Diverse Solutions 2026.