
 Twitter
 Facebook
 Email
Email






|

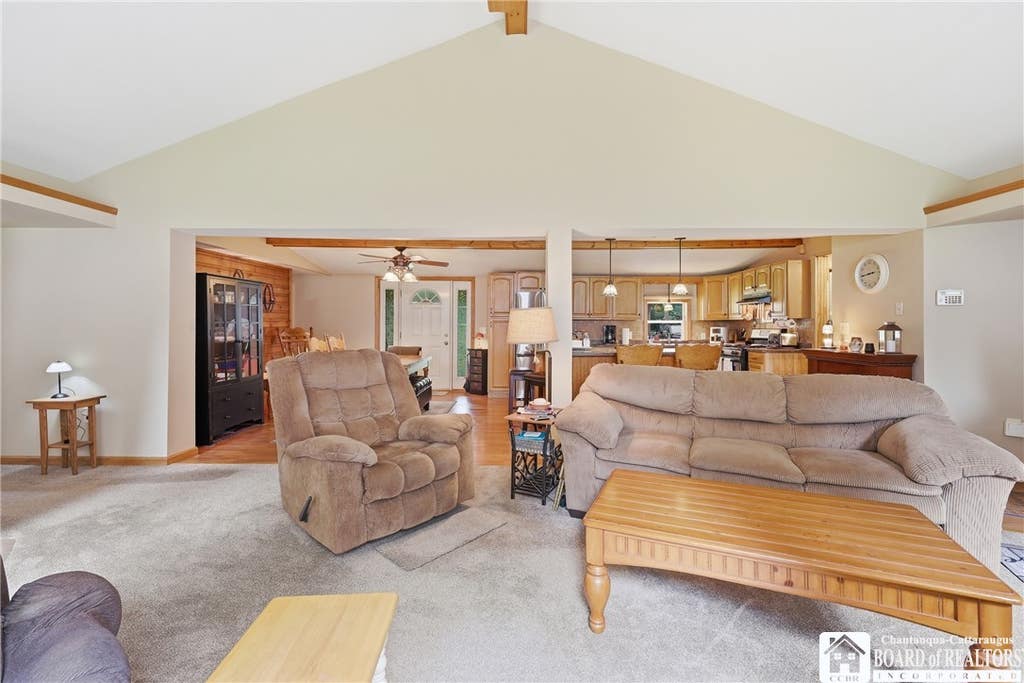
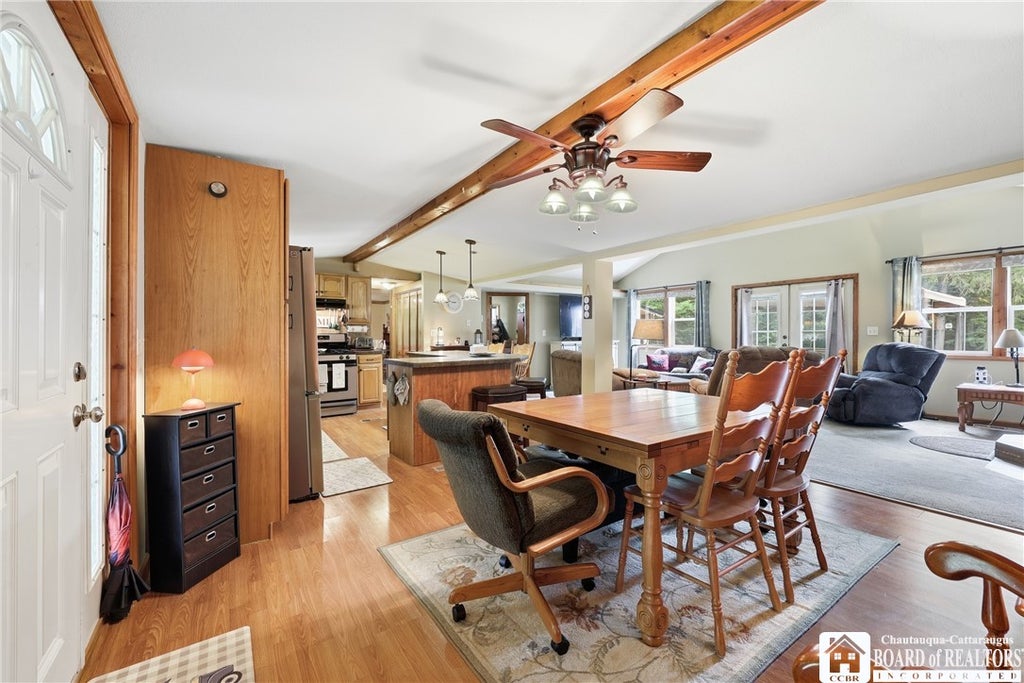
A Country Retreat with Acreage, Space & Endless Possibilities! Welcome to 7440 N Center Road in the Town of Lyndon, where 1,792 square feet of living space, over 16 acres, a two-story barn, shed, and an inviting outdoor setting come together to create a property with so much to offer. Enter through the spacious laundry/mud room, providing plenty of room for storage and convenient access to a half bathroom. Continue into the open-concept kitchen, dining, and living room, creating a welcoming central gathering space. The primary suite offers a bedroom, private office/study, and spacious bathroom featuring a stand-up shower, whirlpool tub, and separate sinks. Two additional bedrooms and another full bathroom complete the home's versatile layout. Stay comfortable with forced-air heat or the warmth of the woodstove. Outside, take in the peaceful surroundings from the covered front porch, covered side/rear porch, or uncovered back porch. The 12' x 16' shed adds convenient storage, while the two-story barn provides space for two vehicles, a workshop, and plenty of room for equipment, tools, and storage. The over 16-acre setting is an outdoor enthusiast's oasis, offering a wonderful mix of open yard, wooded areas, trails, and abundant wildlife. Explore the trails, enjoy the woods, work on projects in the barn, or simply relax and appreciate the privacy and natural surroundings.
| DAYS ON MARKET | 3 | LAST UPDATED | 8/21/2026 |
|---|---|---|---|
| YEAR BUILT | 1980 | COMMUNITY | Lyndon-045600 |
| GARAGE SPACES | 2.0 | COUNTY | Cattaraugus |
| STATUS | Active | PROPERTY TYPE(S) | Mobile/Manufactured |
| ADDITIONAL DETAILS | |
| AIR | Ceiling Fan(s) |
|---|---|
| AIR CONDITIONING | Yes |
| APPLIANCES | Dishwasher, Dryer, Electric Water Heater, Exhaust Fan, Gas Oven, Gas Range, Range Hood, Refrigerator, Washer, Water Heater |
| AREA | Lyndon-045600 |
| BASEMENT | Crawl Space |
| CONSTRUCTION | Vinyl Siding |
| GARAGE | Yes |
| HEAT | Exhaust Fan, Forced Air, Propane, Wall Furnace, Wood |
| HOA DUES | Mobile Home |
| INTERIOR | Ceiling Fan(s), Eat-in Kitchen, Entrance Foyer, Kitchen Island, Master Downstairs |
| LOT | 16.15 acre(s) |
| LOT DESCRIPTION | Rectangular Lot |
| LOT DIMENSIONS | 285X2449 |
| PARKING | Detached, Garage, Storage, Gravel |
| SEWER | Septic Tank |
| STORIES | 1 |
| STYLE | Mobile Home, Other, See Remarks |
| TAXES | 1979 |
| UTILITIES | Cable Available, Electricity Connected |
| WATER | Private, Well |
MORTGAGE CALCULATOR
TOTAL MONTHLY PAYMENT
0
P
I
*Estimate only
| SATELLITE VIEW |
| / | |
We respect your online privacy and will never spam you. By submitting this form with your telephone number
you are consenting for Joanne
Smith to contact you even if your name is on a Federal or State
"Do not call List".
Listing provided by: Melissa Bedell, ERA Team VP-Arcade, 716-904-2743
The data relating to real estate on this web site comes in part from the Internet Data Exchange (IDX) Program of the New York State Alliance, powered by New York State Alliance. Real estate listings held by firms other than the owner of this site, are marked with the IDX logo and detailed information about them includes the Listing Broker's Firm Name.
All information deemed reliable but not guaranteed and should be independently verified. All properties are subject to prior sale, change or withdrawal. Neither the listing broker(s) nor this site's owner shall be responsible for any typographical errors, misinformation, misprints, and shall be held totally harmless.
© 2026 New York State Alliance. All rights reserved
All information deemed reliable but not guaranteed and should be independently verified. All properties are subject to prior sale, change or withdrawal. Neither the listing broker(s) nor this site's owner shall be responsible for any typographical errors, misinformation, misprints, and shall be held totally harmless.
© 2026 New York State Alliance. All rights reserved
This IDX solution is (c) Diverse Solutions 2026.