
 Twitter
 Facebook
 Email
Email
|

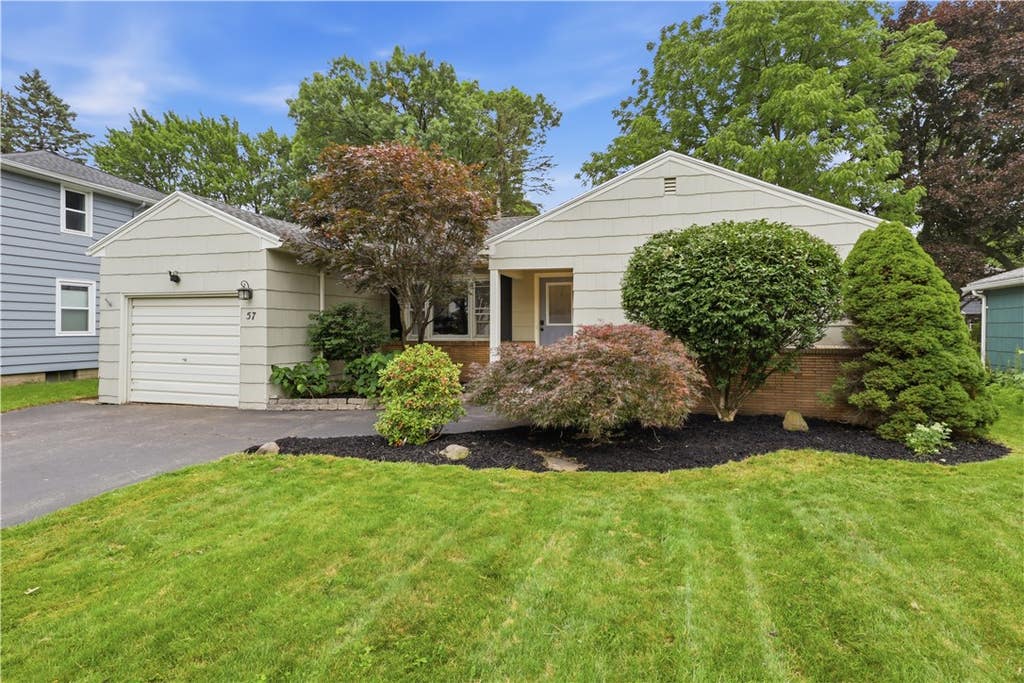
Tucked away on a quiet cul-de-sac street with no through traffic, this charming ranch home sits in a sought-after East Irondequoit pocket of North Winton Village and the Laurelton neighborhood! From the moment you arrive, you'll be impressed by the beautiful curb appeal and meticulously maintained landscaping. Step inside to a welcoming foyer featuring a custom coat rack area that adds both character and function. The cozy yet spacious living room is centered around a gas fireplace and flows naturally into the formal dining room which is perfect for everyday living and entertaining. The galley kitchen offers plenty of cabinet space with all appliances included. Three bedrooms, beautiful hardwood floors and a full bath complete the first floor. Downstairs, a finished area provides the perfect rec/family room, plus a huge storage area and half bath with a shower already in place"”offering great potential to convert to a full bath. An attached garage adds everyday convenience, while the fully fenced backyard features beautiful landscaping and a patio made for relaxing, entertaining and enjoying the outdoors. A special home in an even better location! Central air!
| DAYS ON MARKET | 42 | LAST UPDATED | 10/5/2026 |
|---|---|---|---|
| YEAR BUILT | 1950 | COMMUNITY | Irondequoit-263400 |
| GARAGE SPACES | 1.0 | COUNTY | Monroe |
| STATUS | Sold | PROPERTY TYPE(S) | Single Family |
| Jr. High School | Other - See Remarks |
|---|---|
| High School | Eastridge Senior High |
| ADDITIONAL DETAILS | |
| AIR | Central Air |
|---|---|
| AIR CONDITIONING | Yes |
| APPLIANCES | Dishwasher, Disposal, Dryer, Gas Oven, Gas Range, Gas Water Heater, Microwave, Washer, Water Heater |
| AREA | Irondequoit-263400 |
| BASEMENT | Finished, Partially Finished, Sump Pump, Yes |
| FIREPLACE | Yes |
| GARAGE | Yes |
| HEAT | Forced Air, Natural Gas |
| HOA DUES | Single Family Residence |
| INTERIOR | Entrance Foyer, Master Downstairs, Storage |
| LOT | 7405 sq ft |
| LOT DESCRIPTION | Rectangular Lot |
| LOT DIMENSIONS | 56X123 |
| PARKING | Attached, Garage, Driveway, Paved |
| STORIES | 1 |
| STYLE | Ranch |
| TAXES | 7542 |
| UTILITIES | Electricity Available, Electricity Connected, Sewer Connected, Water Connected |
| WATER | Public |
MORTGAGE CALCULATOR
TOTAL MONTHLY PAYMENT
0
P
I
*Estimate only
| SATELLITE VIEW |
We respect your online privacy and will never spam you. By submitting this form with your telephone number
you are consenting for Joanne
Smith to contact you even if your name is on a Federal or State
"Do not call List".
Listing provided by: Danielle R. Johnson, Keller Williams Realty Greater Rochester, 585-364-1656
The data relating to real estate on this web site comes in part from the Internet Data Exchange (IDX) Program of the New York State Alliance, powered by New York State Alliance. Real estate listings held by firms other than the owner of this site, are marked with the IDX logo and detailed information about them includes the Listing Broker's Firm Name.
All information deemed reliable but not guaranteed and should be independently verified. All properties are subject to prior sale, change or withdrawal. Neither the listing broker(s) nor this site's owner shall be responsible for any typographical errors, misinformation, misprints, and shall be held totally harmless.
© 2026 New York State Alliance. All rights reserved
All information deemed reliable but not guaranteed and should be independently verified. All properties are subject to prior sale, change or withdrawal. Neither the listing broker(s) nor this site's owner shall be responsible for any typographical errors, misinformation, misprints, and shall be held totally harmless.
© 2026 New York State Alliance. All rights reserved
This IDX solution is (c) Diverse Solutions 2026.