
 Twitter
 Facebook
 Email
Email
|

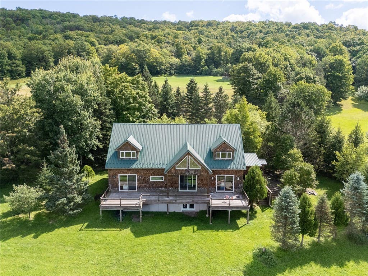
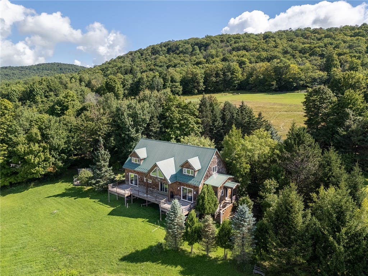
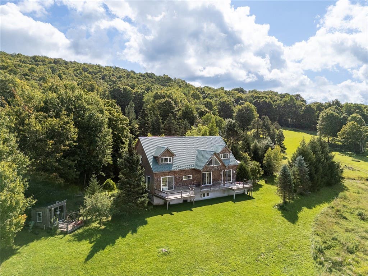
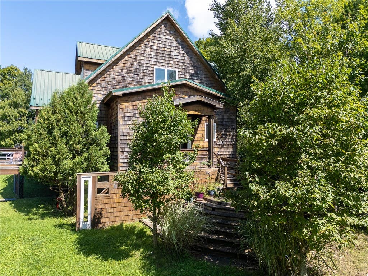
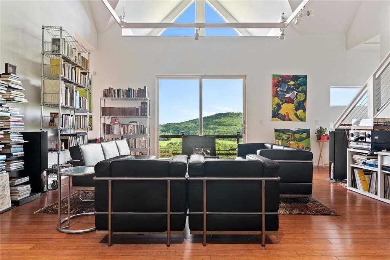
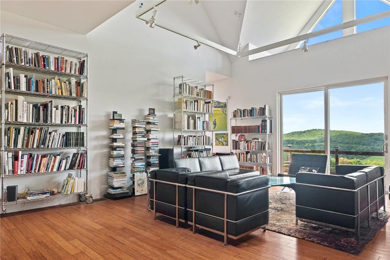
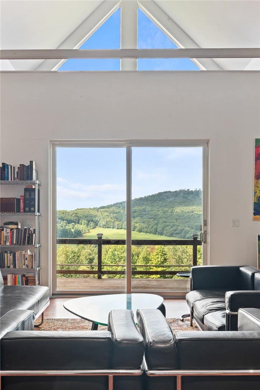
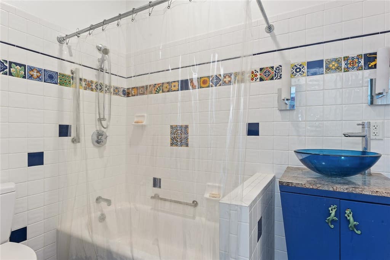
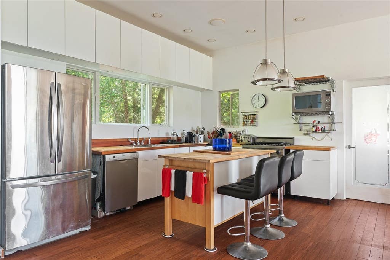
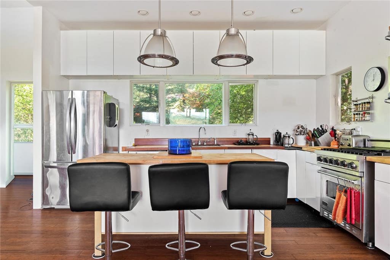
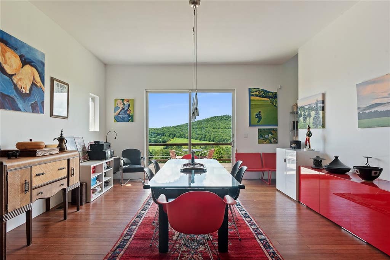
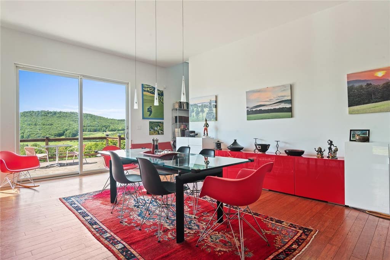
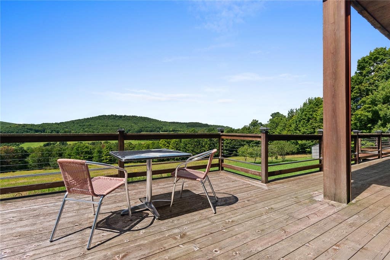
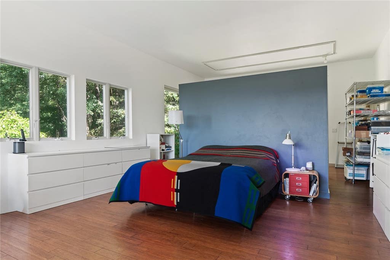
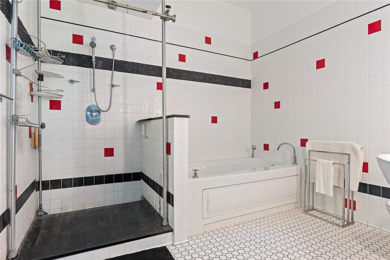
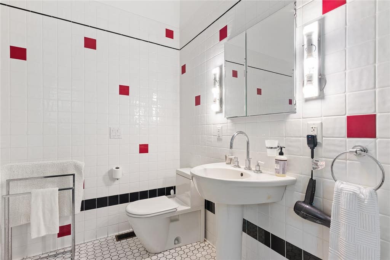
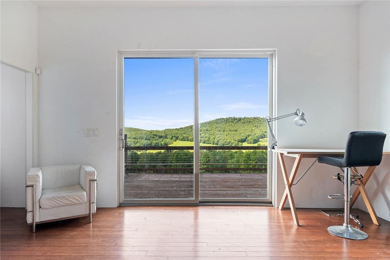
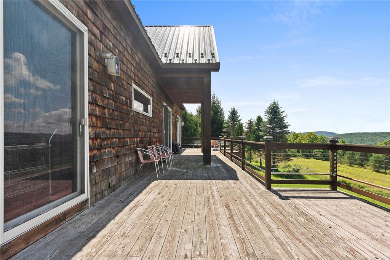
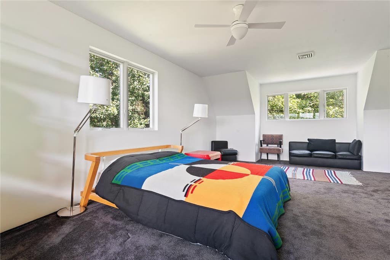
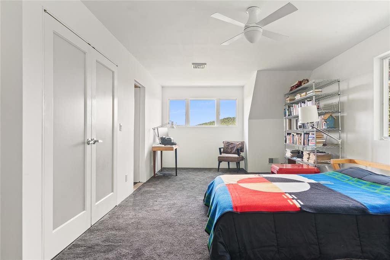
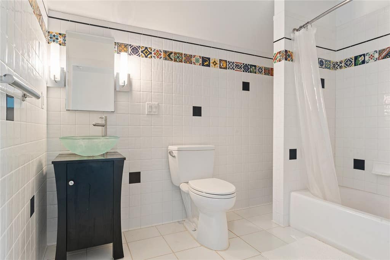
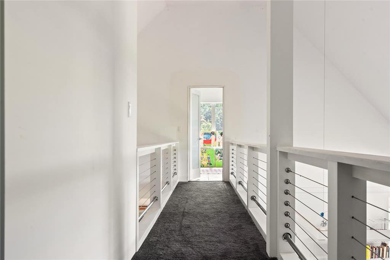
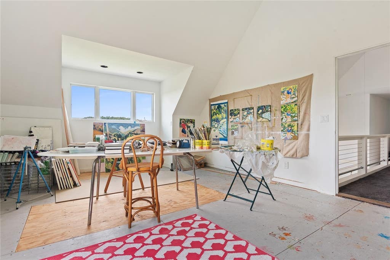
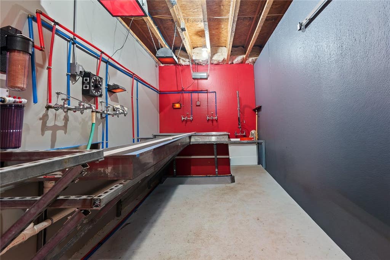
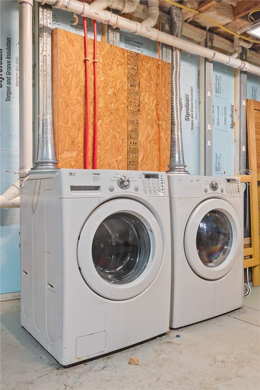
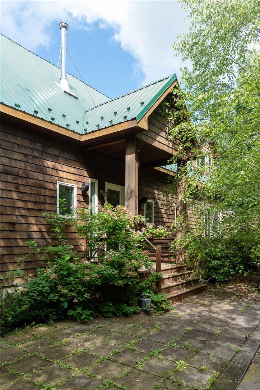
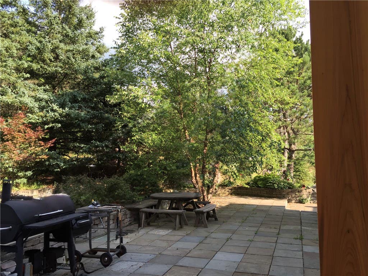
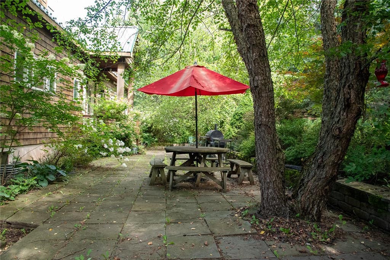
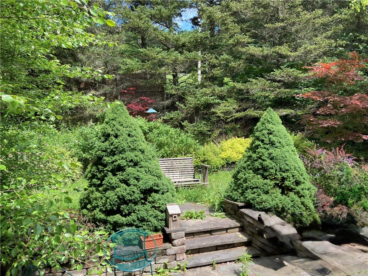
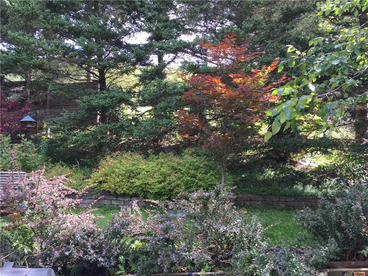
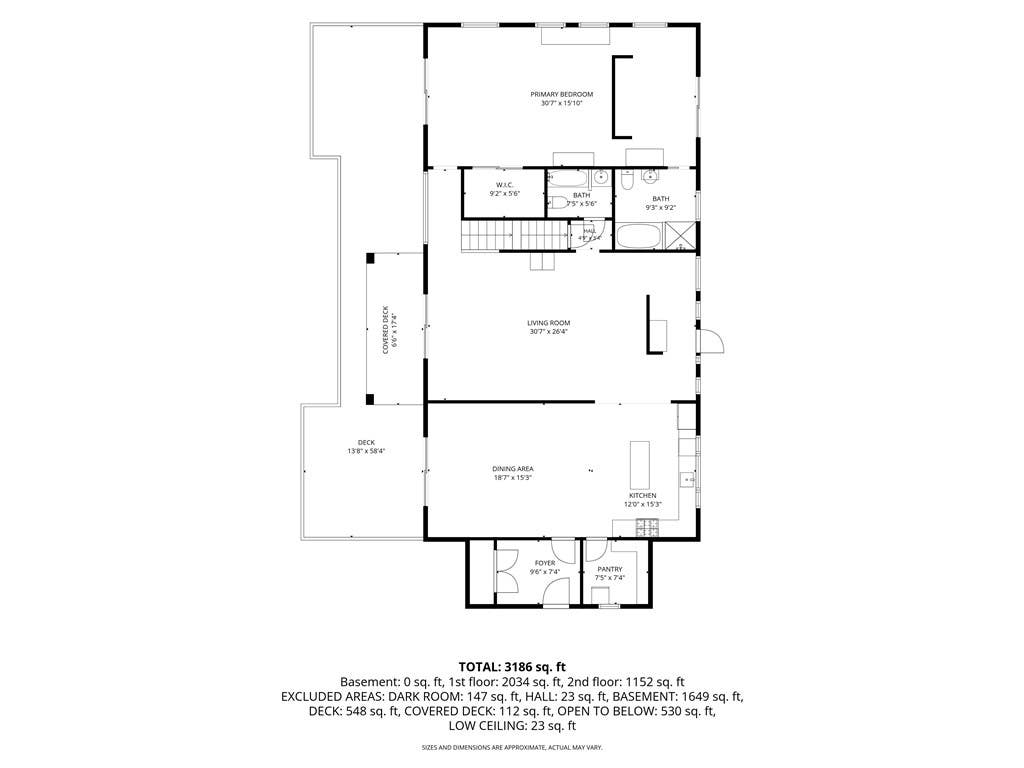
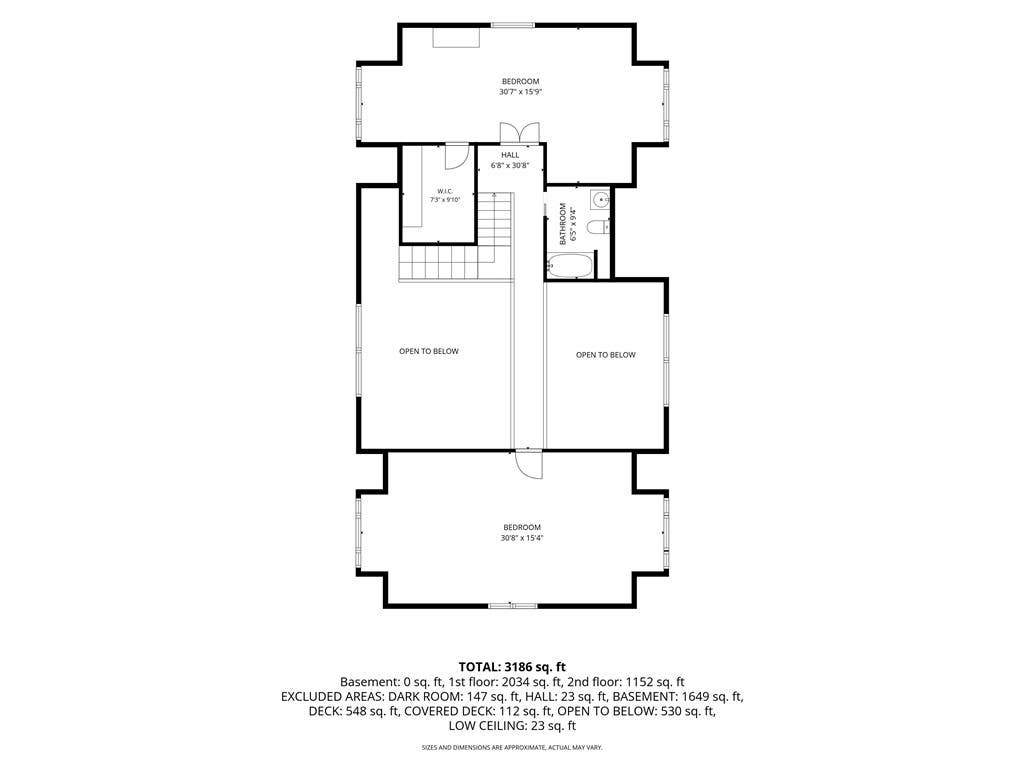
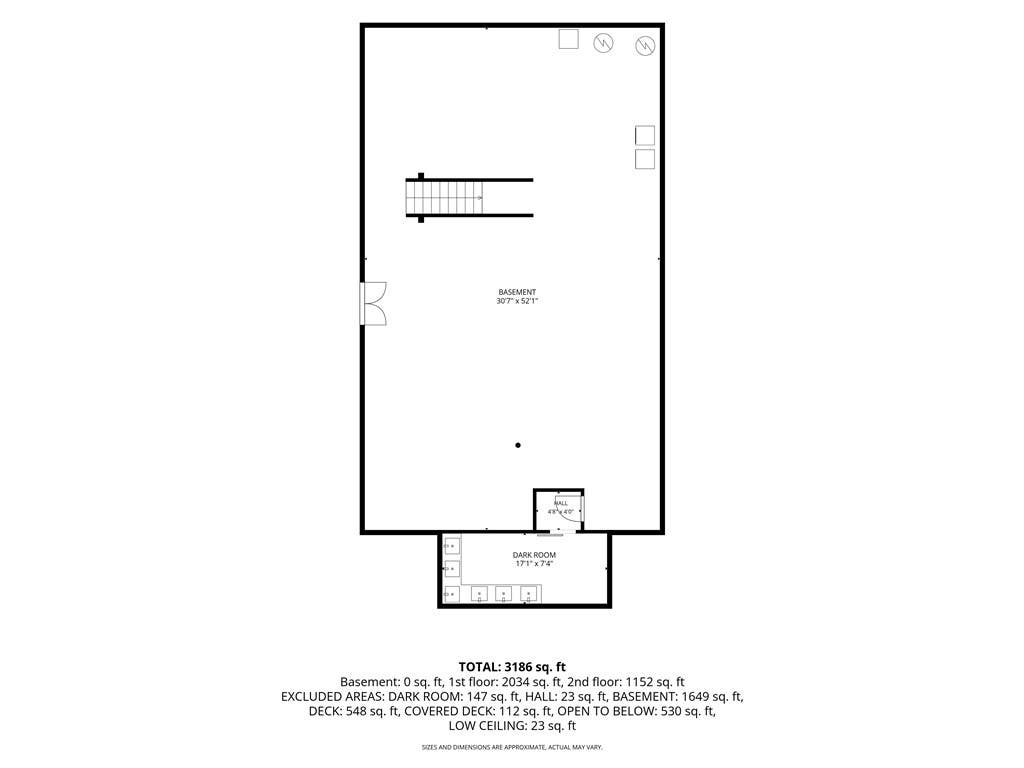
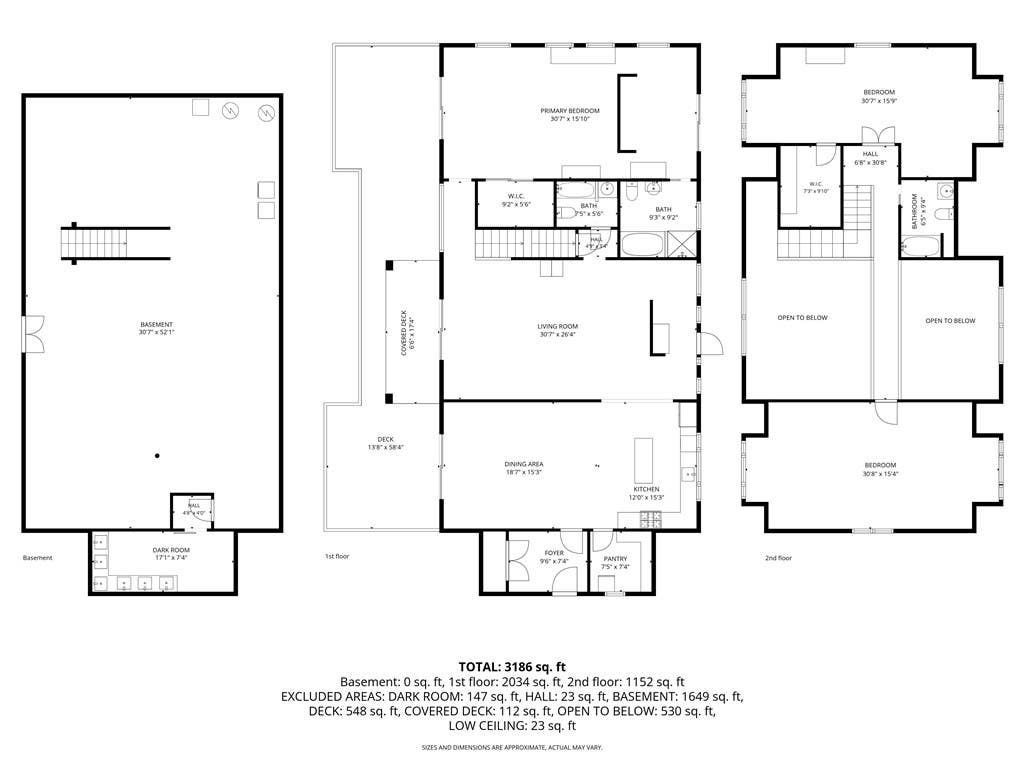
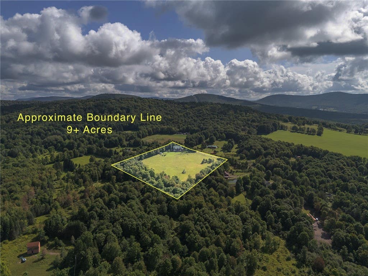
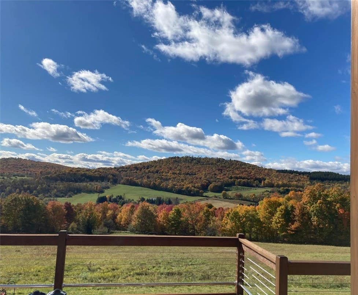
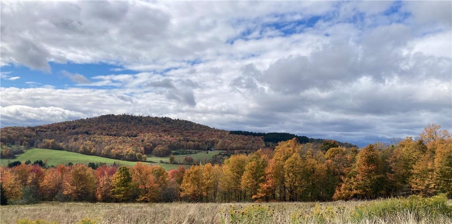
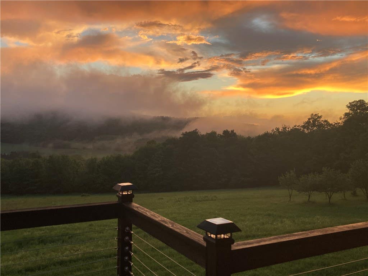
Bovina with a View: A rare Catskills retreat designed for artists, makers, and creatives seeking space to think, create, and breathe. Perched above the rolling Bovina Valley, this cedar-shingled residence was thoughtfully positioned to capture panoramic mountain views that unfold from nearly every room. The architecture balances warmth and modernity, with soaring vaulted ceilings, abundant natural light, and a connection to the surrounding landscape. The main level opens into a dramatic living space where expansive windows frame an ever-changing canvas of hills, sky, and seasons. A contemporary kitchen and dining area flow seamlessly onto a generous deck, creating an ideal setting for morning coffee, evening gatherings, or quiet moments of reflection suspended above the valley. If you need a quiet shaded area for eating, entertaining or relaxing enjoy the bluestone garden patio. A spacious first-floor ensuite offers exceptional versatility, equally suited as a private guest suite, office, or creative workspace. Upstairs, a light-filled bedroom and full bath are joined by a striking studio space overlooking the vaulted living area below. Whether maintained as an artist's atelier, writer's retreat, or converted into an additional bedroom, the space invites imagination and expression. For photographers, the property offers a particularly rare opportunity: a custom-designed professional darkroom, allowing artists to live and work in one inspiring setting. The expansive walk-out lower level presents further possibilities, ready to become additional living quarters, studio space, a gallery, or workshop. Though immersed in remarkable privacy, you're only minutes from the sought-after Catskills towns of Bovina, Andes, and Delhi, home to acclaimed restaurants, galleries, farm-to-table markets, and a vibrant creative community. Just over 2.5 hours from NYC. Included are three separate parcels, preserving the property's extraordinary views while also offering future building opportunities. Whether envisioned as a full-time residence, weekend sanctuary, or live-work compound, this is a home where creative ambition and natural beauty coexist in perfect balance.
| DAYS ON MARKET | 3 | LAST UPDATED | 8/21/2026 |
|---|---|---|---|
| YEAR BUILT | 2012 | COMMUNITY | Bovina-122200 |
| COUNTY | Delaware | STATUS | Active |
| PROPERTY TYPE(S) | Single Family |
| ADDITIONAL DETAILS | |
| APPLIANCES | Gas Oven, Gas Range, Water Heater |
|---|---|
| AREA | Bovina-122200 |
| BASEMENT | Full, Walk-Out Access, Yes |
| CONSTRUCTION | Foam Insulation, Frame |
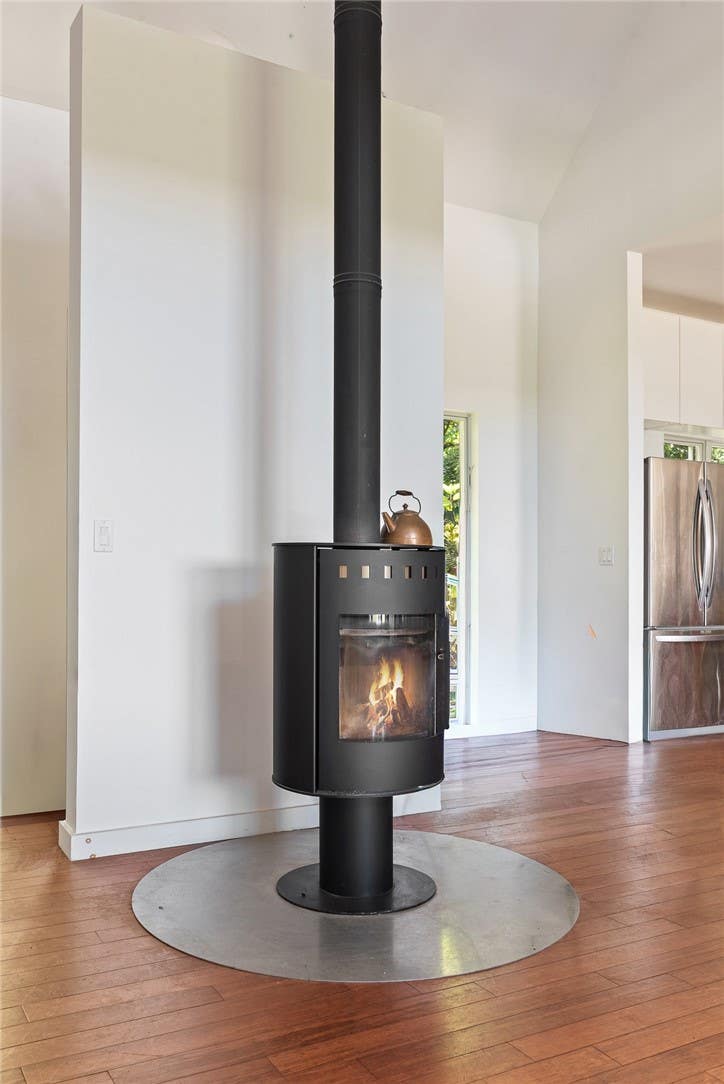
| FIREPLACE | Yes |
| HEAT | Forced Air, Propane |
| HOA DUES | Single Family Residence |
| INTERIOR | Kitchen Island, Master Downstairs, Pantry |
| LOT | 9.6 acre(s) |
| LOT DESCRIPTION | Rectangular Lot |
| LOT DIMENSIONS | 548X1300 |
| PARKING | No Garage, Gravel |
| SEWER | Septic Tank |
| STORIES | 3 |
| STYLE | Chalet Alpine, Contemporary |
| TAXES | 11260 |
| VIEW | Yes |
| WATER | Private, Well |
MORTGAGE CALCULATOR
TOTAL MONTHLY PAYMENT
0
P
I
*Estimate only
| SATELLITE VIEW |
| / | |
We respect your online privacy and will never spam you. By submitting this form with your telephone number
you are consenting for Joanne
Smith to contact you even if your name is on a Federal or State
"Do not call List".
Listing provided by: Katharine Laughlin, Jewett and Jewett LLC, 607-222-8117
The data relating to real estate on this web site comes in part from the Internet Data Exchange (IDX) Program of the New York State Alliance, powered by New York State Alliance. Real estate listings held by firms other than the owner of this site, are marked with the IDX logo and detailed information about them includes the Listing Broker's Firm Name.
All information deemed reliable but not guaranteed and should be independently verified. All properties are subject to prior sale, change or withdrawal. Neither the listing broker(s) nor this site's owner shall be responsible for any typographical errors, misinformation, misprints, and shall be held totally harmless.
© 2026 New York State Alliance. All rights reserved
All information deemed reliable but not guaranteed and should be independently verified. All properties are subject to prior sale, change or withdrawal. Neither the listing broker(s) nor this site's owner shall be responsible for any typographical errors, misinformation, misprints, and shall be held totally harmless.
© 2026 New York State Alliance. All rights reserved
This IDX solution is (c) Diverse Solutions 2026.