
 Twitter
 Facebook
 Email
Email
|

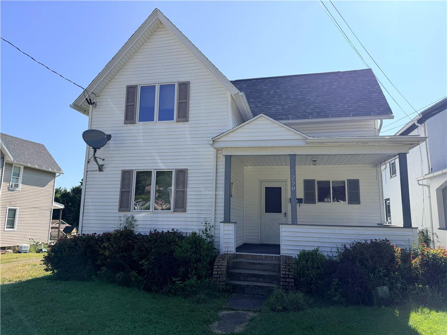
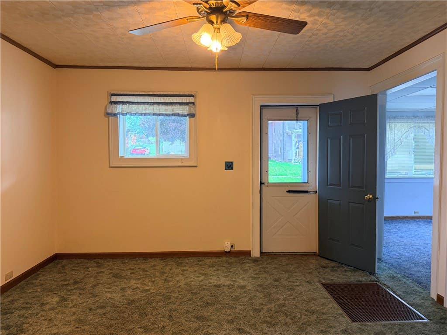
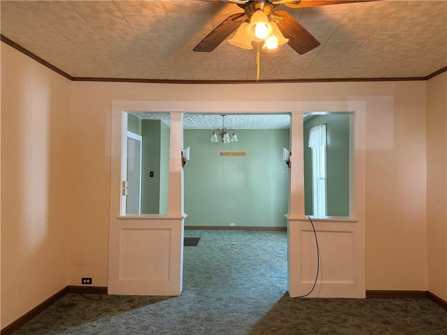
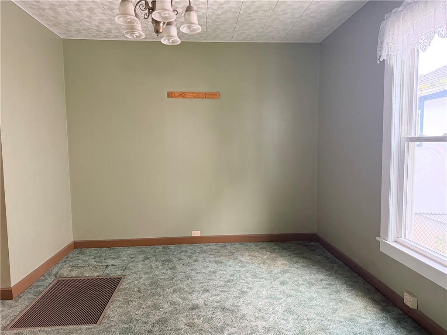
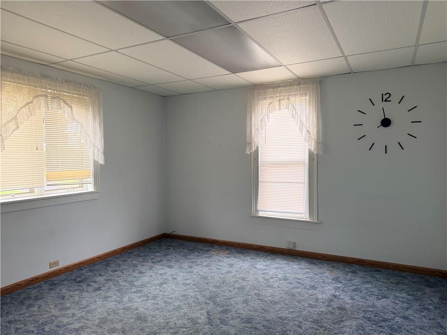
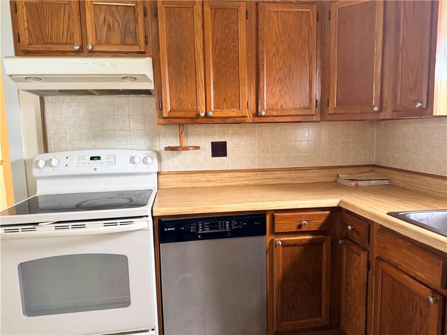
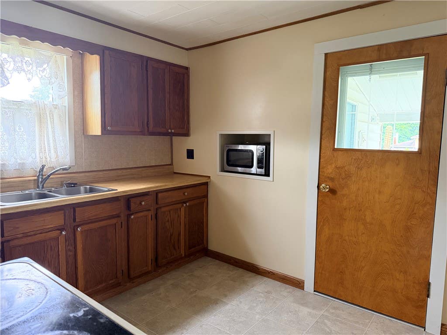
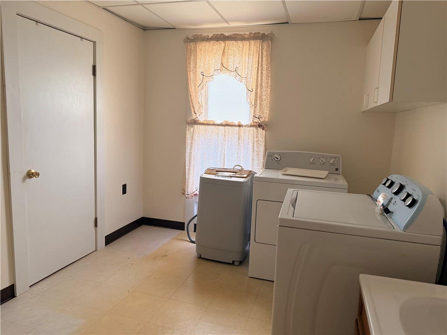
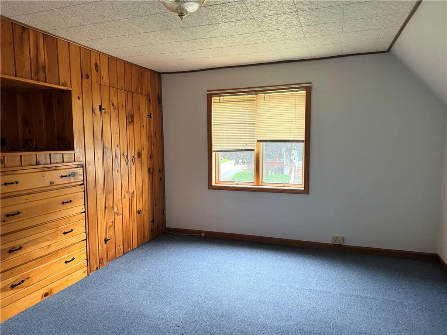
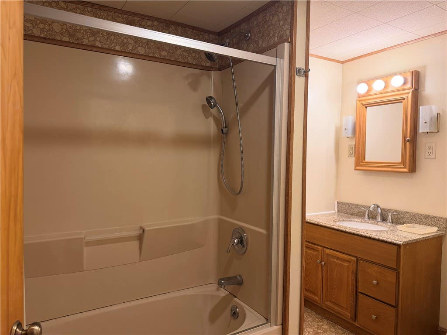
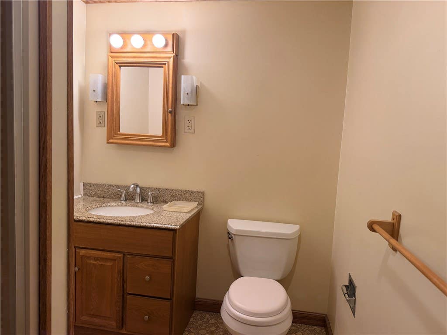
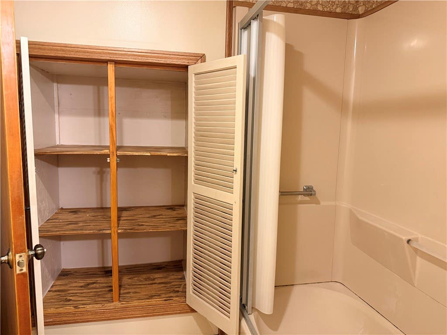
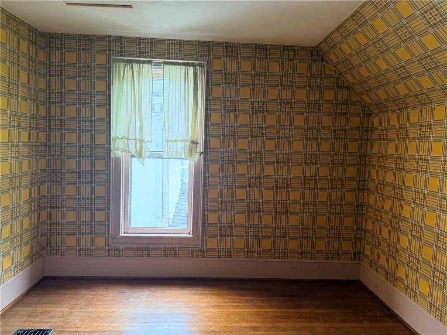
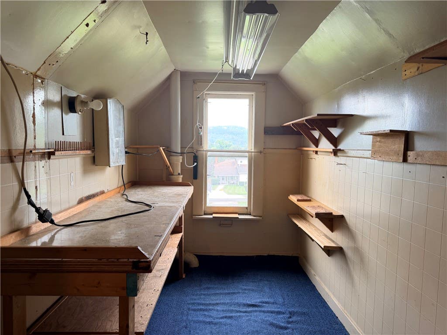
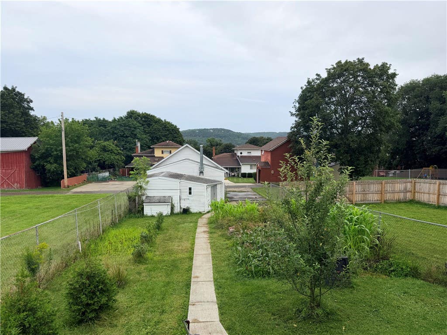
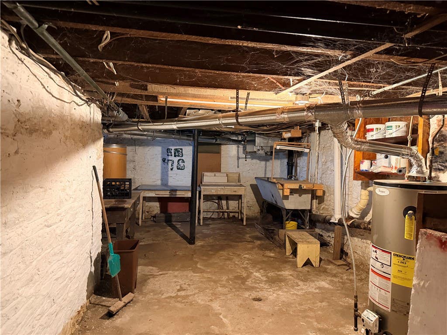
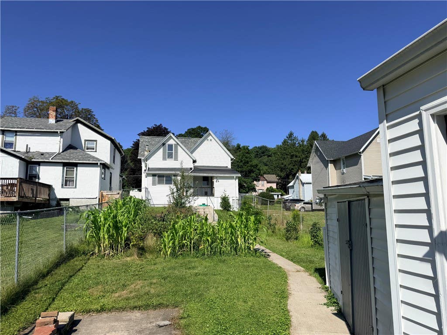
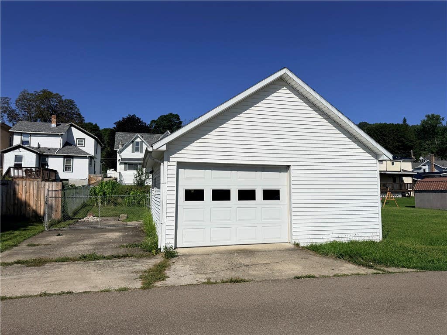
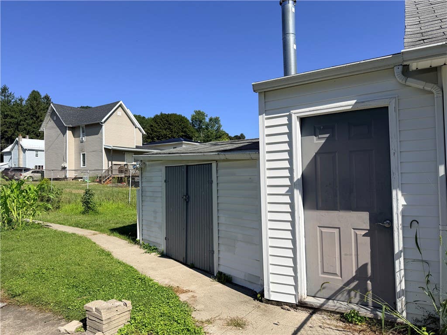
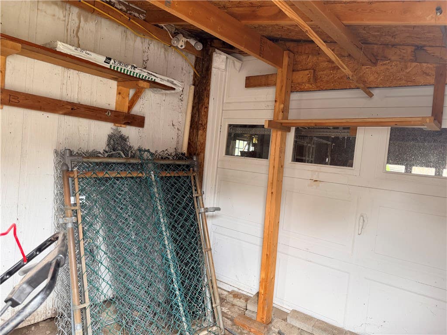
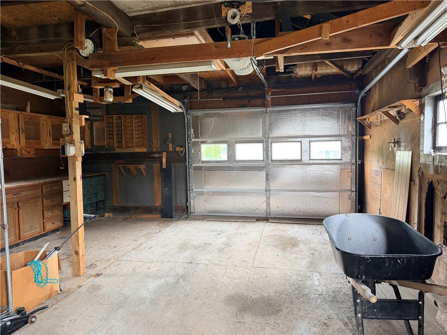
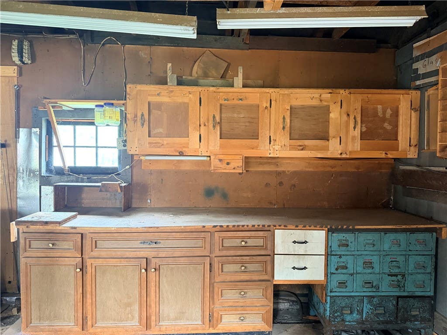
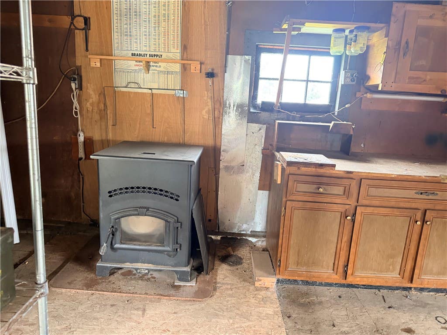
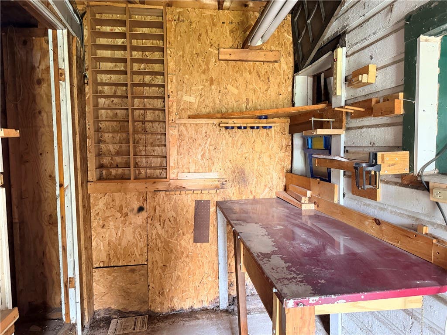
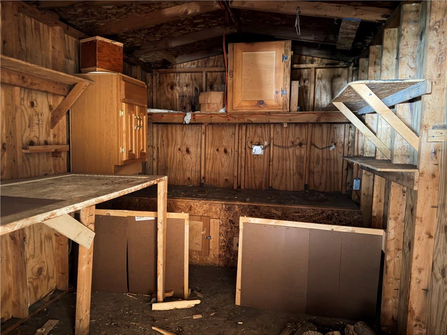
This Two-Story home has lots to offer. Enter in from the Covered front porch, into the Spacious living room. Off to the left is a family rm/office or could be a 3rd bedroom if needed. Dining room is between the Kitchen and Living room conveniently located for dinners. The carpeted rooms have oak floors underneath so you could convert back if you prefer. Kitchen has stove, refrigerator, dishwasher, microwave cubie and nice storage space cupboard. The Laundry and half bath are located off the kitchen, which has plenty of space if you need more shelving/storage. Upstairs you will find the primary bedroom at the top of the stairway. This room has built-in closet space; secondary bedroom is located down the hall and has oak floors and closet. There is a room across the hall that could make a great storage space, office, craft room, and access to a storage area. Full bath upstairs has tub/shower and is convenient for both bedrooms The kitchen has a Door out the back yard that will lead you through the fenced-in back yard with nice garden space, and great play area for kids and or pets. There is a storage area off the back of the garage. The garage can be accessed from Robinson Lane which is accessed off High Street of Ravine St. The garage has one garage door with opener. Additional off street parking pad for two cars and an additional pad inside fence for one more car. In garage there is lots of built in workshop space. There is also a pellet stove (this has not been used by the current owner so will be sold as is but believe to be in working condition.) Nice view from the back door. Access to the basement is off the back porch. Also, additional storage off the back porch.
| DAYS ON MARKET | 4 | LAST UPDATED | 8/21/2026 |
|---|---|---|---|
| YEAR BUILT | 1870 | COMMUNITY | Hornell-City-460600 |
| GARAGE SPACES | 1.0 | COUNTY | Steuben |
| STATUS | Active | PROPERTY TYPE(S) | Single Family |
| Elementary School | Hornell Intermediate |
|---|---|
| High School | Hornell Senior High |
| ADDITIONAL DETAILS | |
| AIR | Ceiling Fan(s), Zoned |
|---|---|
| AIR CONDITIONING | Yes |
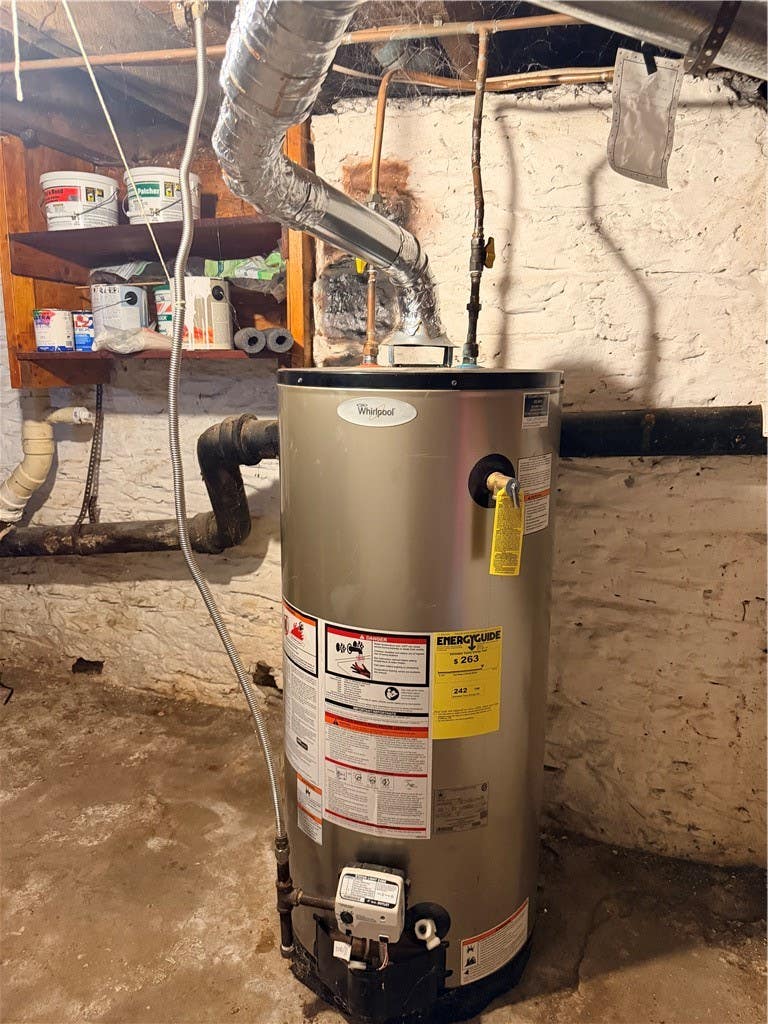
| APPLIANCES | Dishwasher, Disposal, Dryer, Electric Oven, Electric Range, Free-Standing Range, Gas Water Heater, Oven, Refrigerator, Washer, Water Heater |
| AREA | Hornell-City-460600 |
| BASEMENT | Exterior Entry, Full, Walk-Up Access, Yes |
| CONSTRUCTION | Vinyl Siding |
| GARAGE | Yes |
| HEAT | Gravity, Natural Gas, Zoned |
| HOA DUES | Single Family Residence |
| INTERIOR | Ceiling Fan(s) |
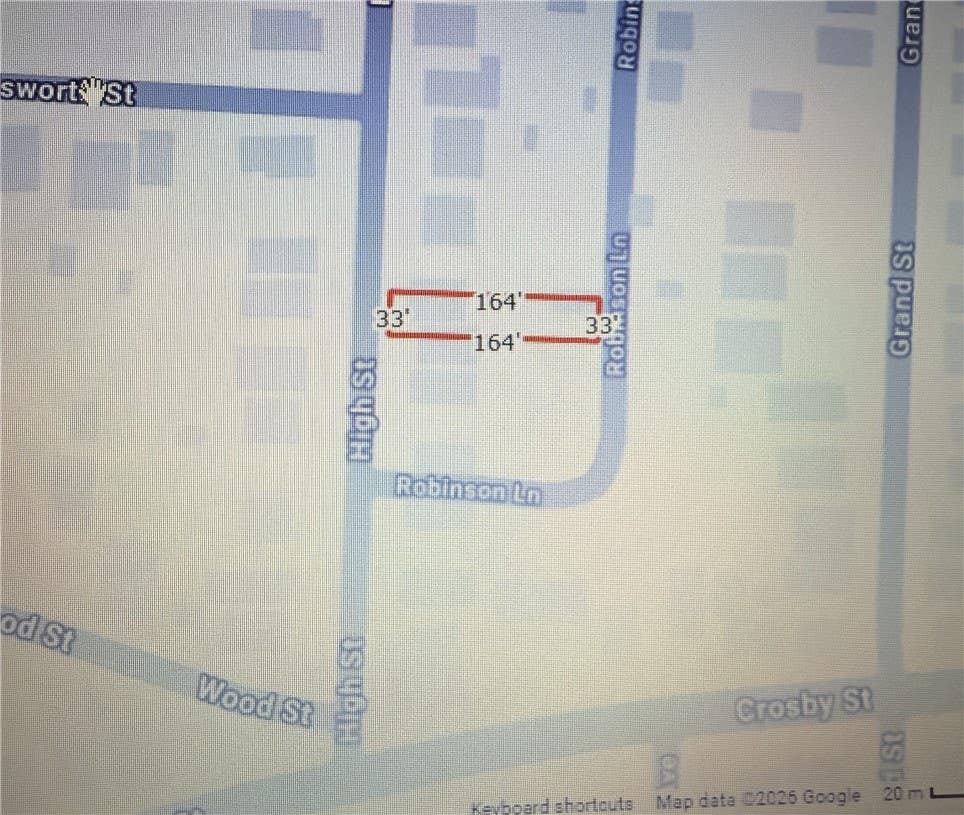
| LOT | 5445 sq ft |
| LOT DESCRIPTION | Rectangular Lot |
| LOT DIMENSIONS | 33X165 |
| PARKING | Detached, Garage, Storage, Workshop in Garage, Garage Door Opener, Concrete |
| STORIES | 1 |
| STYLE | Historic Antique, Two Story |
| TAXES | 3239 |
| UTILITIES | Cable Available, Electricity Connected, Sewer Connected, Water Connected |
| VIEW | Yes |
| WATER | Public |
MORTGAGE CALCULATOR
TOTAL MONTHLY PAYMENT
0
P
I
*Estimate only
| SATELLITE VIEW |
| / | |
We respect your online privacy and will never spam you. By submitting this form with your telephone number
you are consenting for Joanne
Smith to contact you even if your name is on a Federal or State
"Do not call List".
Listing provided by: Shaune Henry, Hunt Real Estate ERA, 607-382-3617
The data relating to real estate on this web site comes in part from the Internet Data Exchange (IDX) Program of the New York State Alliance, powered by New York State Alliance. Real estate listings held by firms other than the owner of this site, are marked with the IDX logo and detailed information about them includes the Listing Broker's Firm Name.
All information deemed reliable but not guaranteed and should be independently verified. All properties are subject to prior sale, change or withdrawal. Neither the listing broker(s) nor this site's owner shall be responsible for any typographical errors, misinformation, misprints, and shall be held totally harmless.
© 2026 New York State Alliance. All rights reserved
All information deemed reliable but not guaranteed and should be independently verified. All properties are subject to prior sale, change or withdrawal. Neither the listing broker(s) nor this site's owner shall be responsible for any typographical errors, misinformation, misprints, and shall be held totally harmless.
© 2026 New York State Alliance. All rights reserved
This IDX solution is (c) Diverse Solutions 2026.