
 Twitter
 Facebook
 Email
Email
|

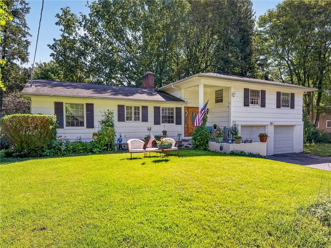
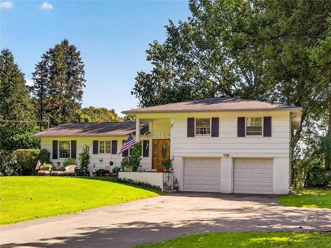
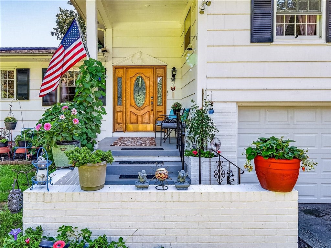
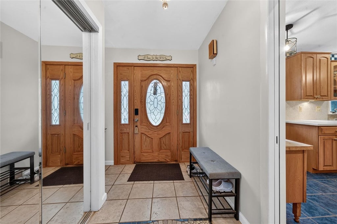
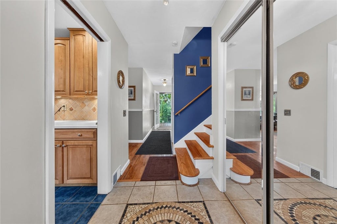
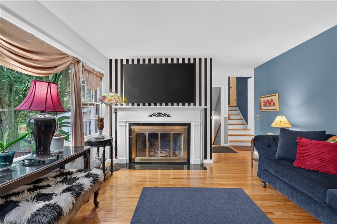
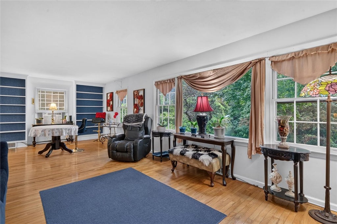
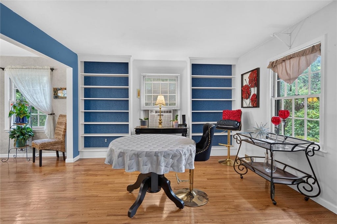
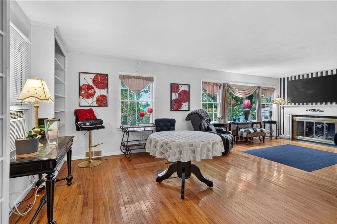
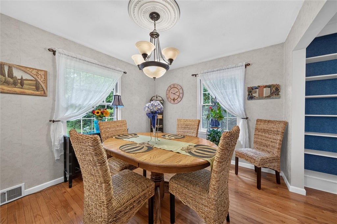
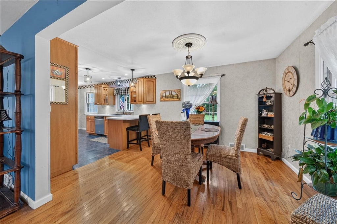
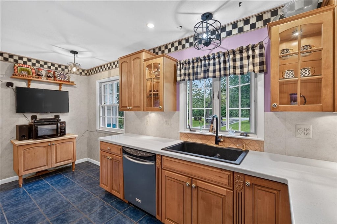
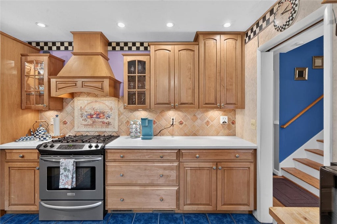
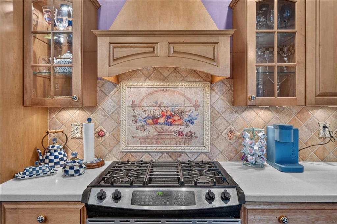
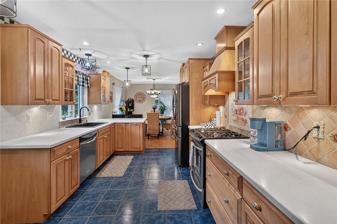
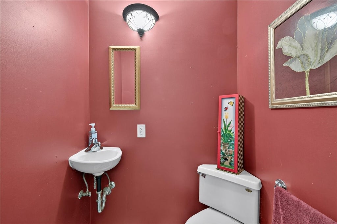
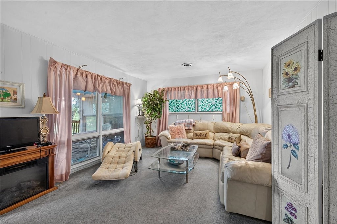
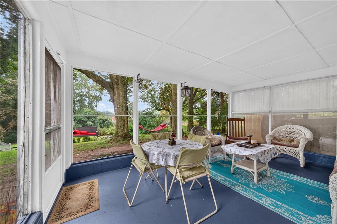
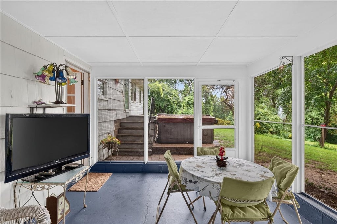
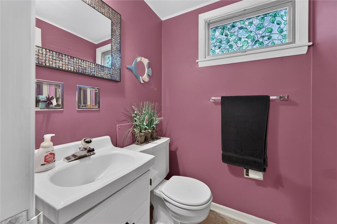
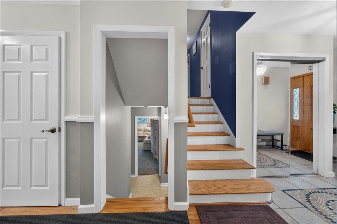
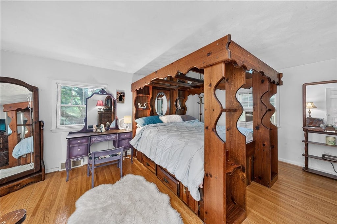
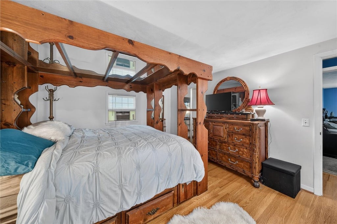
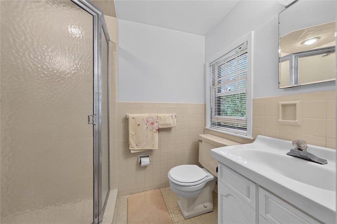
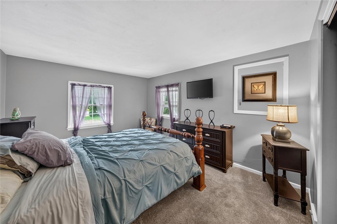
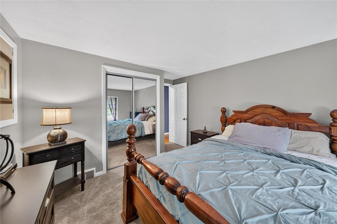
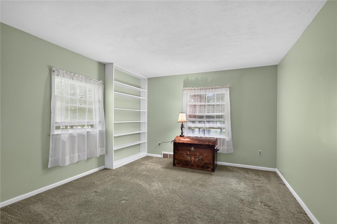
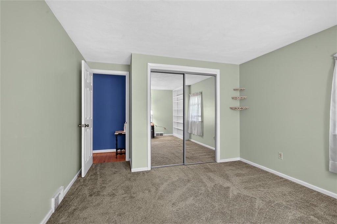
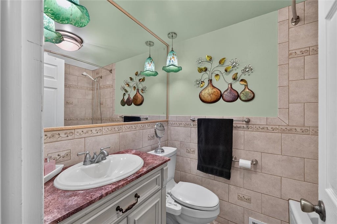
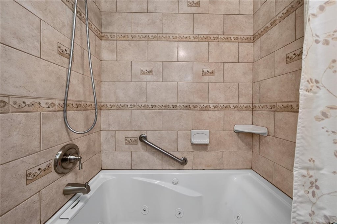
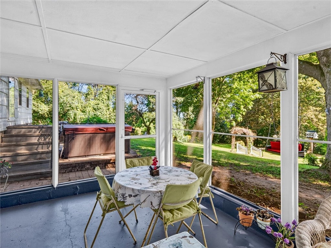
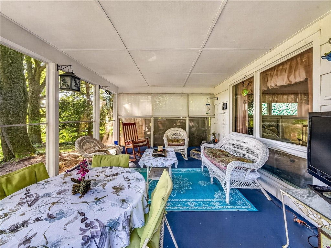
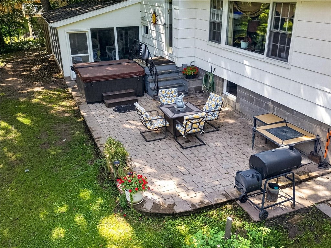
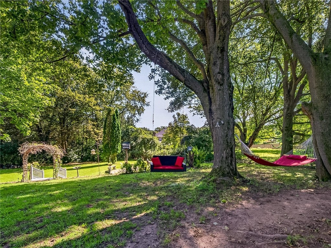
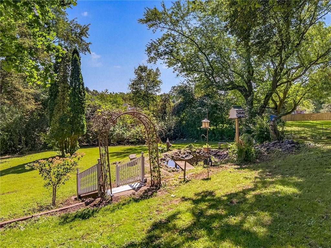
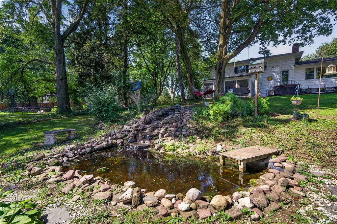
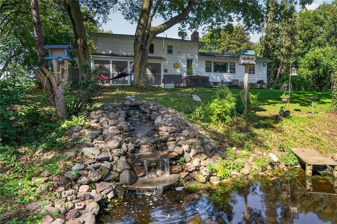
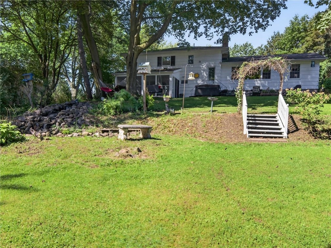
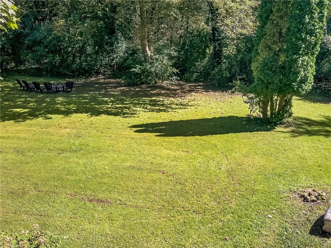
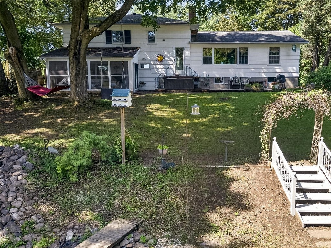
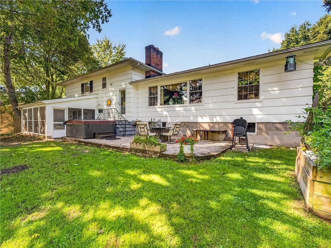
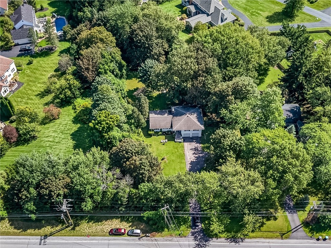
NESTLED on a*****VERY PRIVATE 1-ACRE LOT*****SET WAY BACK in one of ***PITTSFORD'S MOST DESIRABLE AREAS***JUST MINUTES to THE VILLAGE, SHOPPING, RESTAURANTS & ALL OF YOUR NEEDS***BACKDROPPED BY A WALL OF TREES & MILLION-DOLLAR HOMES!!*** This METICULOUSLY MAINTAINED property is offering 2032 SQUARE FEET of WONDERFUL LIVING SPACE w/ FLEXIBLE FLOOR PLAN/LAYOUT for MANY DIFFERENT LIVING OPTIONS!! Including: WELCOMING FRONT FOYER w/ access to all areas of the house, the BEAUTIFULLY UPDATED, KITCHEN is CENTRALLY LOCATED in THE HEART OF THE HOME w/ GLASS ACCENTED MAPLE CABINETRY, STAINLESS STEEL APPLIANCES & SOLID SURFACE COUNTERTOPS opening into the SEPARATE DINING AREA & SUN FILLED FORMAL LIVING ROOM w/ GAS FIREPLACE, BUILT-INS, HARDWOOD FLOORS & AMAZING VIEWS THROUGH THE WINDOWED WALL of the STUNNING BACKYARD SANCTUARY w/ GORGEOUS KOI POND WATER FEATURE, CHARMING ARBOR, NEWER HOT TUB, DECK, PATIO & DRAMATIC TREED BACK GROUND! This floor also offers a STYLISH ½ BATH & ACCESS TO THE PATIO & BACK YARD. A few steps down to the next level you'll DISCOVER a BRIGHT FAMILY ROOM that opens into a SUNNY 3 SEASON ROOM w/ WINDOWS ALL AROUND & OPENS INTO THE BACK YARD PARADISE! This level also offers a SECOND ½ BATH making it a PERFECT SEPARATION FOR ANOTHER PRIVATE LIVING AREA, OFFICE OR SEVERAL OTHER OPTIONS! The top floor has 3 WELL-PROPORTIONED BEDROOMS including the PRIMARY EN-SUITE w/ ATTACHED FULL BATH, DOUBLE CLOSETS & HARDWOOD FLOORS THROUGHOUT. This level also has an UPDATED FULL BATH w/ JETTED TUB & BIDET serving the other 2 bedrooms. All of this combined with a SPACIOUS, INSULATED 2 CAR GARAGE w/ NEWER OVERHEAD DOORS, TONS OF STORAGE, 220 LINE & NEW EPOXY FLOOR COVERING, LARGE BASEMENT SHOP AREA, INSULATED HOUSE WALLS, UPDATED PEX PLUMBING, NEWER MAIN ELECTRICAL 200-AMP PANEL, NEWER FURNACE (2025), NEWER SUMP PUMP (2025), EXTERIOR PAINTED (2026) & PET CONTAINMENT SYSTEM make this a ***PERFECT PITTSFORD HOME*** for you!! - Showings begin on WED 9/16 - SEE VIDEO - Offers Due TUES 9/22 @ 10AM
| DAYS ON MARKET | 1 | LAST UPDATED | 9/13/2026 |
|---|---|---|---|
| YEAR BUILT | 1960 | COMMUNITY | Pittsford-264689 |
| GARAGE SPACES | 2.0 | COUNTY | Monroe |
| STATUS | Active | PROPERTY TYPE(S) | Single Family |
| ADDITIONAL DETAILS | |
| AIR | Attic Fan, Window Unit(s) |
|---|---|
| AIR CONDITIONING | Yes |
| APPLIANCES | Dishwasher, Disposal, Gas Oven, Gas Range, Gas Water Heater, Refrigerator, Water Heater |
| AREA | Pittsford-264689 |
| BASEMENT | Partial, Sump Pump, Yes |
| CONSTRUCTION | Attic/Crawl Hatchway(s) Insulated, Cedar |
| EXTERIOR | Private Yard |
| FIREPLACE | Yes |
| GARAGE | Yes |
| HEAT | Forced Air, Natural Gas |
| HOA DUES | Single Family Residence |
| INTERIOR | Breakfast Bar, Entrance Foyer |
| LOT | 1 acre(s) |
| LOT DESCRIPTION | Rectangular Lot, Wooded |
| LOT DIMENSIONS | 125X350 |
| PARKING | Attached, Garage, Storage, Driveway, Garage Door Opener, Other, Paved |
| SEWER | Septic Tank |
| STORIES | 2 |
| STYLE | Split Level |
| TAXES | 7614 |
| UTILITIES | Cable Available, Electricity Connected, Water Connected |
| WATER | Public |
MORTGAGE CALCULATOR
TOTAL MONTHLY PAYMENT
0
P
I
*Estimate only
| SATELLITE VIEW |
| / | |
We respect your online privacy and will never spam you. By submitting this form with your telephone number
you are consenting for Joanne
Smith to contact you even if your name is on a Federal or State
"Do not call List".
Listing provided by: Christopher Carretta, Hunt Real Estate ERA/Columbus, 585-734-3414
The data relating to real estate on this web site comes in part from the Internet Data Exchange (IDX) Program of the New York State Alliance, powered by New York State Alliance. Real estate listings held by firms other than the owner of this site, are marked with the IDX logo and detailed information about them includes the Listing Broker's Firm Name.
All information deemed reliable but not guaranteed and should be independently verified. All properties are subject to prior sale, change or withdrawal. Neither the listing broker(s) nor this site's owner shall be responsible for any typographical errors, misinformation, misprints, and shall be held totally harmless.
© 2026 New York State Alliance. All rights reserved
All information deemed reliable but not guaranteed and should be independently verified. All properties are subject to prior sale, change or withdrawal. Neither the listing broker(s) nor this site's owner shall be responsible for any typographical errors, misinformation, misprints, and shall be held totally harmless.
© 2026 New York State Alliance. All rights reserved
This IDX solution is (c) Diverse Solutions 2026.