
 Twitter
 Facebook
 Email
Email






|

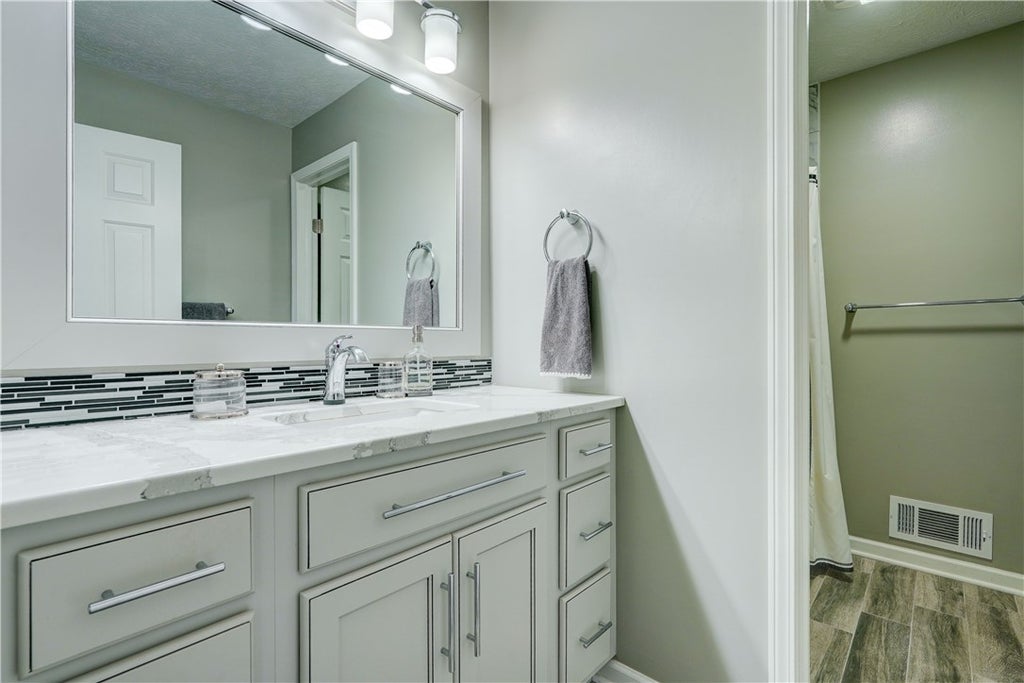
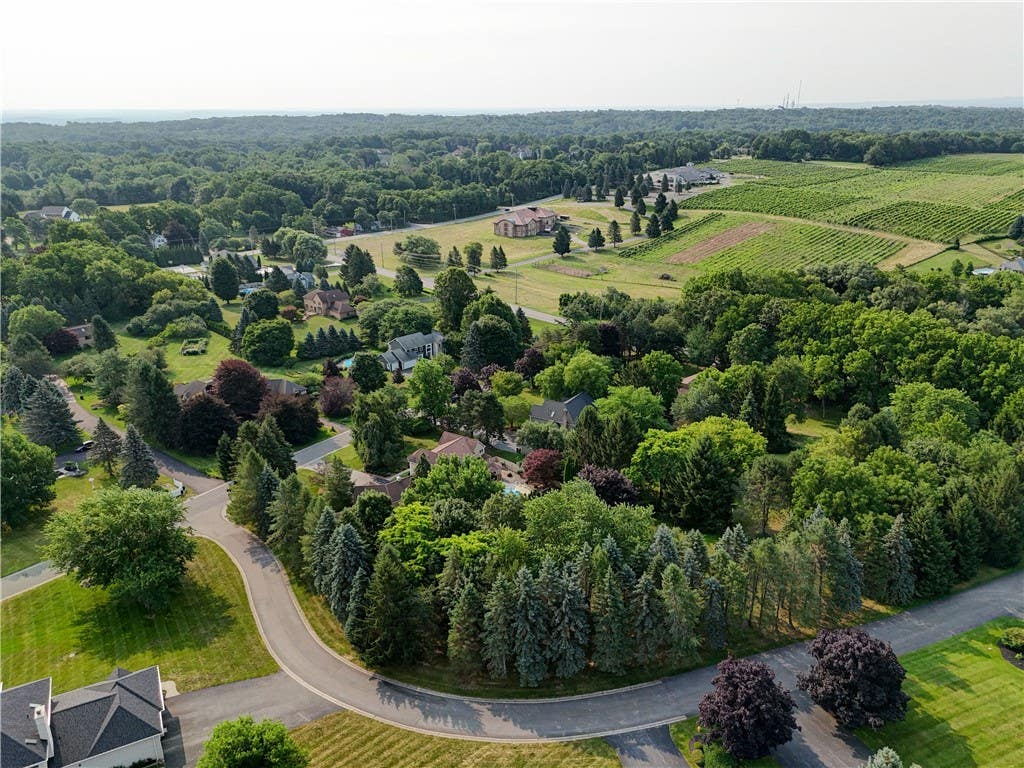
Welcome to this impeccably maintained home where true pride in ownership is evident at every turn. Perfectly designed for both everyday living and unforgettable entertaining, this exceptional property is nestled on a quiet cul-de-sac with local traffic only and sits on just under 1.5 acres offering a private backyard with no immediate rear neighbors. Your own backyard oasis awaits, featuring a heated in-ground pool, beautiful gazebo, professionally installed hardscaping, sprinkler system, and an impressive 29' x 44' sport court, creating the ultimate outdoor retreat for recreation, relaxation, and entertaining. The oversized three-car garage provides exceptional storage and has the capacity to accommodate up to four vehicles if needed. Inside, the thoughtfully designed semi-open floor plan centers around a stunning custom kitchen complete with a massive entertaining island with breakfast bar, an eat-in dining area, and a formal dining room. The inviting living space features a cozy wood-burning fireplace, while a desirable first-floor office provides the perfect space for working from home. A convenient mudroom with first-floor laundry adds everyday functionality and a central vacuum system takes the hassle out of cleaning. The finished lower level offers an incredible extension of the home's living space with a dedicated theater room, kitchenette, full bathroom, billiards room, abundant storage, and an egress window, making it ideal for entertaining, guests, or multi-generational living. Indoor/outdoor speaker system for the music lovers. The spacious primary suite boasts a walk-in closet and an updated en-suite bath, while generously sized guest bedrooms are complemented by a beautifully updated guest bathroom. Ideally located just minutes from Eastview Mall, shopping, restaurants, and expressway access, this exceptional home offers the perfect combination of privacy, luxury, convenience, and space. From the incredible indoor amenities to the resort-style backyard, this home offers an unparalleled lifestyle and is truly move-in ready!
| DAYS ON MARKET | 2 | LAST UPDATED | 8/24/2026 |
|---|---|---|---|
| TRACT | Foxboro Estates | YEAR BUILT | 1985 |
| COMMUNITY | Perinton-264489 | GARAGE SPACES | 3.0 |
| COUNTY | Monroe | STATUS | Active |
| PROPERTY TYPE(S) | Single Family |
| ADDITIONAL DETAILS | |
| AIR | Central Air |
|---|---|
| AIR CONDITIONING | Yes |
| APPLIANCES | Dishwasher, Double Oven, Dryer, Electric Cooktop, Electric Water Heater, Microwave, Refrigerator, Washer, Water Heater |
| AREA | Perinton-264489 |
| BASEMENT | Finished, Full, Yes |
| CONSTRUCTION | Blown-In Insulation, Wood Siding |
| FIREPLACE | Yes |
| GARAGE | Yes |
| HEAT | Electric, Forced Air |
| HOA DUES | Single Family Residence |
| INTERIOR | Breakfast Bar, Kitchen Island, Natural Woodwork |
| LOT | 1.48 acre(s) |
| LOT DESCRIPTION | Cul-De-Sac, Irregular Lot |
| LOT DIMENSIONS | 175X402 |
| PARKING | Attached, Garage, Driveway, Garage Door Opener, Paved |
| POOL | Yes |
| POOL DESCRIPTION | In Ground, Outdoor Pool, Private |
| SEWER | Septic Tank |
| STORIES | 2 |
| STYLE | Colonial |
| SUBDIVISION | Foxboro Estates |
| TAXES | 15883 |
| UTILITIES | Cable Available, Electricity Connected, Water Connected |
| WATER | Public |
MORTGAGE CALCULATOR
TOTAL MONTHLY PAYMENT
0
P
I
*Estimate only
| SATELLITE VIEW |
| / | |
We respect your online privacy and will never spam you. By submitting this form with your telephone number
you are consenting for Joanne
Smith to contact you even if your name is on a Federal or State
"Do not call List".
Listing provided by: Stephen Cass, RE/MAX Realty Group
The data relating to real estate on this web site comes in part from the Internet Data Exchange (IDX) Program of the New York State Alliance, powered by New York State Alliance. Real estate listings held by firms other than the owner of this site, are marked with the IDX logo and detailed information about them includes the Listing Broker's Firm Name.
All information deemed reliable but not guaranteed and should be independently verified. All properties are subject to prior sale, change or withdrawal. Neither the listing broker(s) nor this site's owner shall be responsible for any typographical errors, misinformation, misprints, and shall be held totally harmless.
© 2026 New York State Alliance. All rights reserved
All information deemed reliable but not guaranteed and should be independently verified. All properties are subject to prior sale, change or withdrawal. Neither the listing broker(s) nor this site's owner shall be responsible for any typographical errors, misinformation, misprints, and shall be held totally harmless.
© 2026 New York State Alliance. All rights reserved
This IDX solution is (c) Diverse Solutions 2026.