
 Twitter
 Facebook
 Email
Email
|

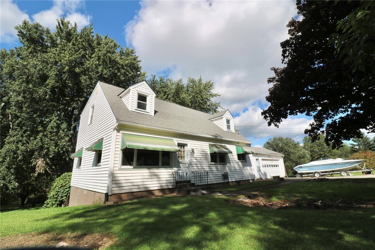
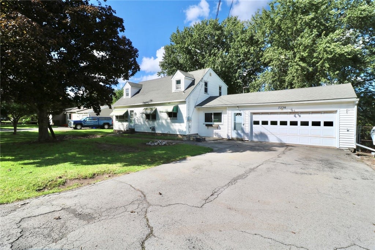
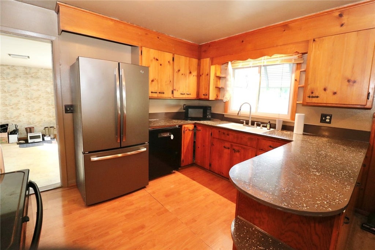
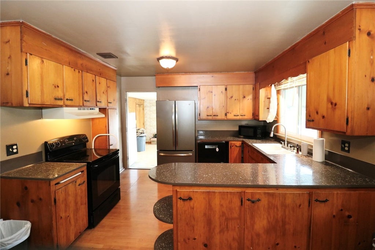
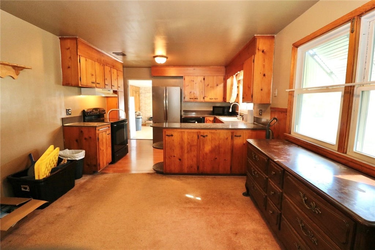
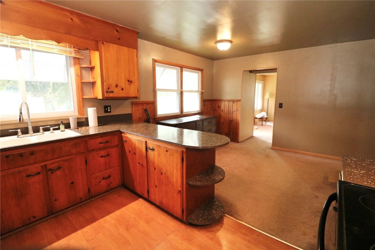
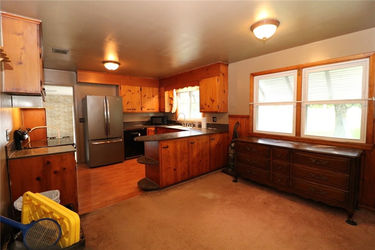
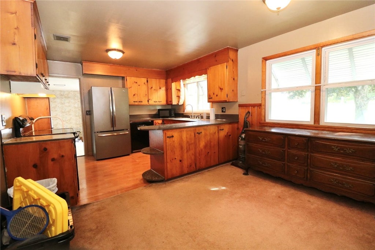
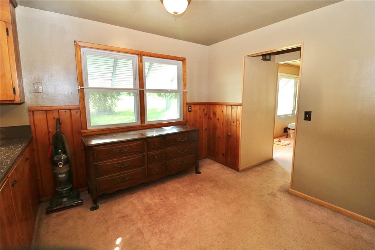
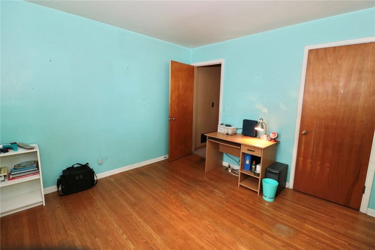
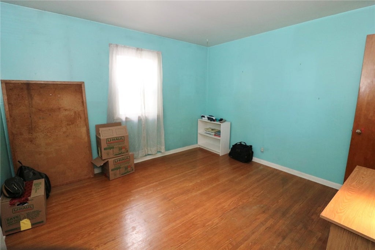
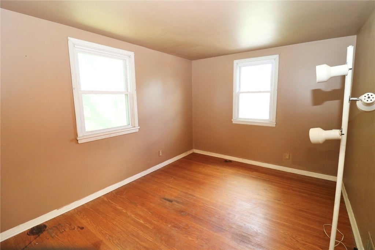
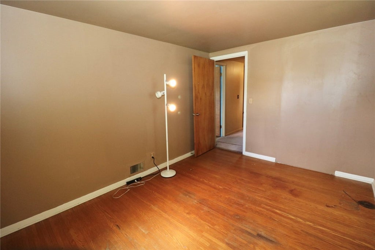
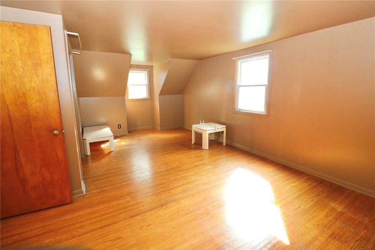
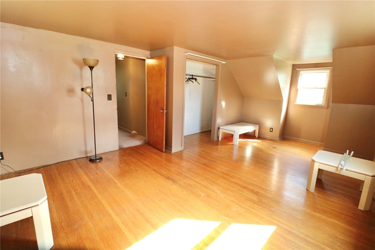
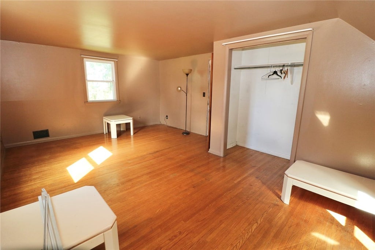
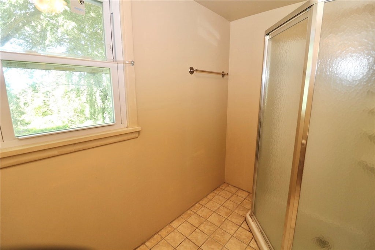
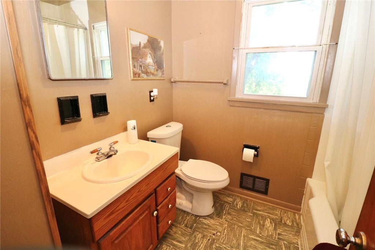
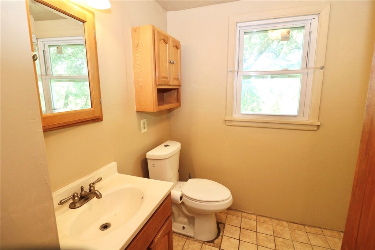
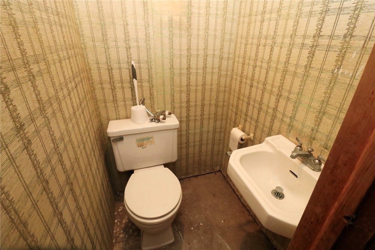
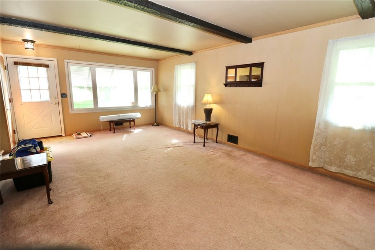
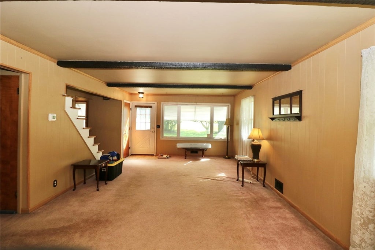
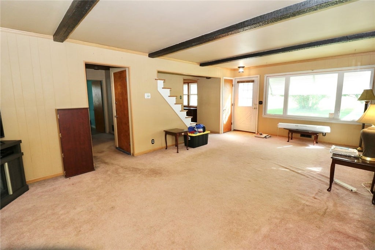
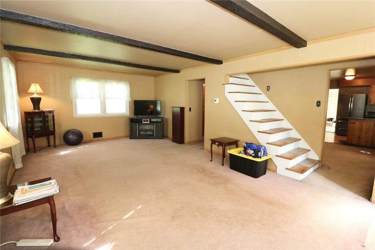
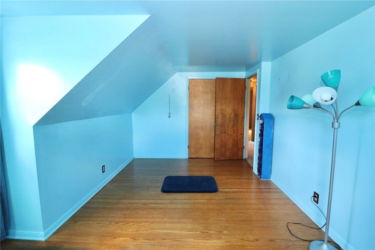
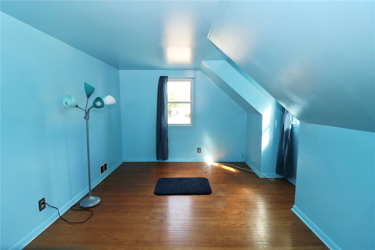
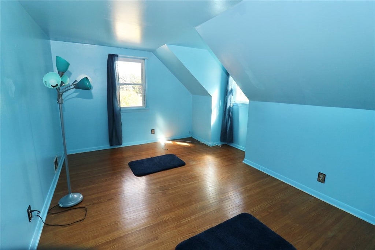
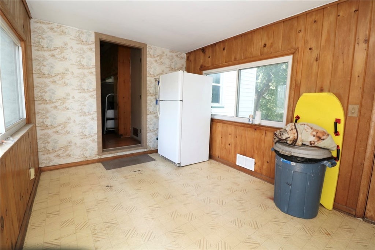
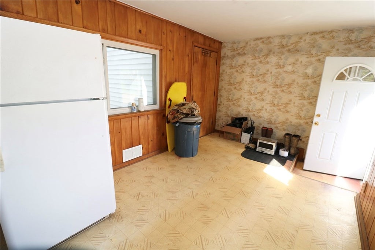
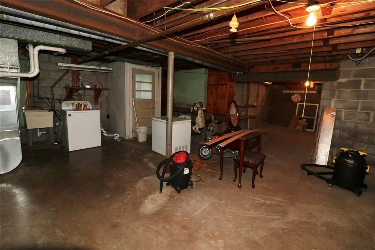
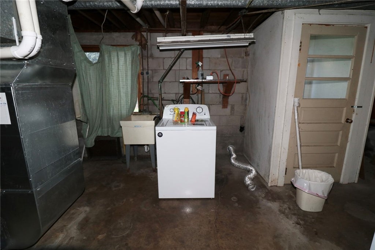
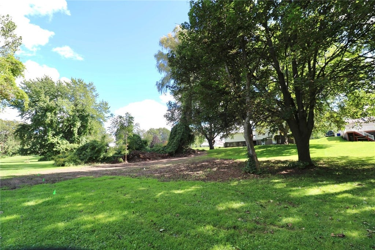
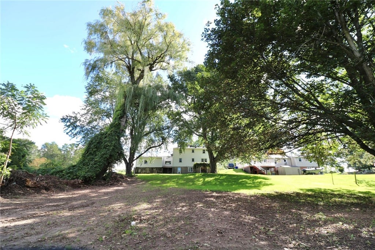
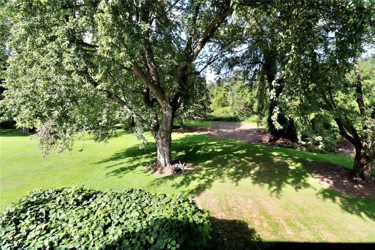
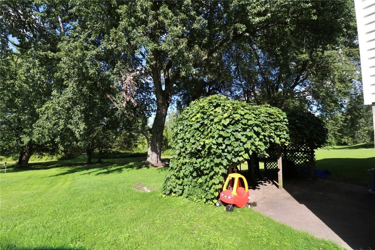
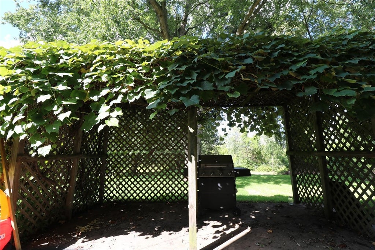
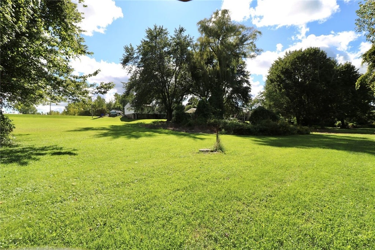
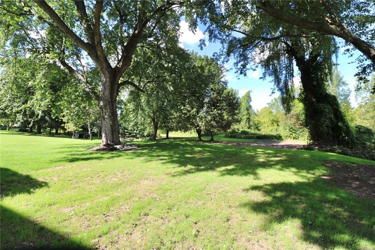
Welcome to 7236 Fourth Section Road in the Town of Sweden! Set on nearly an acre and backing to Sweden Town Park, this 4-bedroom, 2.5-bath home offers 1,827 square feet of living space plus a finished walkout basement. The flexible floor plan includes a first-floor bedroom, hardwood floors throughout and plenty of room to make the home your own. The home offers a strong combination of important updates and opportunity for personalization. Updated windows, new gutters and downspouts, a new furnace, new central air conditioning, newer water heater and backup generator provide valuable improvements and peace of mind. The finished walkout basement adds versatile space for recreation, hobbies, a home office or storage. The interior offers a great canvas for today's buyer to refresh and personalize with their own style. Hardwood floors provide a timeless foundation, while the spacious layout allows room to create the spaces you've been looking for. Outside, enjoy the privacy of nearly an acre with Sweden Town Park directly behind the property. Conveniently located near shopping, restaurants and everyday amenities and within the Brockport School District, this is an opportunity to bring your vision to a property with a desirable setting, flexible floor plan and many of the major updates already addressed.
| DAYS ON MARKET | 2 | LAST UPDATED | 9/16/2026 |
|---|---|---|---|
| TRACT | Triangular | YEAR BUILT | 1955 |
| COMMUNITY | Sweden-265289 | GARAGE SPACES | 2.5 |
| COUNTY | Monroe | STATUS | Active |
| PROPERTY TYPE(S) | Single Family |
| ADDITIONAL DETAILS | |
| APPLIANCES | Dishwasher, Disposal, Dryer, Electric Oven, Electric Range, Exhaust Fan, Gas Water Heater, Range Hood, Refrigerator, Washer, Water Heater |
|---|---|
| AREA | Sweden-265289 |
| BASEMENT | Full, Yes |
| CONSTRUCTION | Aluminum Siding, Vinyl Siding |
| GARAGE | Yes |
| HEAT | Exhaust Fan, Forced Air, Natural Gas |
| HOA DUES | Single Family Residence |
| INTERIOR | Eat-in Kitchen, Master Downstairs |
| LOT | 0.92 acre(s) |
| LOT DESCRIPTION | Rectangular Lot, Wooded |
| LOT DIMENSIONS | 200X200 |
| PARKING | Attached, Garage, Driveway, Garage Door Opener, Paved |
| STORIES | 2 |
| STYLE | Cape Cod |
| SUBDIVISION | Triangular |
| TAXES | 6081 |
| UTILITIES | Cable Available, Sewer Connected, Water Connected |
| WATER | Public |
MORTGAGE CALCULATOR
TOTAL MONTHLY PAYMENT
0
P
I
*Estimate only
| SATELLITE VIEW |
| / | |
We respect your online privacy and will never spam you. By submitting this form with your telephone number
you are consenting for Joanne
Smith to contact you even if your name is on a Federal or State
"Do not call List".
Listing provided by: James Hinman, Howard Hanna, 585-352-8833
The data relating to real estate on this web site comes in part from the Internet Data Exchange (IDX) Program of the New York State Alliance, powered by New York State Alliance. Real estate listings held by firms other than the owner of this site, are marked with the IDX logo and detailed information about them includes the Listing Broker's Firm Name.
All information deemed reliable but not guaranteed and should be independently verified. All properties are subject to prior sale, change or withdrawal. Neither the listing broker(s) nor this site's owner shall be responsible for any typographical errors, misinformation, misprints, and shall be held totally harmless.
© 2026 New York State Alliance. All rights reserved
All information deemed reliable but not guaranteed and should be independently verified. All properties are subject to prior sale, change or withdrawal. Neither the listing broker(s) nor this site's owner shall be responsible for any typographical errors, misinformation, misprints, and shall be held totally harmless.
© 2026 New York State Alliance. All rights reserved
This IDX solution is (c) Diverse Solutions 2026.