
 Twitter
 Facebook
 Email
Email
|

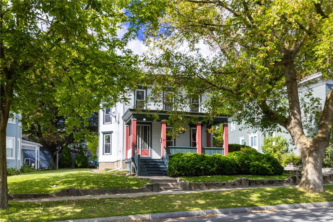
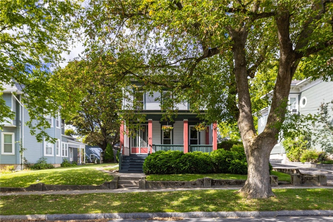
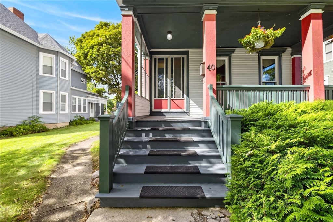
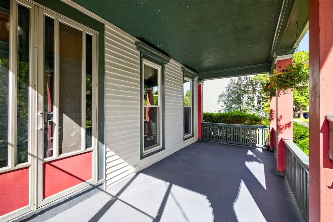
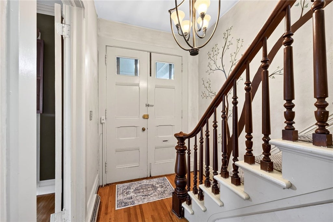
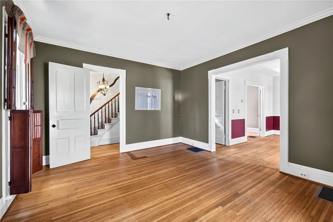
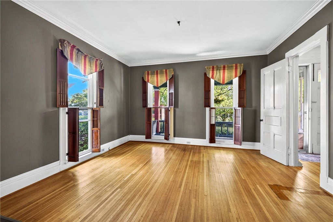
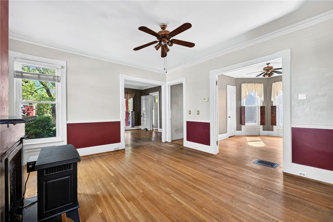
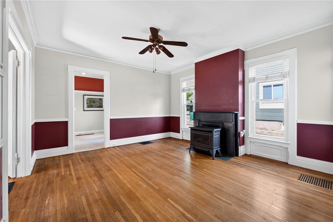
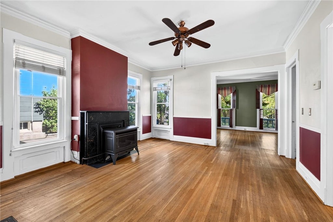
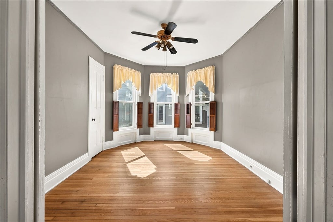
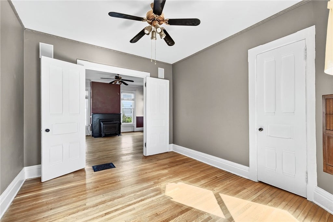
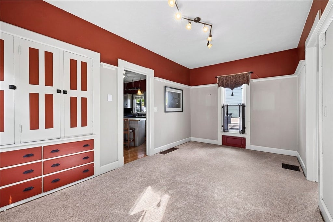
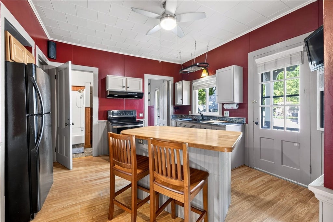
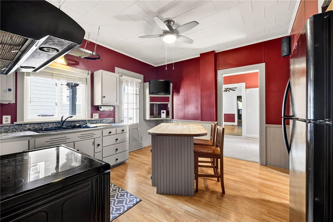
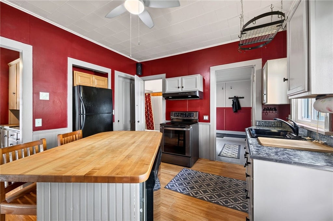
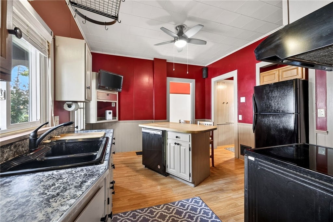
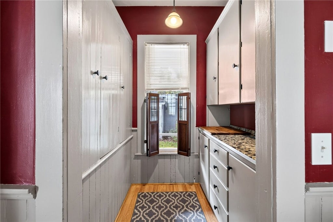
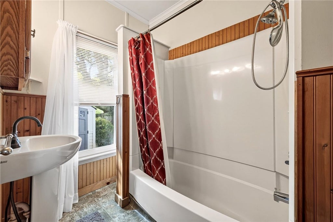
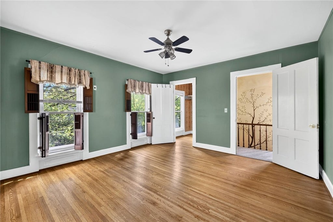
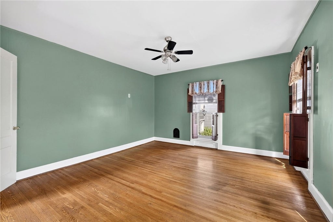
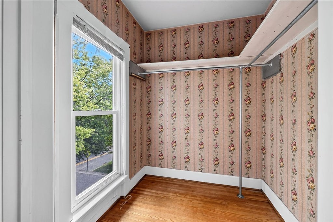
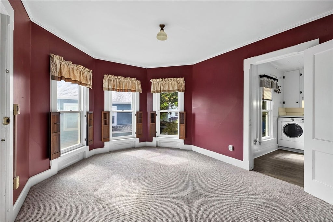
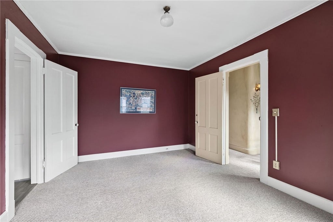
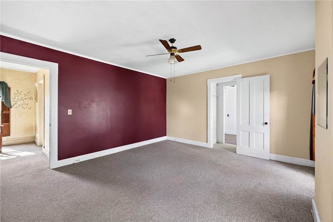
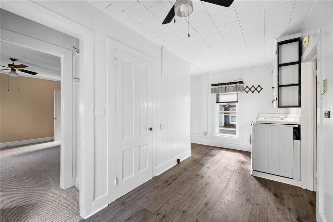
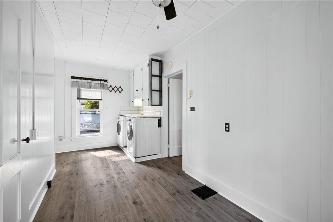
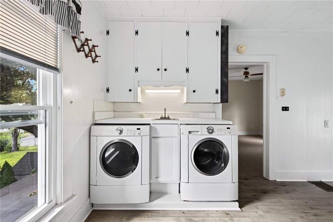
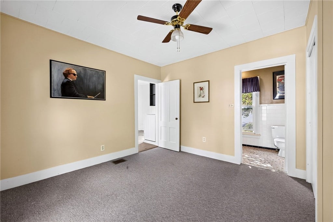
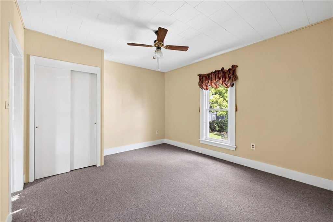
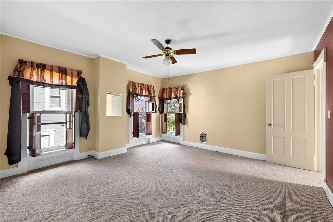
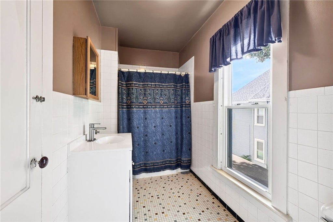
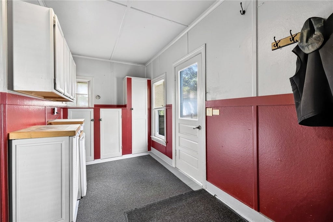
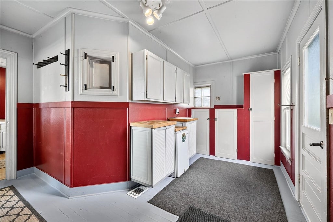
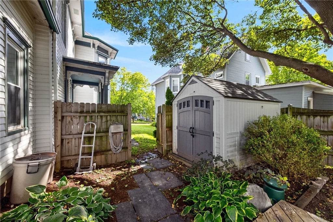
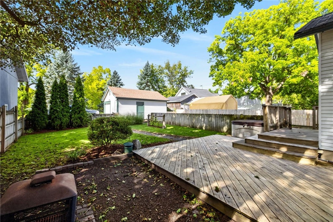
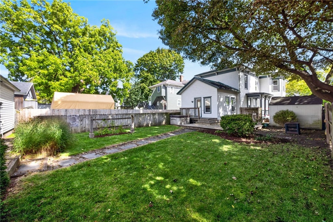
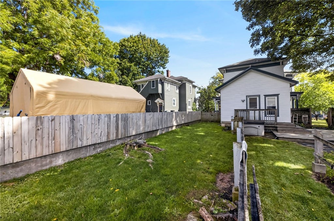
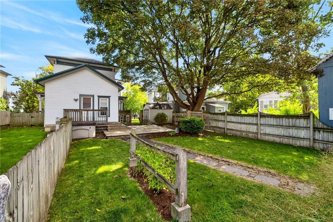
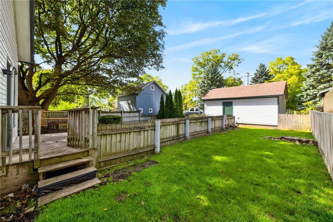
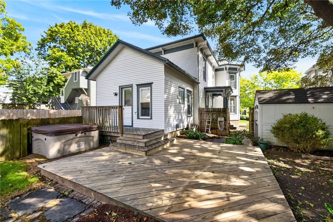
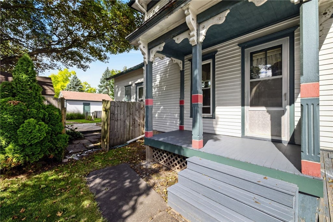
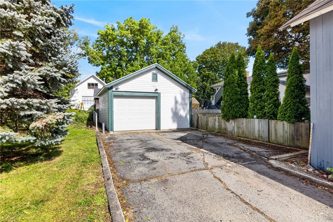
Welcome to the heart of the City of Canandaigua! Circa 1883 and loved and maintained by the same owner for over 31 years, this charming home is filled with character, history and thoughtful updates"”all just steps from schools, parks, historic Main Street, shops, restaurants and everything Canandaigua has to offer! Fantastic curb appeal welcomes you with a charming front entry and one of three covered porches. Step inside and you'll immediately appreciate the original character throughout, including beautiful hardwood floors, built-ins and custom, one-of-a-kind moldings. The spacious main floor offers a welcoming foyer, formal living room, cozy parlor with a gas stove, office/possible first-floor bedroom with double doors, formal dining room and a full bath. The kitchen features an island and walk-in butler's pantry, offering incredible storage and functionality. Upstairs you'll find 4 bedrooms, a second full bath and the convenience of a dedicated second-floor laundry room. Outside, enjoy the newly fully fenced backyard, offering a private place to relax, entertain and enjoy the deck and outdoor space. 3 covered porches provide even more opportunities to enjoy this beautiful property! Major updates include all new replacement windows, new glass block windows, a tear-off roof '15, hot water tank '20 and electric '20, new attic and basement insulation and a new sewer line approximately 5 years ago. A rare opportunity to own a character-filled piece of Canandaigua history in an unbeatable city location! Delayed Negotiations until Tuesday, September 22nd at 12pm.
| DAYS ON MARKET | 1 | LAST UPDATED | 9/16/2026 |
|---|---|---|---|
| YEAR BUILT | 1883 | COMMUNITY | Canandaigua-City-320200 |
| GARAGE SPACES | 1.0 | COUNTY | Ontario |
| STATUS | Active | PROPERTY TYPE(S) | Single Family |
| ADDITIONAL DETAILS | |
| AIR | Ceiling Fan(s) |
|---|---|
| AIR CONDITIONING | Yes |
| APPLIANCES | Dishwasher, Dryer, Electric Oven, Electric Range, Gas Water Heater, Refrigerator, Washer, Water Heater |
| AREA | Canandaigua-City-320200 |
| BASEMENT | Full, Yes |
| CONSTRUCTION | Aluminum Siding |
| FIREPLACE | Yes |
| GARAGE | Yes |
| HEAT | Forced Air, Natural Gas |
| HOA DUES | Single Family Residence |
| INTERIOR | Ceiling Fan(s), Eat-in Kitchen, Entrance Foyer, Kitchen Island, Master Downstairs, Natural Woodwork, Pantry |
| LOT | 10019 sq ft |
| LOT DESCRIPTION | Irregular Lot |
| LOT DIMENSIONS | 63X159 |
| PARKING | Detached, Garage, Paved |
| STORIES | 2 |
| STYLE | Colonial, Two Story |
| TAXES | 5162 |
| UTILITIES | Sewer Connected, Water Connected |
| WATER | Public |
MORTGAGE CALCULATOR
TOTAL MONTHLY PAYMENT
0
P
I
*Estimate only
| SATELLITE VIEW |
| / | |
We respect your online privacy and will never spam you. By submitting this form with your telephone number
you are consenting for Joanne
Smith to contact you even if your name is on a Federal or State
"Do not call List".
Listing provided by: Amanda E Friend-Gigliotti, Keller Williams Realty Greater Rochester, 585-622-7181
The data relating to real estate on this web site comes in part from the Internet Data Exchange (IDX) Program of the New York State Alliance, powered by New York State Alliance. Real estate listings held by firms other than the owner of this site, are marked with the IDX logo and detailed information about them includes the Listing Broker's Firm Name.
All information deemed reliable but not guaranteed and should be independently verified. All properties are subject to prior sale, change or withdrawal. Neither the listing broker(s) nor this site's owner shall be responsible for any typographical errors, misinformation, misprints, and shall be held totally harmless.
© 2026 New York State Alliance. All rights reserved
All information deemed reliable but not guaranteed and should be independently verified. All properties are subject to prior sale, change or withdrawal. Neither the listing broker(s) nor this site's owner shall be responsible for any typographical errors, misinformation, misprints, and shall be held totally harmless.
© 2026 New York State Alliance. All rights reserved
This IDX solution is (c) Diverse Solutions 2026.