
 Twitter
 Facebook
 Email
Email

|

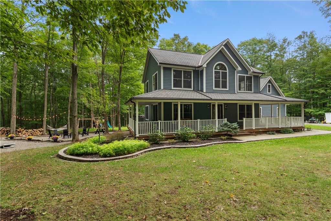
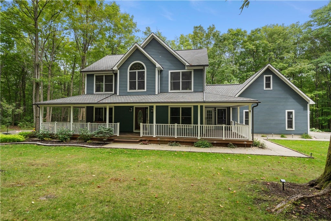
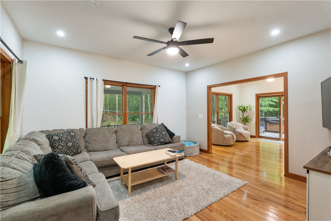
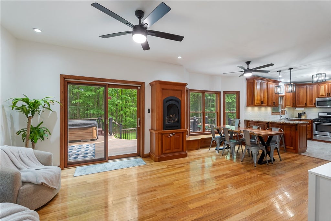
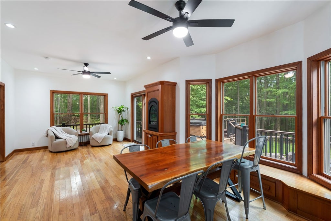
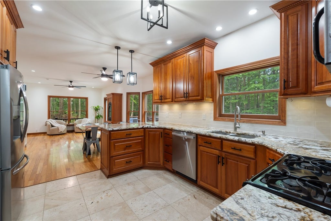
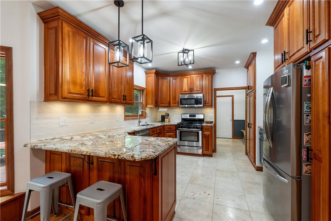
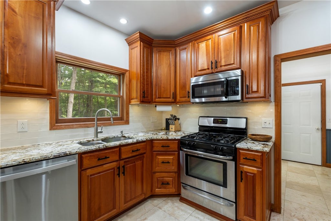
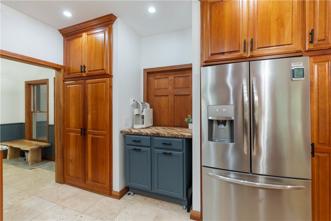
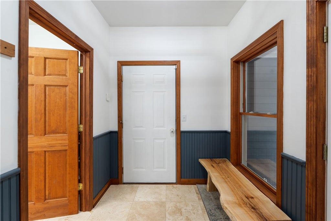
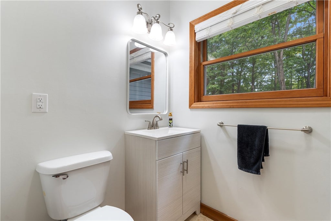
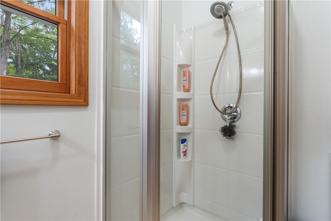
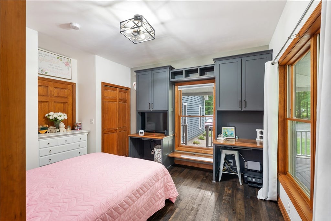
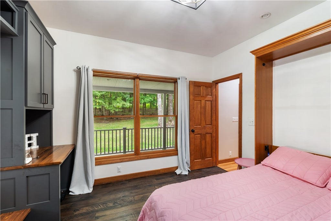
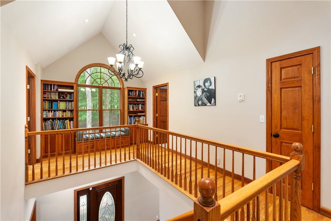
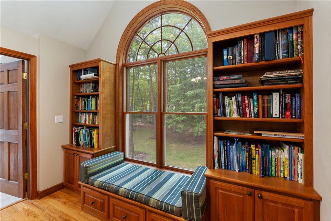
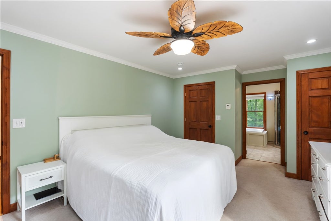
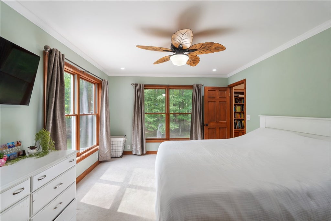
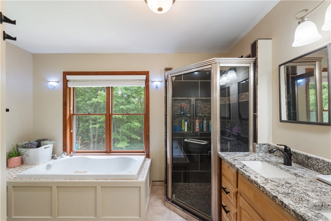
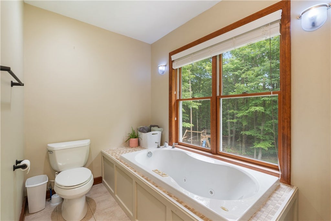
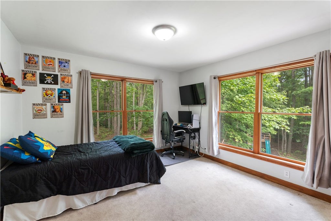
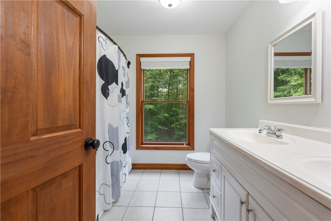
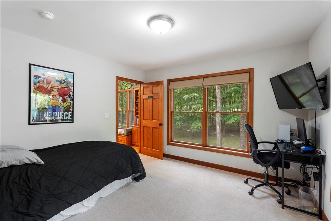
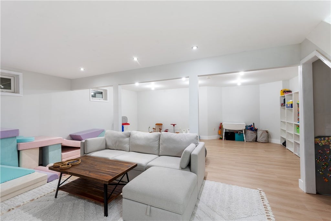
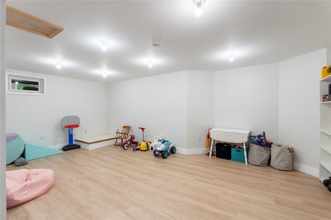
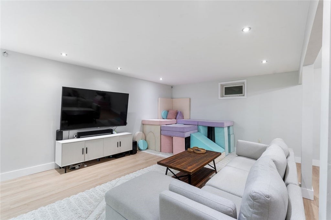
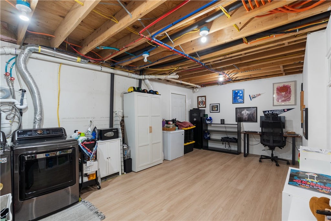
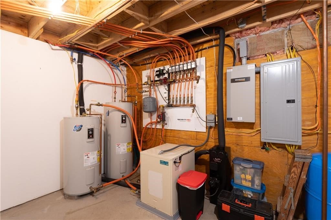
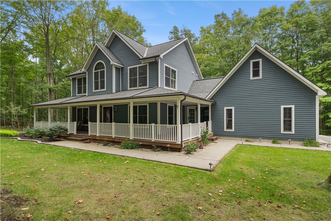
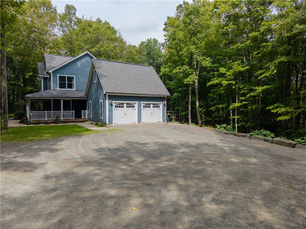
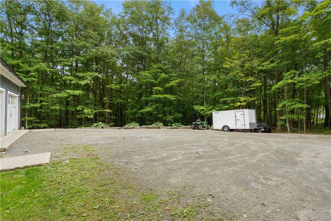
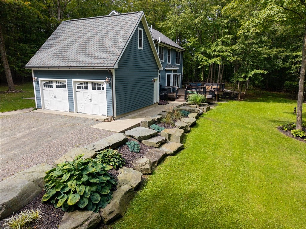
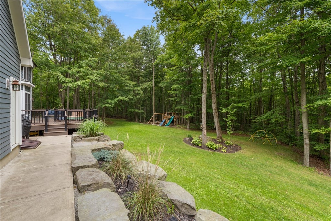
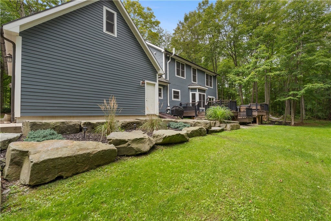
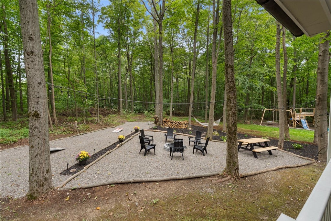
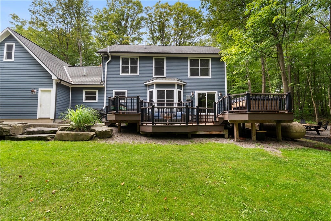
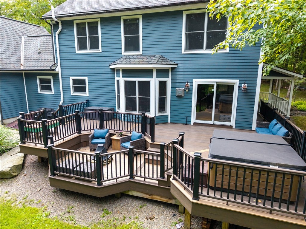
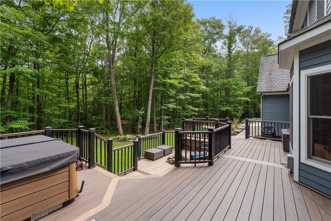
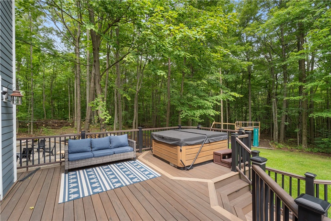
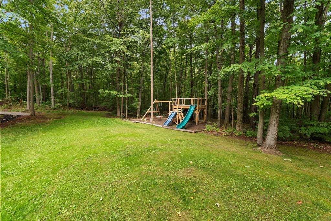
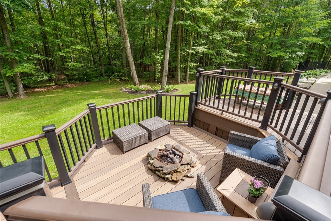
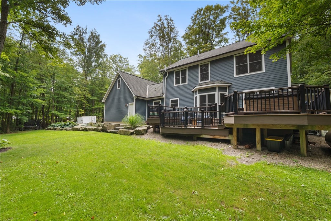
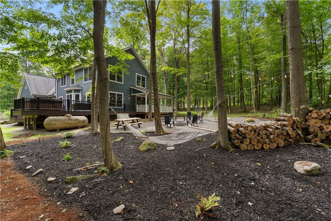
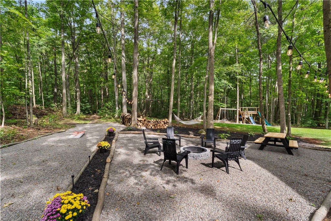
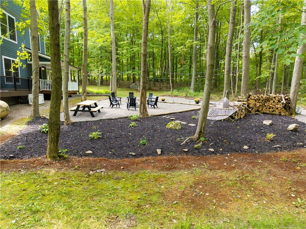
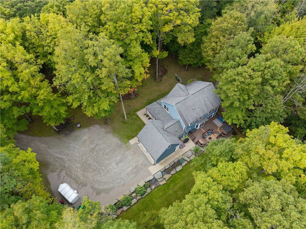
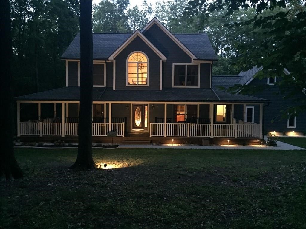
Stunning two-story home nestled in a peaceful country setting, offering spacious living areas, thoughtful updates, and exceptional outdoor amenities. A grand foyer welcomes you into the home, where a striking oak staircase leads to the second floor. The large, open kitchen is beautifully appointed with granite countertops, hardwood cabinetry, updated tile backsplash and lighting, and a new dishwasher. A first-floor bedroom and full bath provide convenient one-level living, while the second-floor primary suite offers a private retreat complete with a jacuzzi tub and tiled shower. The finished basement, featuring new flooring, provides additional living or recreation space. Fresh paint throughout, an updated first-floor bathroom with new vanity, new radon mitigation system, and water filtration system add to the home's appeal and peace of mind. Geothermal radiant in-floor heating provides efficient, year-round comfort. Step outside to enjoy the covered wrap-around porch, expansive multi-tiered composite deck, and newly added outdoor recreation area featuring rubber mulch, a children's playground, and fire pit"”all set within a beautiful park-like setting perfect for relaxing and entertaining. The attached two-car garage is more than just parking, with electric, heat, epoxy-coated flooring, and ample storage. A full loft provides additional space, while a remote-controlled attic elevator lift makes accessing stored items convenient and effortless. A truly special country property offering comfort, character, and plenty of space both inside and out.
| DAYS ON MARKET | 1 | LAST UPDATED | 9/14/2026 |
|---|---|---|---|
| YEAR BUILT | 2006 | COMMUNITY | Springwater-244800 |
| GARAGE SPACES | 2.0 | COUNTY | Livingston |
| STATUS | Active | PROPERTY TYPE(S) | Single Family |
| ADDITIONAL DETAILS | |
| AIR | Ceiling Fan(s) |
|---|---|
| AIR CONDITIONING | Yes |
| APPLIANCES | Dryer, Electric Water Heater, Gas Oven, Gas Range, Microwave, Refrigerator, Washer, Water Heater |
| AREA | Springwater-244800 |
| BASEMENT | Finished, Full, Walk-Out Access, Yes |
| CONSTRUCTION | Fiber Cement, Foam Insulation |
| EXTERIOR | Playground |
| FIREPLACE | Yes |
| GARAGE | Yes |
| HEAT | Geothermal, Propane, Radiant, Radiant Floor |
| HOA DUES | Single Family Residence |
| INTERIOR | Breakfast Bar, Ceiling Fan(s), Master Downstairs, Natural Woodwork |
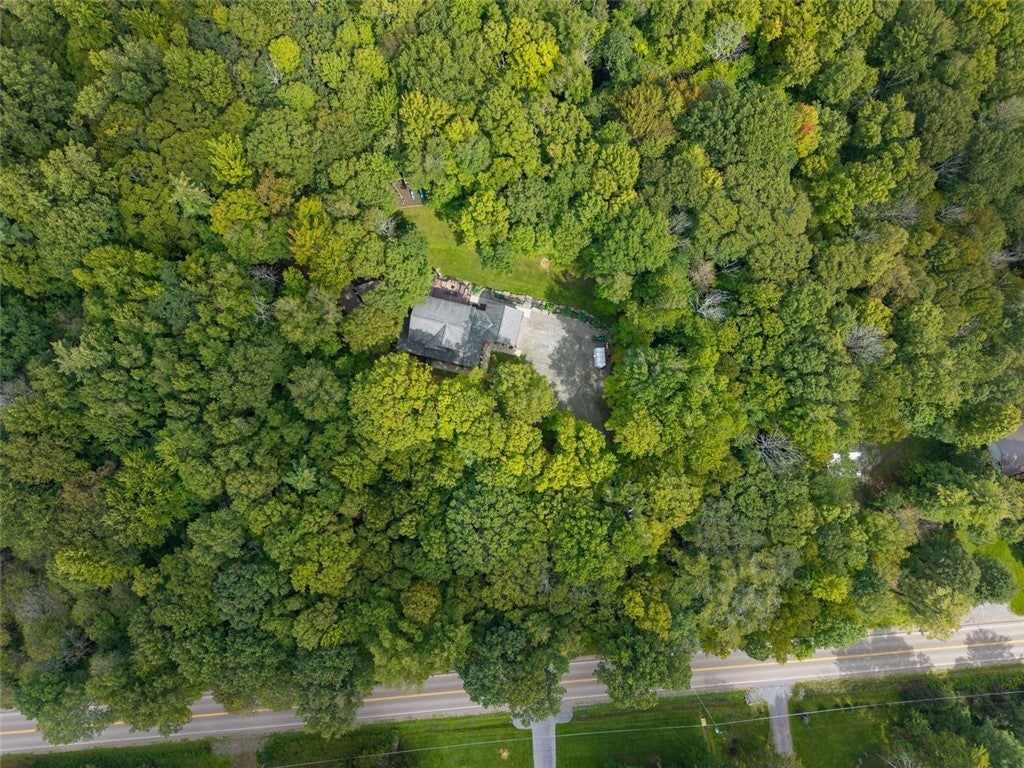
| LOT | 1.87 acre(s) |
| LOT DESCRIPTION | Irregular Lot |
| LOT DIMENSIONS | 235X357 |
| PARKING | Attached, Garage, Garage Door Opener, Gravel |
| SEWER | Septic Tank |
| STORIES | 2 |
| STYLE | Two Story |
| TAXES | 7681 |
| WATER | Private, Well |
MORTGAGE CALCULATOR
TOTAL MONTHLY PAYMENT
0
P
I
*Estimate only
| SATELLITE VIEW |
| / | |
We respect your online privacy and will never spam you. By submitting this form with your telephone number
you are consenting for Joanne
Smith to contact you even if your name is on a Federal or State
"Do not call List".
Listing provided by: Justine R. Fox, Empire Realty Group, 585-746-6736
The data relating to real estate on this web site comes in part from the Internet Data Exchange (IDX) Program of the New York State Alliance, powered by New York State Alliance. Real estate listings held by firms other than the owner of this site, are marked with the IDX logo and detailed information about them includes the Listing Broker's Firm Name.
All information deemed reliable but not guaranteed and should be independently verified. All properties are subject to prior sale, change or withdrawal. Neither the listing broker(s) nor this site's owner shall be responsible for any typographical errors, misinformation, misprints, and shall be held totally harmless.
© 2026 New York State Alliance. All rights reserved
All information deemed reliable but not guaranteed and should be independently verified. All properties are subject to prior sale, change or withdrawal. Neither the listing broker(s) nor this site's owner shall be responsible for any typographical errors, misinformation, misprints, and shall be held totally harmless.
© 2026 New York State Alliance. All rights reserved
This IDX solution is (c) Diverse Solutions 2026.