
 Twitter
 Facebook
 Email
Email








|

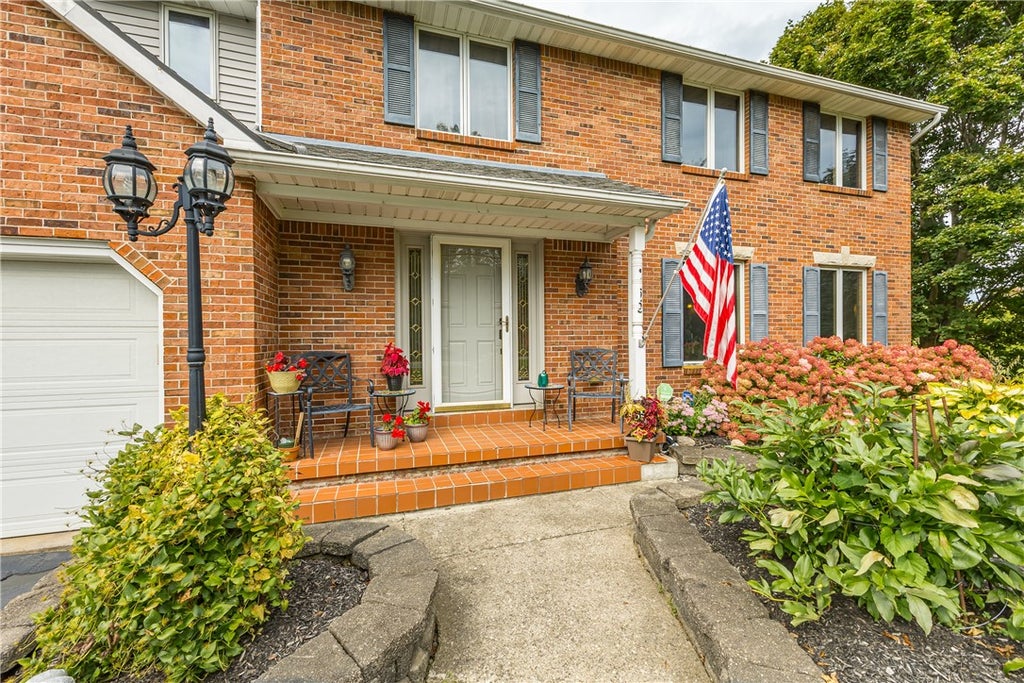
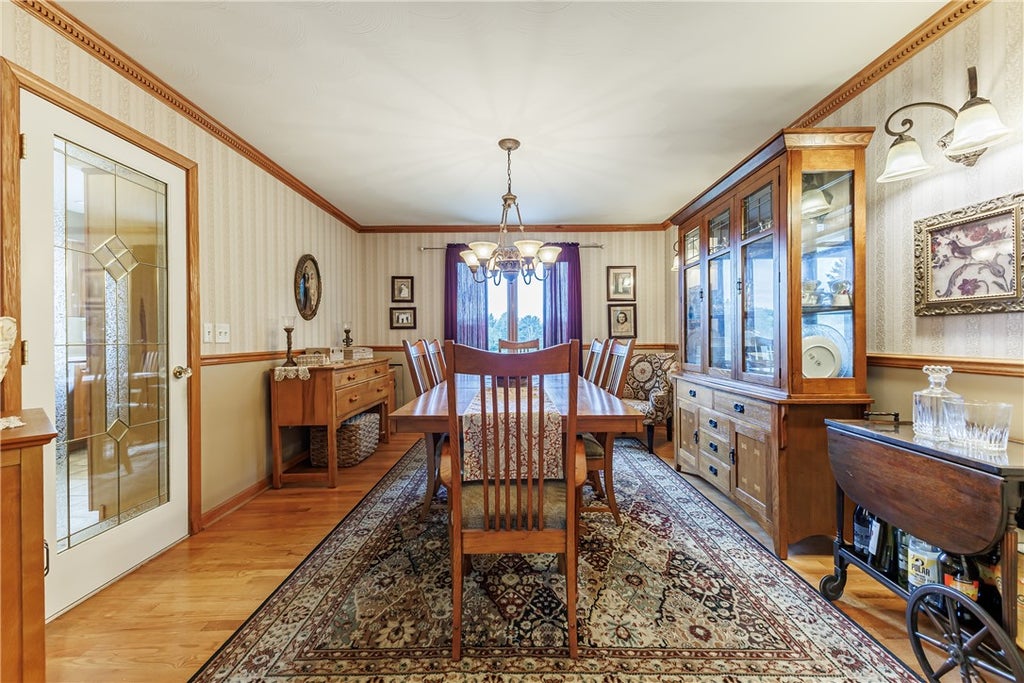
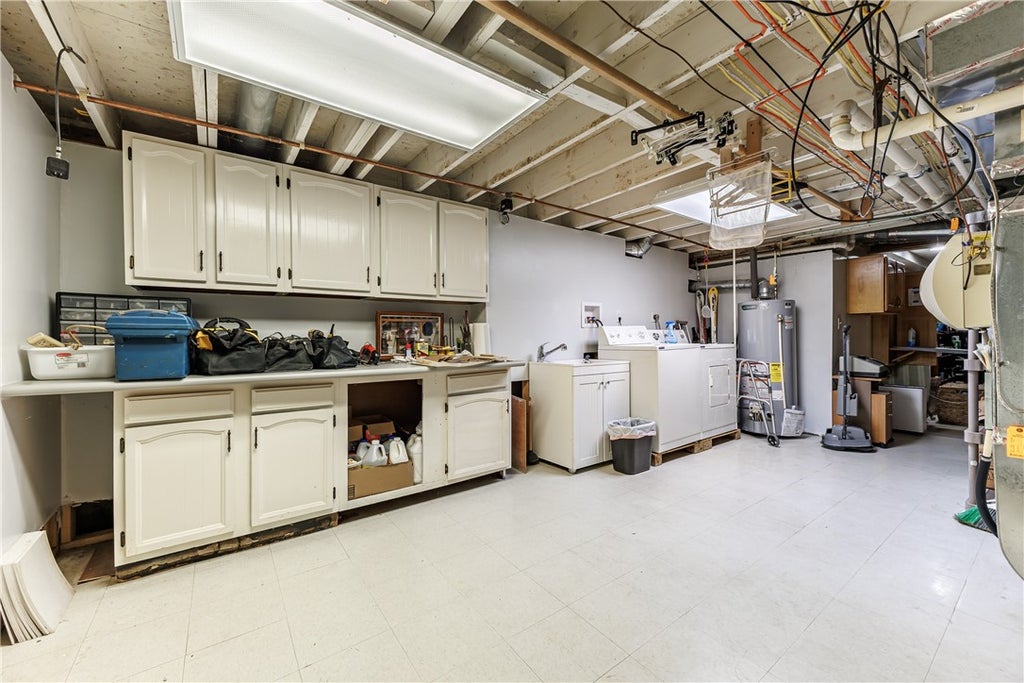
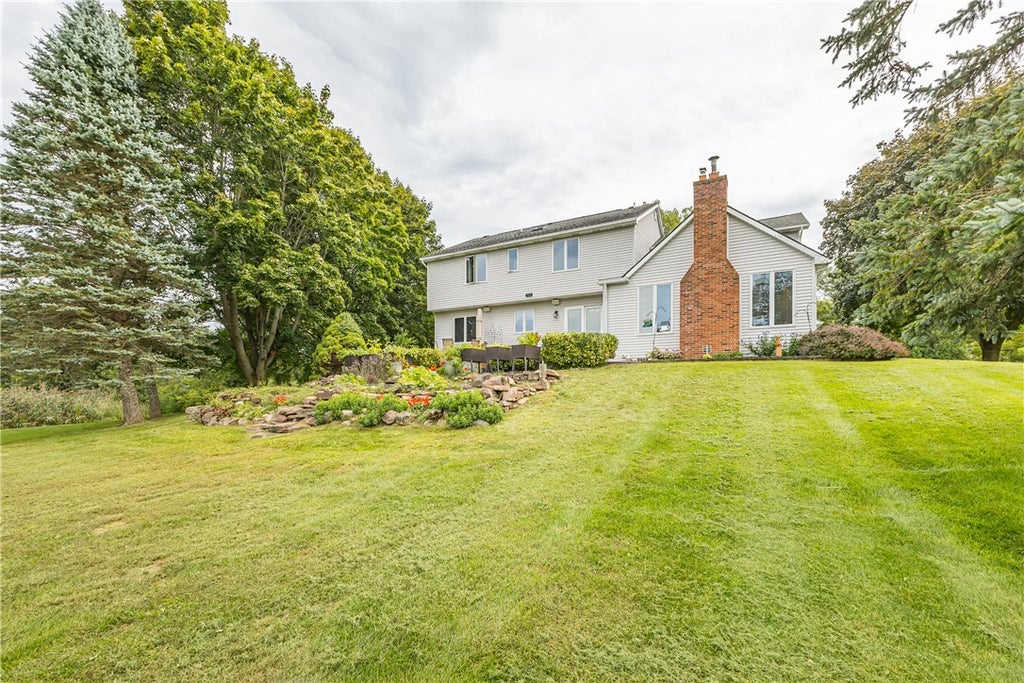
Outstanding Custom built 5 bedroom (plus an upstairs office) 2.5 bath colonial on over 5 acres! You'll love the kitchen fit for a budding chef with Porcelain Italien tile flooring, Commercial grade Viking six burner oven range & hood, solid surface counters & brick surround! Snuggle up on those cold winter evenings next to the the adjoining family room with woodburnng fireplace insert! Enjoy Summer cookouts on the 16' by 32' concrete patio with gorgeous views of the surrounding hills! A full footer underneath would allow a future addition or great room! First floor laundry & mudroom! Cathedral ceilings in the master bedroom, 2nd bedroom & family room! Pella windows, hardwood floors, six panel doors & California closets throughout! Partially finished basement rec room! Those who enjoy the outdoors or hobbiests will love the 30' x 40' barn/workshop with concrete floor, elect, water and gas line! Numerous mechanical updates since 2003. New Furnace, washer, dryer, dishwasher, & refrigerator in 2019. New Hot Water tank in 2024. Newly remodeled corner shower in the master bedroom. Tastefully landscaped with two tiered vegatable garden. Effective year built 2003. Delayed Negotiations on 9/22/26 at 12:00pm. Please make life of offer good for 24 hours. Square footage as per the sellers.
| DAYS ON MARKET | 2 | LAST UPDATED | 9/16/2026 |
|---|---|---|---|
| YEAR BUILT | 1985 | COMMUNITY | Walworth-544400 |
| GARAGE SPACES | 2.0 | COUNTY | Wayne |
| STATUS | Active | PROPERTY TYPE(S) | Single Family |
| ADDITIONAL DETAILS | |
| AIR | Ceiling Fan(s), Central Air |
|---|---|
| AIR CONDITIONING | Yes |
| APPLIANCES | Built-In Refrigerator, Dishwasher, Disposal, Exhaust Fan, Gas Oven, Gas Range, Gas Water Heater, Humidifier, Range, Range Hood, Refrigerator, Washer, Water Heater |
| AREA | Walworth-544400 |
| BASEMENT | Full, Partially Finished, Yes |
| CONSTRUCTION | Aluminum Siding, Vinyl Siding |
| FIREPLACE | Yes |
| GARAGE | Yes |
| HEAT | Exhaust Fan, Forced Air, Natural Gas |
| HOA DUES | Single Family Residence |
| INTERIOR | Breakfast Bar, Cathedral Ceiling(s), Ceiling Fan(s), Eat-in Kitchen, Entrance Foyer, Natural Woodwork |
| LOT | 5.16 acre(s) |
| LOT DESCRIPTION | Agricultural, Rectangular Lot |
| LOT DIMENSIONS | 327X671 |
| PARKING | Attached, Garage, Garage Door Opener, Paved |
| SEWER | Septic Tank |
| STORIES | 2 |
| STYLE | Colonial |
| TAXES | 8368 |
| UTILITIES | Cable Available, Water Connected |
| WATER | Public |
MORTGAGE CALCULATOR
TOTAL MONTHLY PAYMENT
0
P
I
*Estimate only
| SATELLITE VIEW |
| / | |
We respect your online privacy and will never spam you. By submitting this form with your telephone number
you are consenting for Joanne
Smith to contact you even if your name is on a Federal or State
"Do not call List".
Listing provided by: Robert O. Opett, Keller Williams Realty Gateway, 585-329-0362
The data relating to real estate on this web site comes in part from the Internet Data Exchange (IDX) Program of the New York State Alliance, powered by New York State Alliance. Real estate listings held by firms other than the owner of this site, are marked with the IDX logo and detailed information about them includes the Listing Broker's Firm Name.
All information deemed reliable but not guaranteed and should be independently verified. All properties are subject to prior sale, change or withdrawal. Neither the listing broker(s) nor this site's owner shall be responsible for any typographical errors, misinformation, misprints, and shall be held totally harmless.
© 2026 New York State Alliance. All rights reserved
All information deemed reliable but not guaranteed and should be independently verified. All properties are subject to prior sale, change or withdrawal. Neither the listing broker(s) nor this site's owner shall be responsible for any typographical errors, misinformation, misprints, and shall be held totally harmless.
© 2026 New York State Alliance. All rights reserved
This IDX solution is (c) Diverse Solutions 2026.