
 Twitter
 Facebook
 Email
Email









|

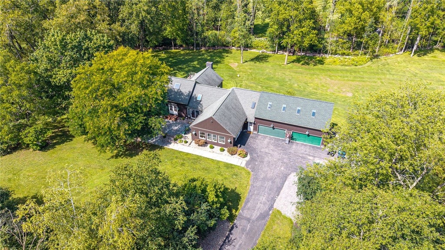
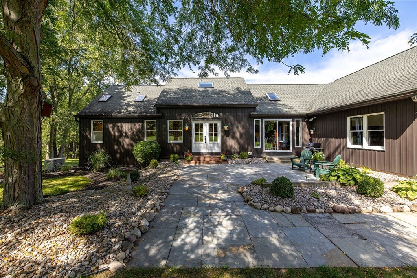
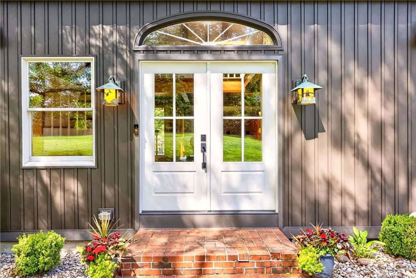
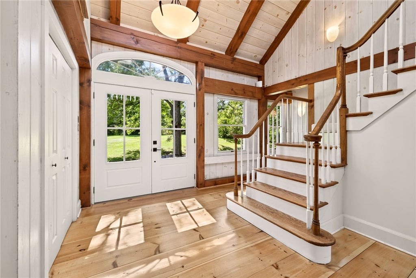
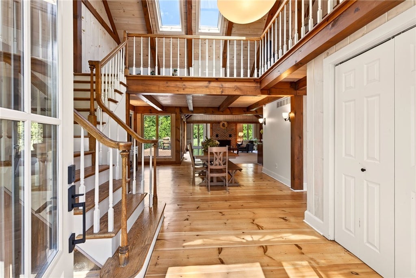
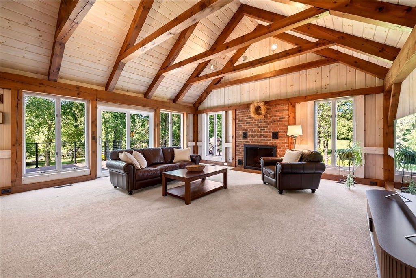
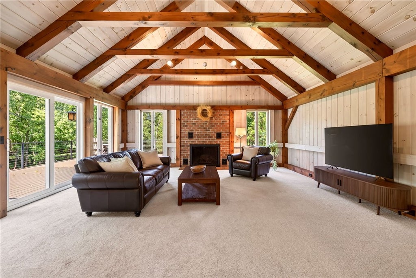
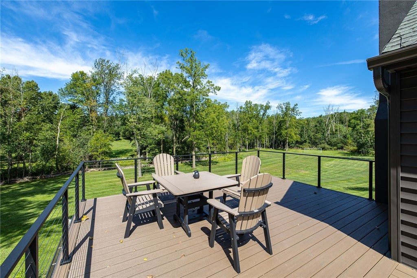
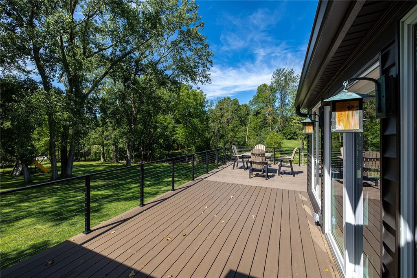
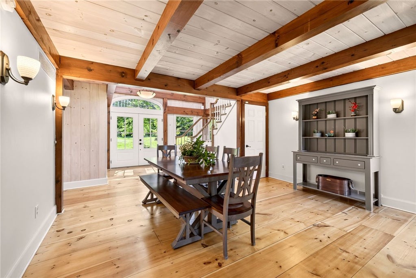
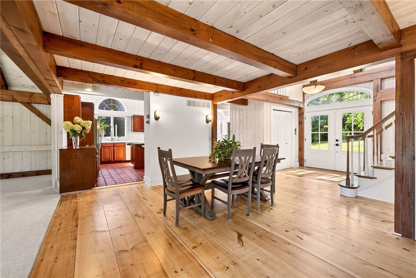
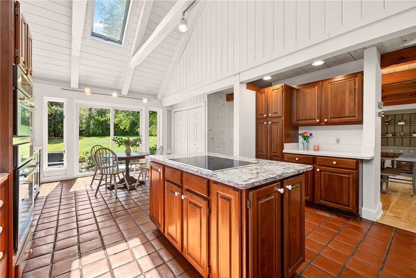
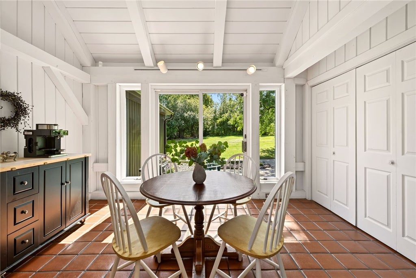
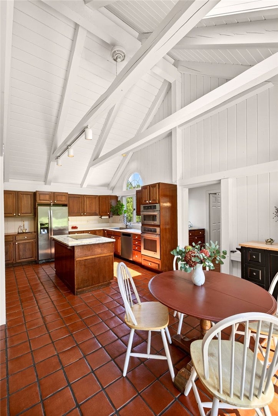
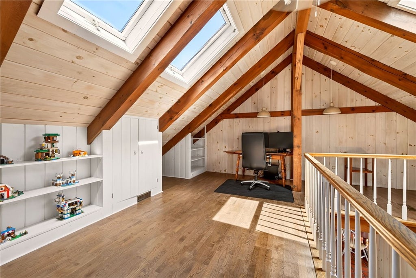
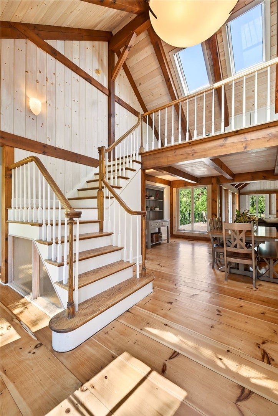
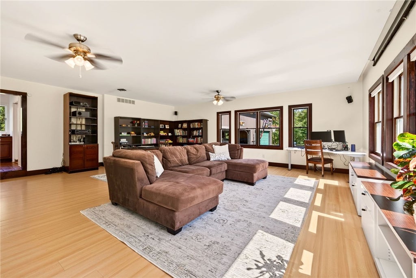
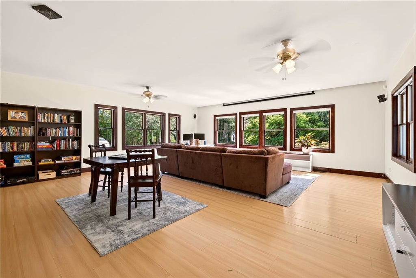
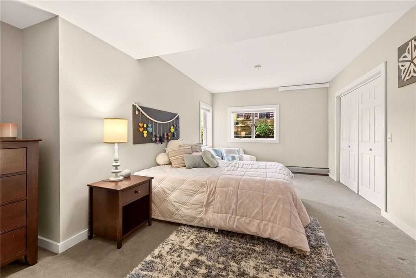
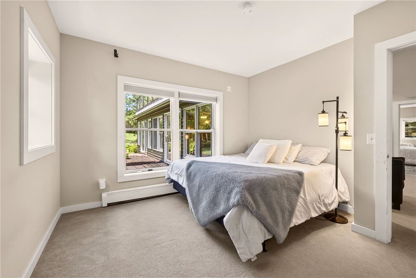
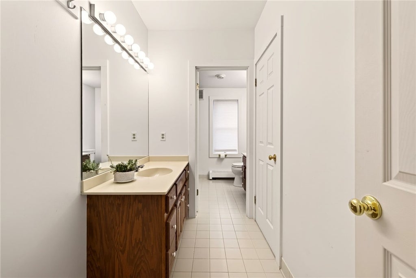
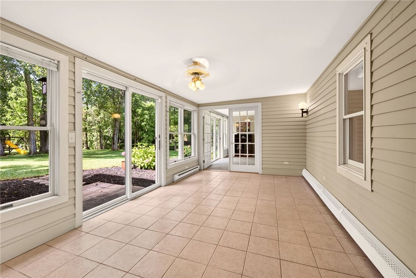
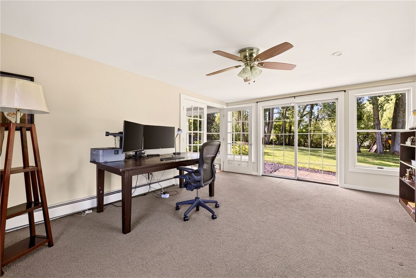
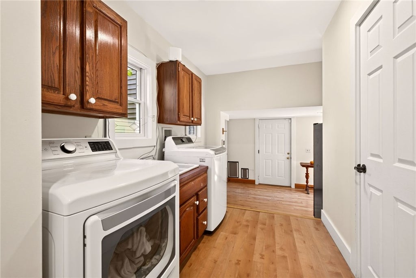
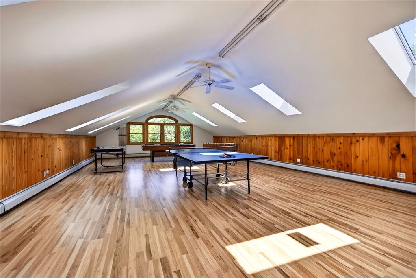
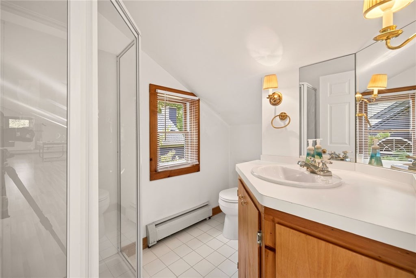
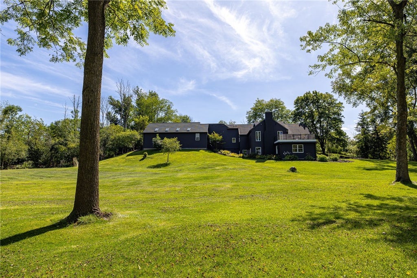
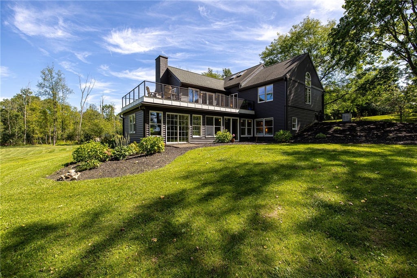
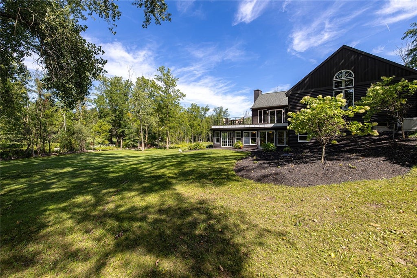
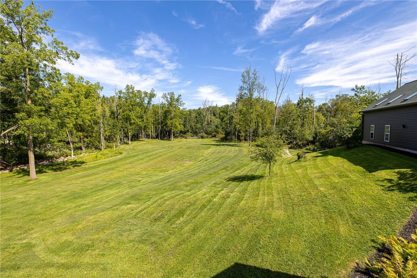
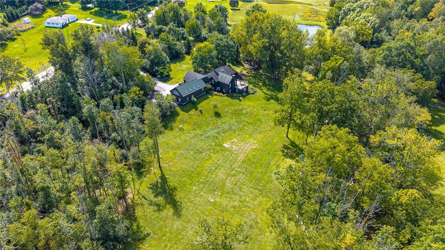
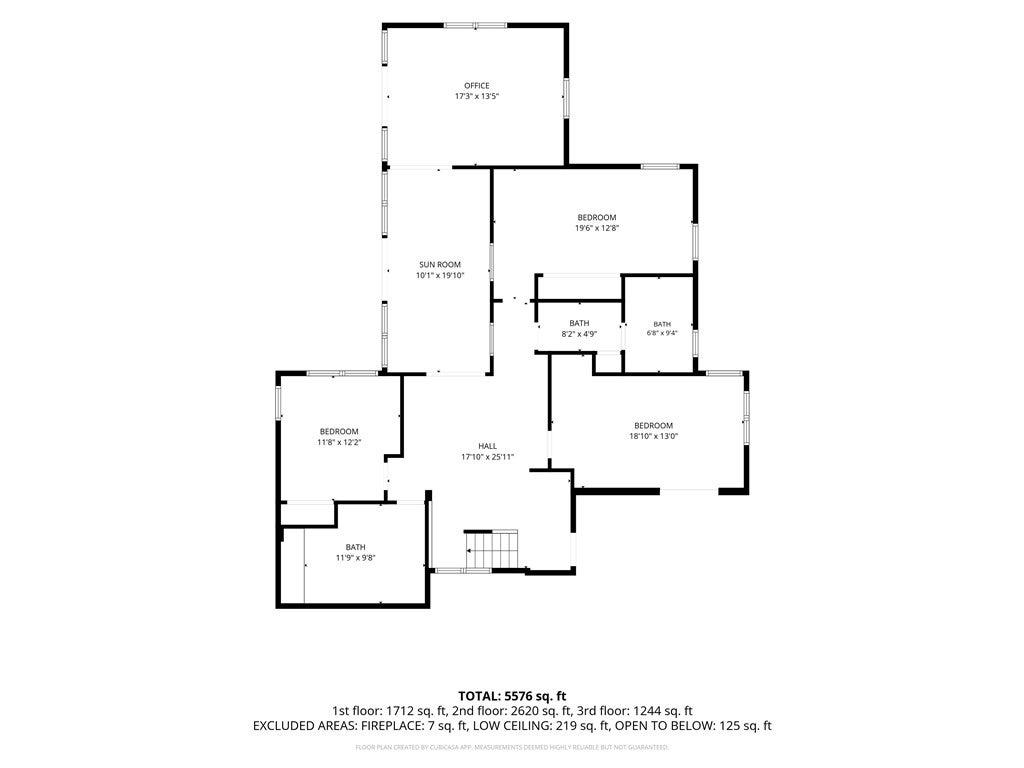
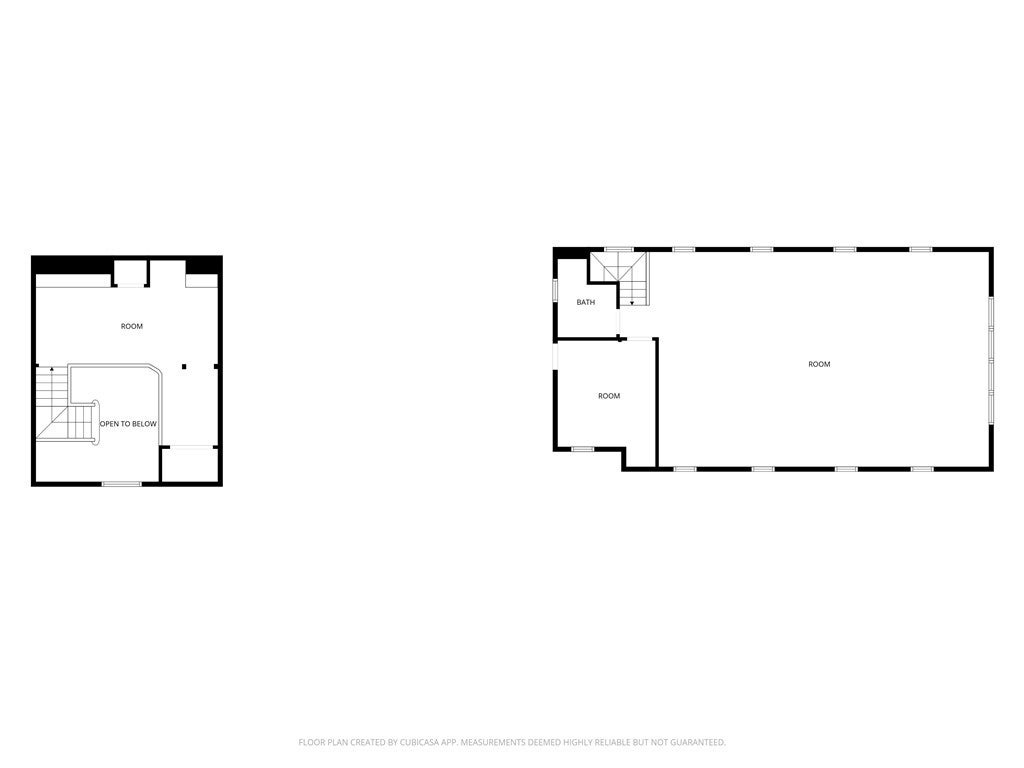
Discover modern luxury, natural beauty, and exceptional flexibility in this stunning post-and-beam farmhouse, privately set on 4.5 mostly open acres. This expansive 5/6-bedroom, 5,000-square-foot home offers space, privacy, and serenity just minutes from top-rated Pittsford schools and local amenities. Significantly improved and thoughtfully maintained, the home beautifully blends dramatic exposed timbers with walls of windows that capture the surrounding landscape. A flexible floor plan offers multigenerational living options, two dedicated home offices, and a spacious bonus wing ideal for a game room, yoga studio, guest suite, or independent apartment. The expansive, mostly level grounds provide plenty of room for soccer, ATVs, a sports court, a pool, and endless opportunities for outdoor play and entertaining. A picturesque creek meanders through the property, adding to the peaceful natural setting and creating a serene backdrop for enjoying the outdoors. Recent improvements include new siding and gutters (2025), a new roof (2024), a new deck with horizontal cable railings (2024), and new carpet and interior paint (2026), reflecting the significant investment made in this exceptional property. A rare Pittsford offering that combines character, modern comfort, privacy, and incredible recreational potential. Be sure to take the virtual tour! Delayed showings begin 9/15 at noon; delayed negotiations 9/21 at 12pm.
| DAYS ON MARKET | 1 | LAST UPDATED | 9/15/2026 |
|---|---|---|---|
| TRACT | Chan Graywood Lane 03 | YEAR BUILT | 1986 |
| COMMUNITY | Pittsford-264689 | GARAGE SPACES | 3.0 |
| COUNTY | Monroe | STATUS | Active |
| PROPERTY TYPE(S) | Single Family |
| Elementary School | Mendon Center Elementary |
|---|
| ADDITIONAL DETAILS | |
| AIR | Ceiling Fan(s), Central Air, Window Unit(s) |
|---|---|
| AIR CONDITIONING | Yes |
| APPLIANCES | Built-In Range, Dishwasher, Disposal, Double Oven, Dryer, Exhaust Fan, Freezer, Gas Cooktop, Gas Oven, Gas Range, Microwave, Oven, Range, Range Hood, Refrigerator, Tankless Water Heater, Washer, Water Heater |
| AREA | Pittsford-264689 |
| BASEMENT | Partially Finished, Walk-Out Access, Yes |
| CONSTRUCTION | Aluminum Siding, Blown-In Insulation, Brick, Vinyl Siding |
| EXTERIOR | Playground, Private Yard |
| FIREPLACE | Yes |
| GARAGE | Yes |
| HEAT | Baseboard, Exhaust Fan, Forced Air, Hot Water, Natural Gas |
| HOA DUES | Single Family Residence |
| INTERIOR | Cathedral Ceiling(s), Ceiling Fan(s), Eat-in Kitchen, Entrance Foyer, Granite Counters, In-Law Floorplan, Kitchen Island, Master Downstairs, Natural Woodwork, See Remarks, Storage |
| LOT | 4.55 acre(s) |
| LOT DESCRIPTION | Rectangular Lot, Secluded, Waterfront, Wooded |
| LOT DIMENSIONS | 400X460 |
| PARKING | Attached, Garage, Circular Driveway, Driveway, Garage Door Opener, Paved |
| SEWER | Septic Tank |
| STORIES | 1 |
| STYLE | Two Story |
| SUBDIVISION | Chan Graywood Lane 03 |
| TAXES | 17461 |
| UTILITIES | Electricity Available, Water Connected |
| WATER | Public |
| WATER ACCESS | East Branch Allen Creek |
| WATERFRONT | Yes |
| WATERFRONT DESCRIPTION | River Access, Stream |
MORTGAGE CALCULATOR
TOTAL MONTHLY PAYMENT
0
P
I
*Estimate only
| SATELLITE VIEW |
| / | |
We respect your online privacy and will never spam you. By submitting this form with your telephone number
you are consenting for Joanne
Smith to contact you even if your name is on a Federal or State
"Do not call List".
Listing provided by: Andrew J. Hopfinger, Red Barn Properties
The data relating to real estate on this web site comes in part from the Internet Data Exchange (IDX) Program of the New York State Alliance, powered by New York State Alliance. Real estate listings held by firms other than the owner of this site, are marked with the IDX logo and detailed information about them includes the Listing Broker's Firm Name.
All information deemed reliable but not guaranteed and should be independently verified. All properties are subject to prior sale, change or withdrawal. Neither the listing broker(s) nor this site's owner shall be responsible for any typographical errors, misinformation, misprints, and shall be held totally harmless.
© 2026 New York State Alliance. All rights reserved
All information deemed reliable but not guaranteed and should be independently verified. All properties are subject to prior sale, change or withdrawal. Neither the listing broker(s) nor this site's owner shall be responsible for any typographical errors, misinformation, misprints, and shall be held totally harmless.
© 2026 New York State Alliance. All rights reserved
This IDX solution is (c) Diverse Solutions 2026.