
 Twitter
 Facebook
 Email
Email
|

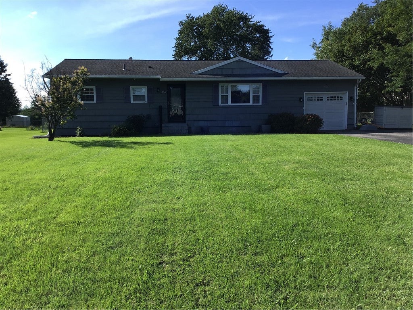
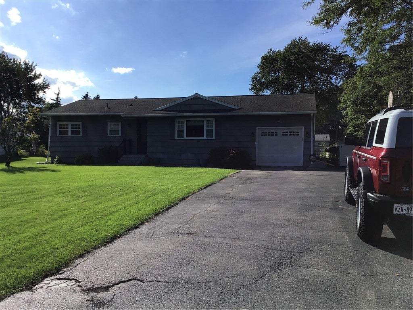
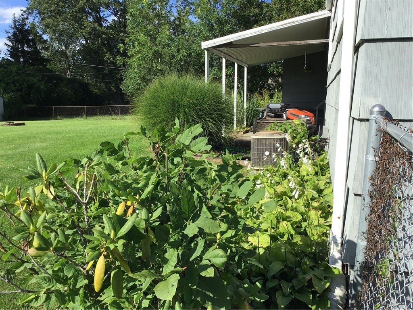
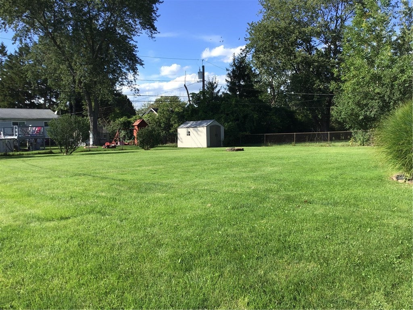
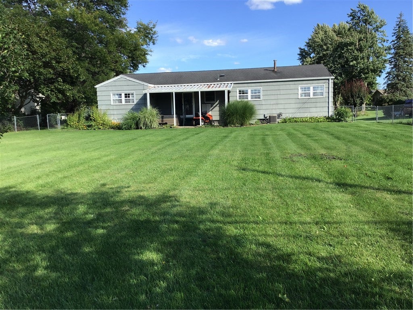
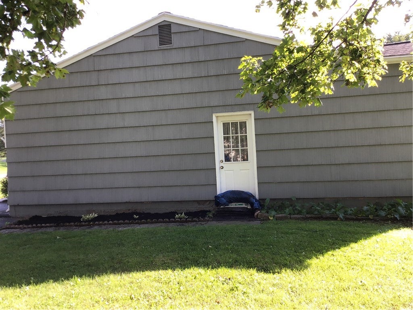
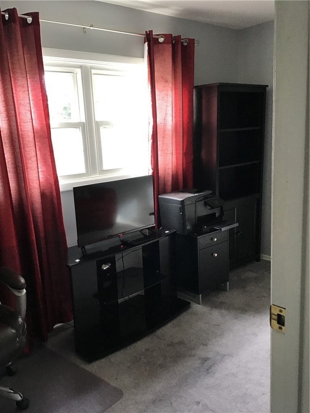
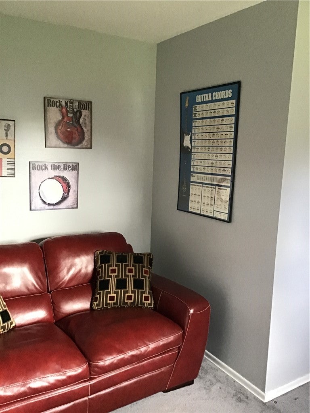
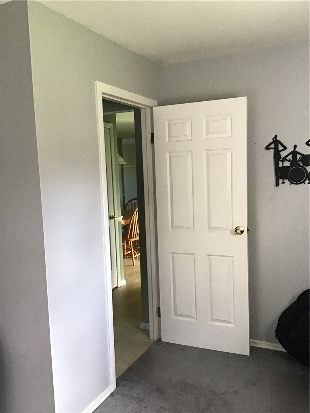
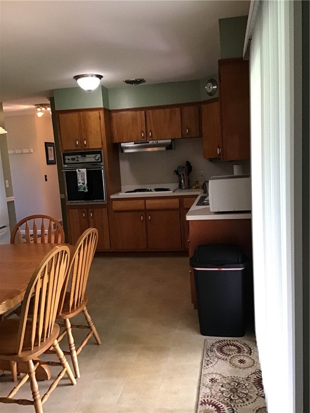
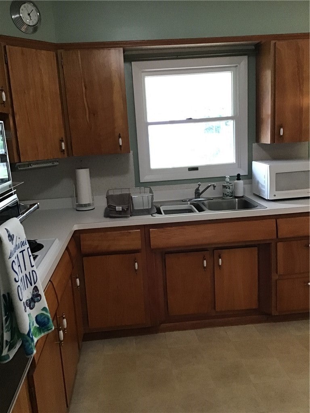
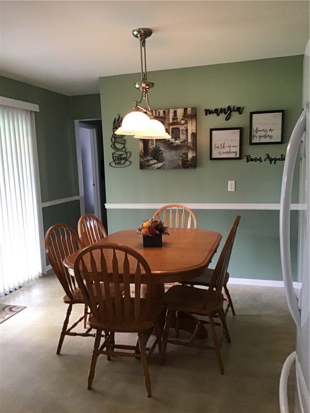
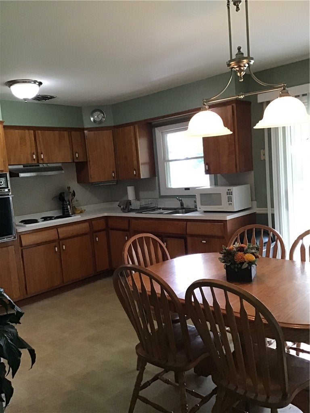
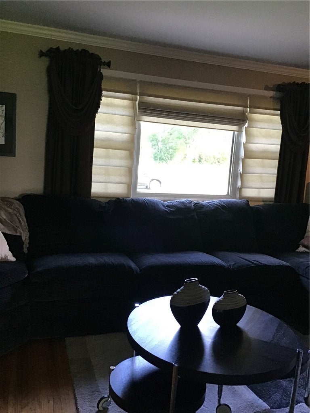
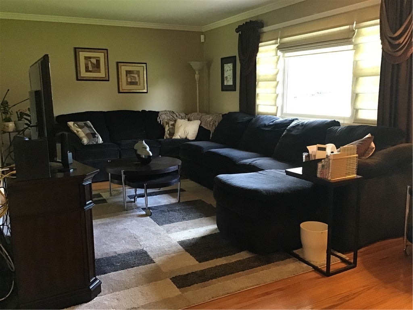
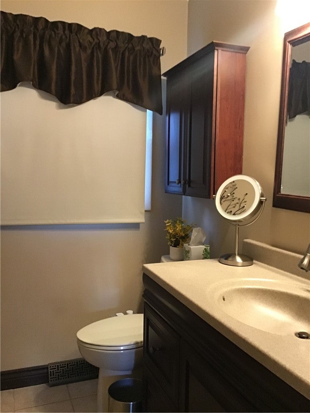
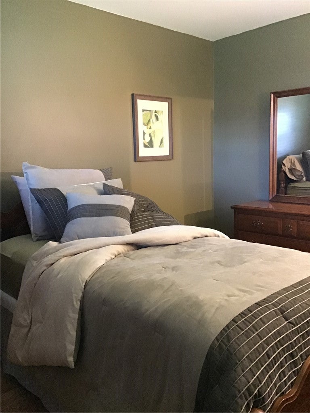
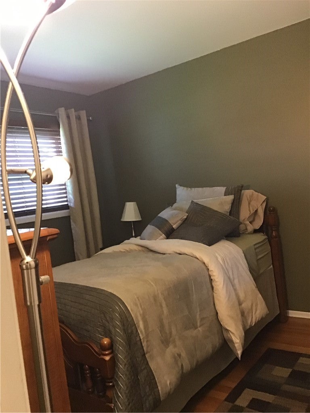
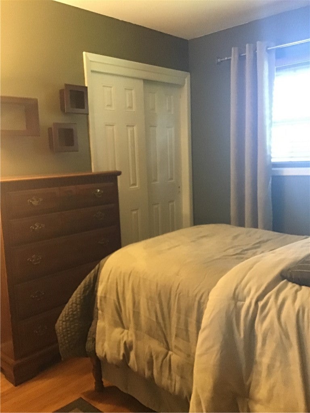
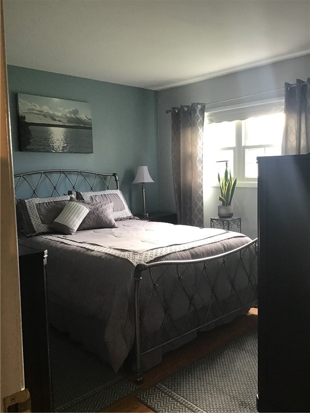
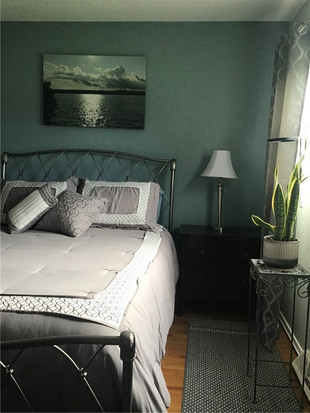
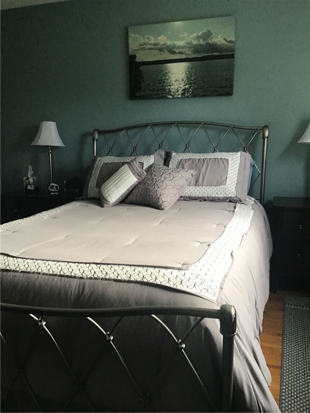
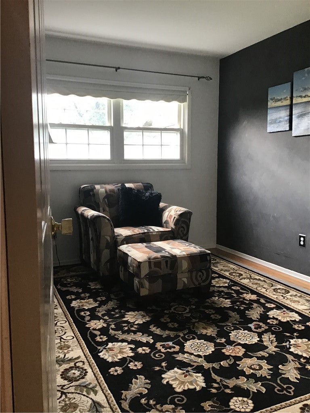
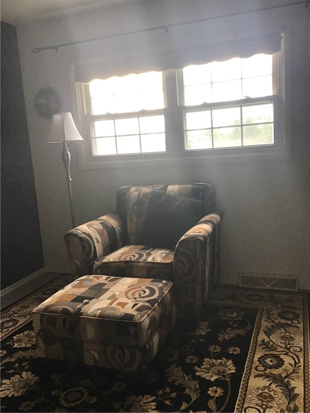
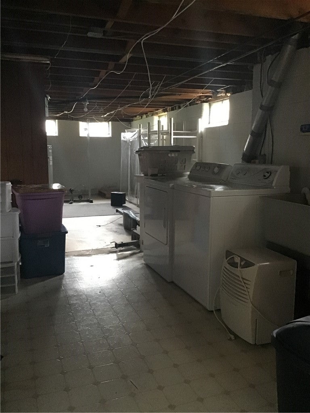
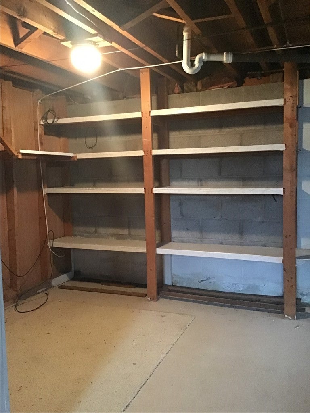
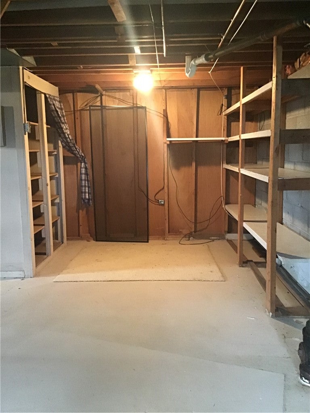
Welcome home to this charming, well-maintained ranch nestled on a quiet neighborhood street. Offering 1,274 square feet of comfortable living space, this 3-bedroom, 1-bathroom home perfectly blends classic character with fantastic outdoor amenities.Step inside to discover a bright and inviting layout featuring durable hardwood floors flowing through a portion of the house. The heart of the home is the spacious eat-in kitchen, ideal for casual dining and morning coffee. Just off the main living areas, a versatile den provides the perfect spot for a home office, playroom, or cozy reading nook.The outdoor space is a true private oasis. Situated on a generous .38-acre lot, the property features a fully fenced, expansive backyard that offers ultimate privacy and security. Spend your evenings relaxing on the covered patio, which comes complete with your own private hot tub.Storage and convenience are top priorities here. The property includes a large backyard shed for tools and lawn equipment, along with a dedicated trash toter storage shed to keep the exterior looking tidy. An expansive driveway provides ample parking for family and guests.Located just minutes from local shopping, dining, and daily conveniences, this home offers the perfect balance of suburban tranquility and accessibility. Don't miss the opportunity to make this beautiful ranch your own! Showings start 09/14 @ 9 a.m. Delayed negotiations until 09/23 at 12p.m. offers due 9/23 2026 by 12 p.m
| DAYS ON MARKET | 1 | LAST UPDATED | 9/13/2026 |
|---|---|---|---|
| TRACT | Wedgewood Park Sec 05 | YEAR BUILT | 1962 |
| COMMUNITY | Henrietta-263200 | GARAGE SPACES | 1.0 |
| COUNTY | Monroe | STATUS | Active |
| PROPERTY TYPE(S) | Single Family |
| ADDITIONAL DETAILS | |
| AIR | Central Air |
|---|---|
| AIR CONDITIONING | Yes |
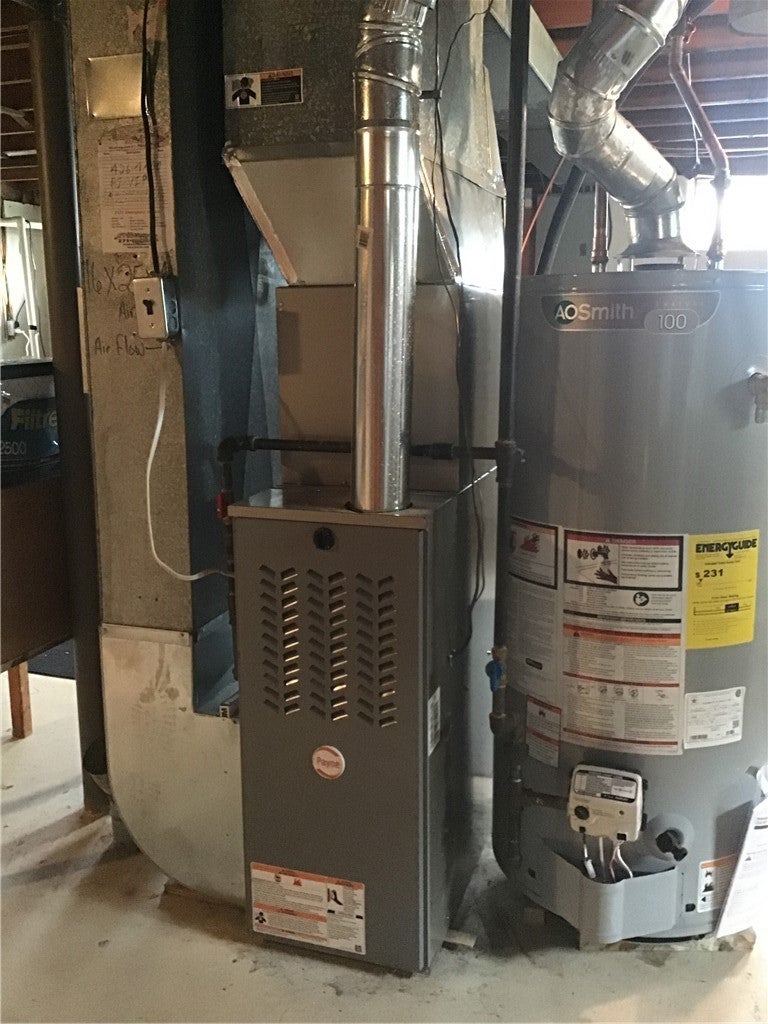
| APPLIANCES | Built-In Range, Electric Oven, Electric Range, Exhaust Fan, Freezer, Gas Cooktop, Gas Water Heater, Microwave, Oven, Range Hood, Refrigerator, Washer, Water Heater |
| AREA | Henrietta-263200 |
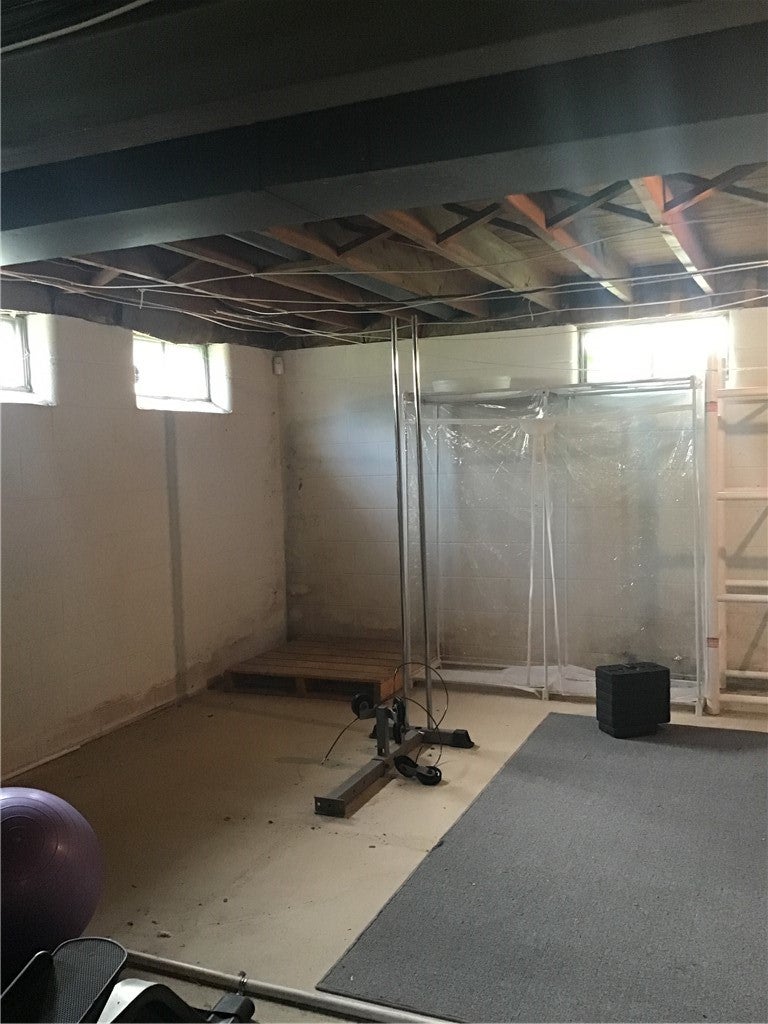
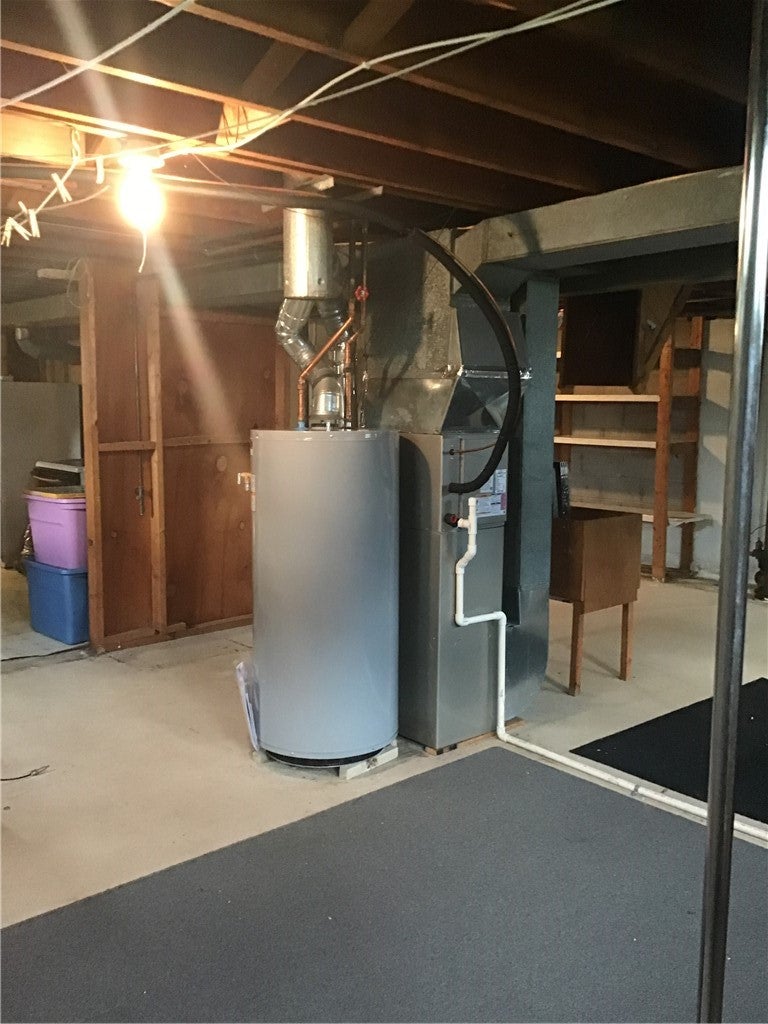
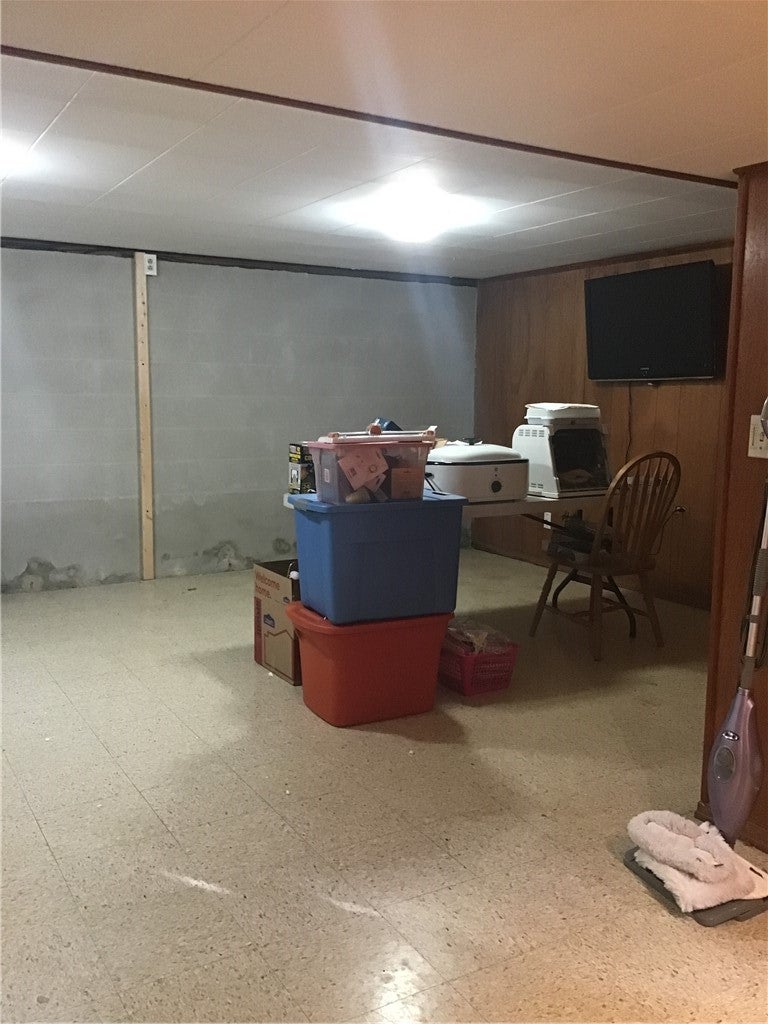
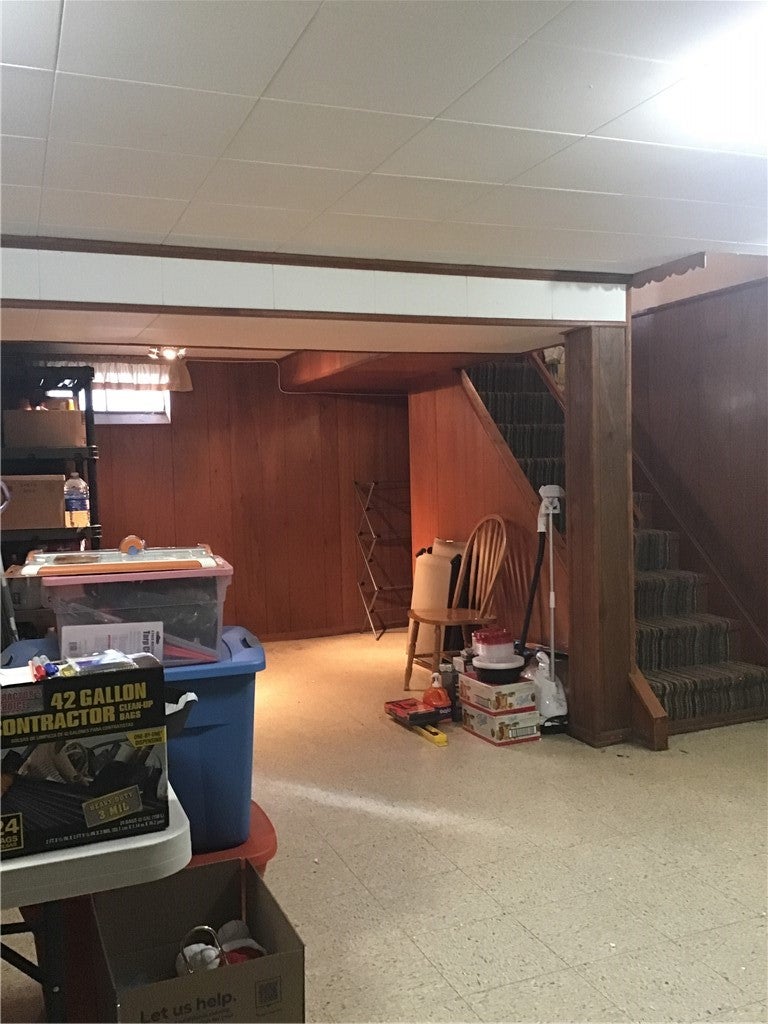
| BASEMENT | Full, Partially Finished, Sump Pump, Yes |
| CONSTRUCTION | Attic/Crawl Hatchway(s) Insulated, Block, Cedar, Concrete, Shake Siding |
| EXTERIOR | Awning(s) |
| GARAGE | Yes |
| HEAT | Exhaust Fan, Forced Air, Natural Gas |
| HOA DUES | Single Family Residence |
| INTERIOR | Eat-in Kitchen, Master Downstairs, Pantry |
| LOT | 0.3822 acre(s) |
| LOT DESCRIPTION | Rectangular Lot |
| LOT DIMENSIONS | 90X185 |
| PARKING | Attached, Garage, Driveway, Garage Door Opener, Paved |
| STORIES | 1 |
| STYLE | Ranch |
| SUBDIVISION | Wedgewood Park Sec 05 |
| TAXES | 5501 |
| UTILITIES | Cable Available, Electricity Connected, Sewer Connected, Water Connected |
| WATER | Public |
MORTGAGE CALCULATOR
TOTAL MONTHLY PAYMENT
0
P
I
*Estimate only
| SATELLITE VIEW |
| / | |
We respect your online privacy and will never spam you. By submitting this form with your telephone number
you are consenting for Joanne
Smith to contact you even if your name is on a Federal or State
"Do not call List".
Listing provided by: Edward A. Swingly, Dixon & Carr Realty
The data relating to real estate on this web site comes in part from the Internet Data Exchange (IDX) Program of the New York State Alliance, powered by New York State Alliance. Real estate listings held by firms other than the owner of this site, are marked with the IDX logo and detailed information about them includes the Listing Broker's Firm Name.
All information deemed reliable but not guaranteed and should be independently verified. All properties are subject to prior sale, change or withdrawal. Neither the listing broker(s) nor this site's owner shall be responsible for any typographical errors, misinformation, misprints, and shall be held totally harmless.
© 2026 New York State Alliance. All rights reserved
All information deemed reliable but not guaranteed and should be independently verified. All properties are subject to prior sale, change or withdrawal. Neither the listing broker(s) nor this site's owner shall be responsible for any typographical errors, misinformation, misprints, and shall be held totally harmless.
© 2026 New York State Alliance. All rights reserved
This IDX solution is (c) Diverse Solutions 2026.