
 Twitter
 Facebook
 Email
Email
|

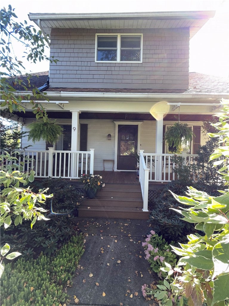
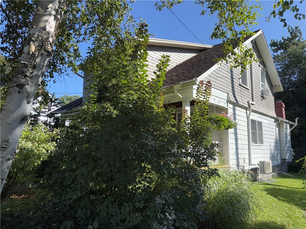
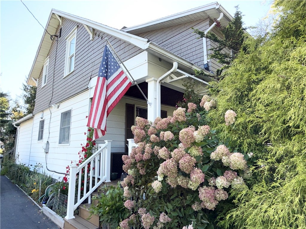
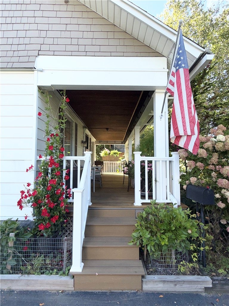
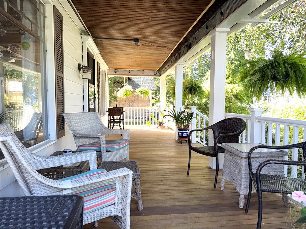
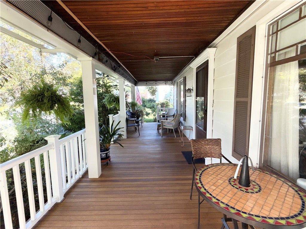
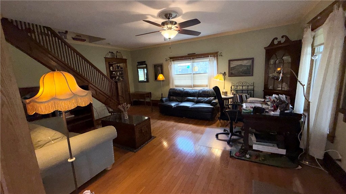
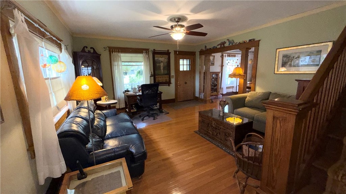
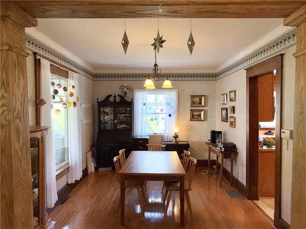
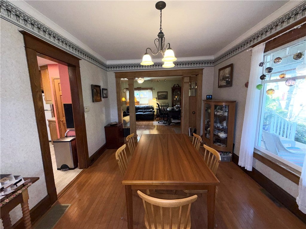
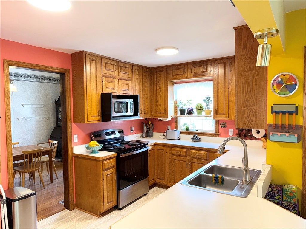
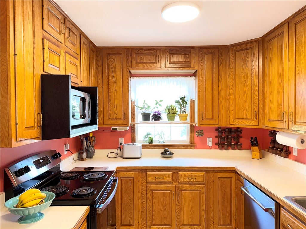
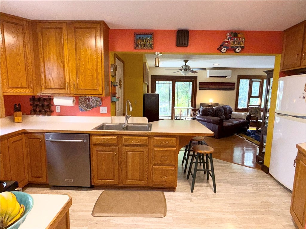
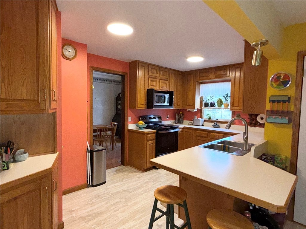
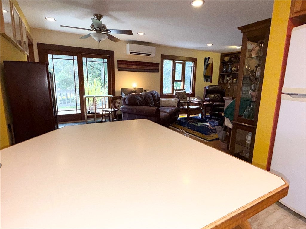
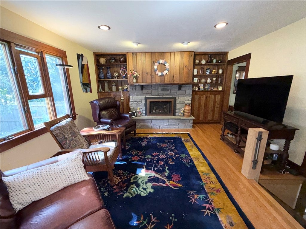
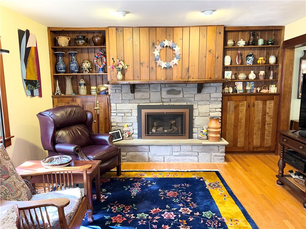
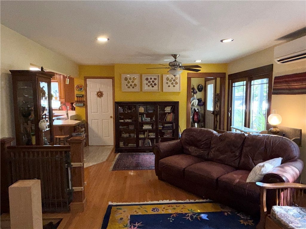
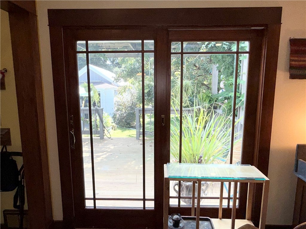
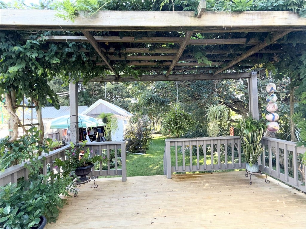
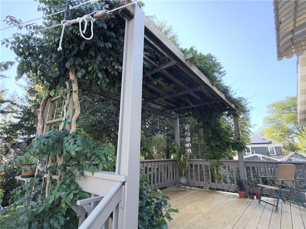
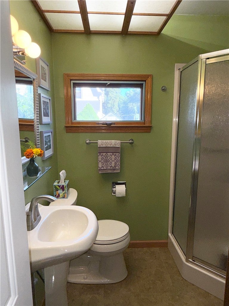
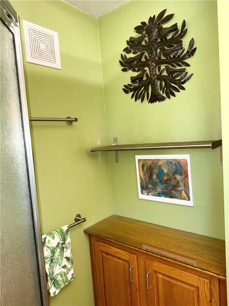
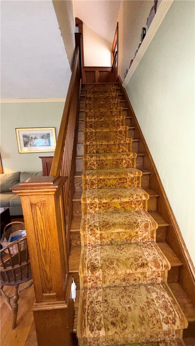
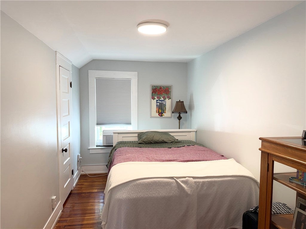
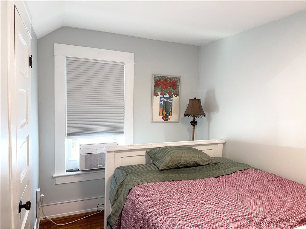
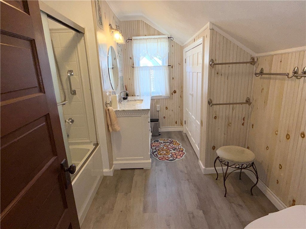
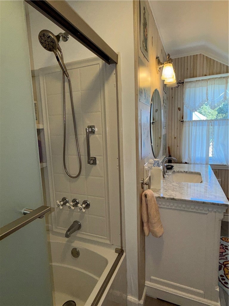
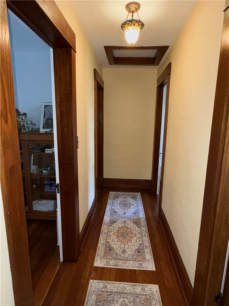
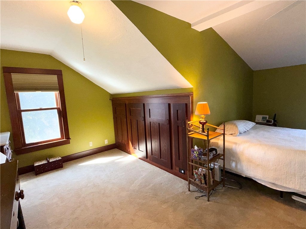
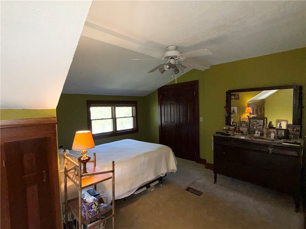
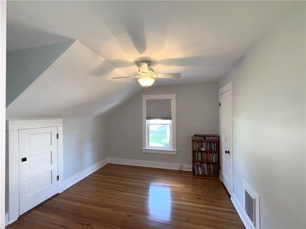
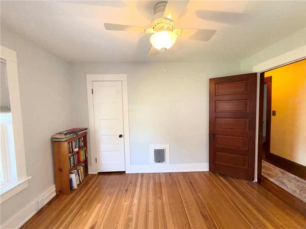
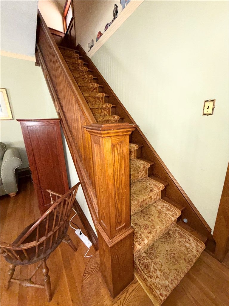
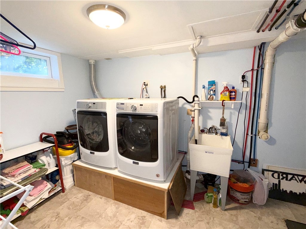
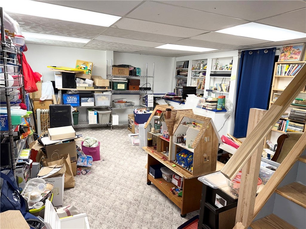
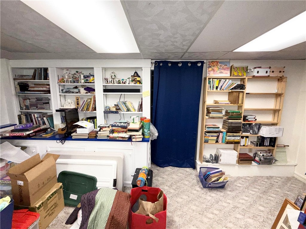
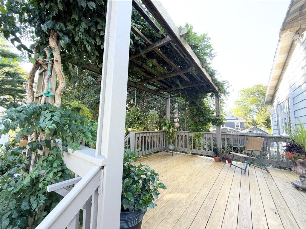
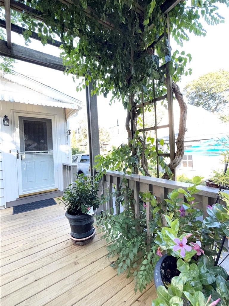
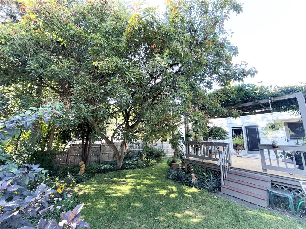
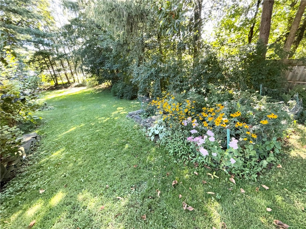
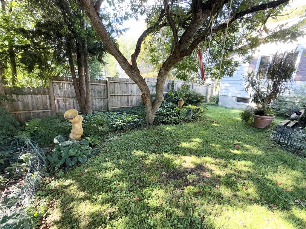
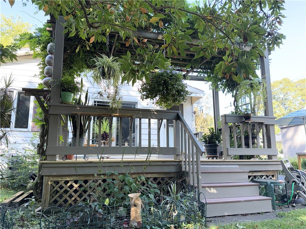
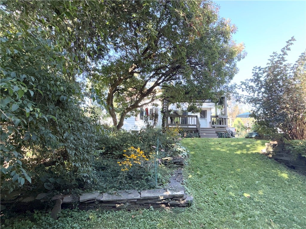
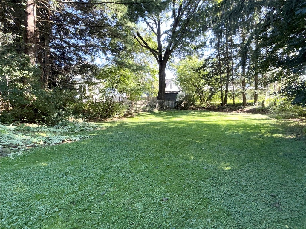
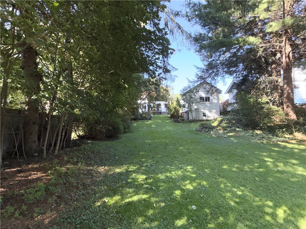
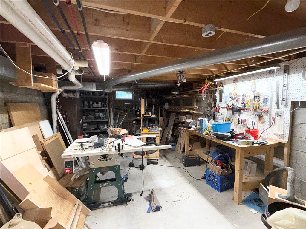
Jewel of a property located in desired Oneonta West End neighborhood! From the moment you step onto the mahogany floored classic front porch with easy care vinyl rails, what will come to mind are the adjectives that describe this entire home and property: loving care, quality craftsmanship, and character! Open the door to the living room and you are greeted by gleaming hardwood floors and an open chestnut woodwork staircase. The dining room also features hardwood and handsome crown moldings, and the oak kitchen has appliance upgrades, storage pantry plus corner pantry, and an oversized counter with stools which service the large family room! This large-scale family room has hardwood, a gas fireplace with built-ins, and a quality slider to a large rear deck! You will love the convenience of the first floor bath with pedestal sink and custom storage area! Upstairs, the primary 2-room bedroom features a large closet plus four knee-wall closets. The second floor bath features a country-style b-board finish with marble lavatory. Natural woodwork and hardwood floor finishes complete the picture upstairs! Basement level features finished laundry room and rec-room with wall to wall carpet, bult-in counter and bookcases. Basement level shop is ideal for use as-is, or would be perfect for dry storage. Radon system has been installed. From first floor family room, step out onto the beautifully maintained deck to a true secret garden! High half-trellis provides deck shade and sets the tone for the plantings and landscaping features that make the perimeter and yard space of this home so special: unusually generous backyard is filled with mature trees, shrubbery, plantings, and a combination of private spaces and open lawn for your garden, play space, or simply to unwind from the deck looking down onto your quarter acre "secret garden". Must be seen!
| DAYS ON MARKET | 2 | LAST UPDATED | 9/13/2026 |
|---|---|---|---|
| YEAR BUILT | 1925 | COMMUNITY | Oneonta-Town-364600 |
| GARAGE SPACES | 1.0 | COUNTY | Otsego |
| STATUS | Active | PROPERTY TYPE(S) | Single Family |
| ADDITIONAL DETAILS | |
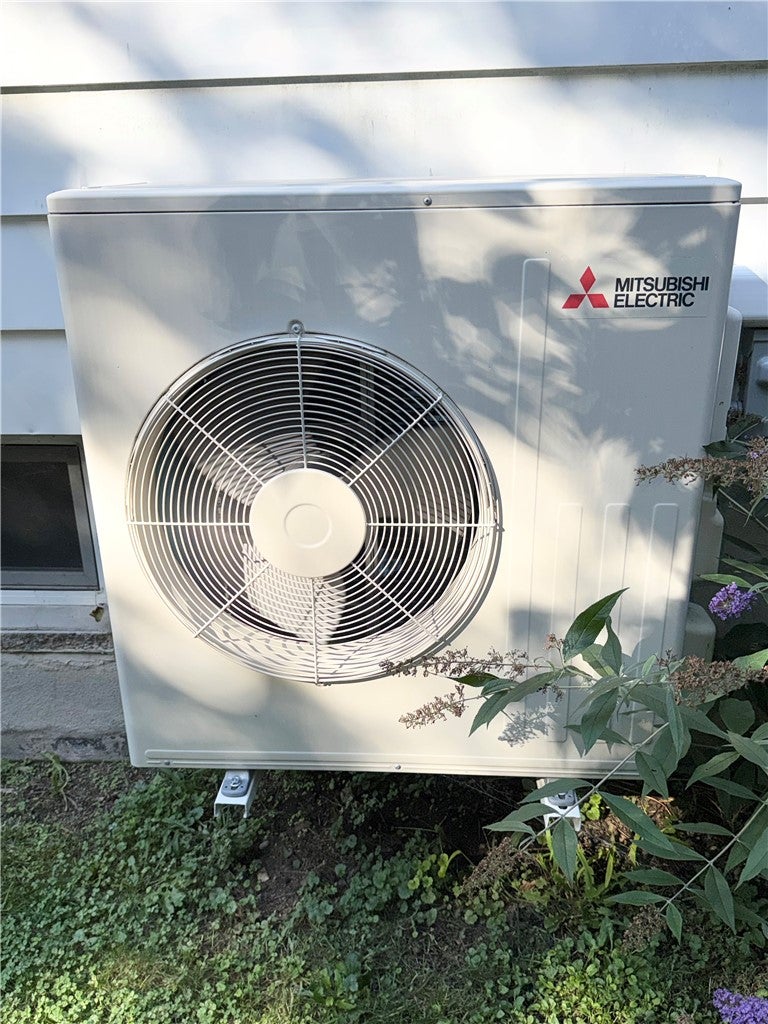
| AIR | Ductless |
|---|---|
| AIR CONDITIONING | Yes |
| APPLIANCES | Dishwasher, Dryer, Electric Oven, Electric Range, Gas Cooktop, Gas Water Heater, Microwave, Washer, Water Heater |
| AREA | Oneonta-Town-364600 |
| BASEMENT | Full, Partially Finished, Yes |
| CONSTRUCTION | Aluminum Siding, Blown-In Insulation, Cedar, Frame |
| EXTERIOR | Private Yard |
| FIREPLACE | Yes |
| GARAGE | Yes |
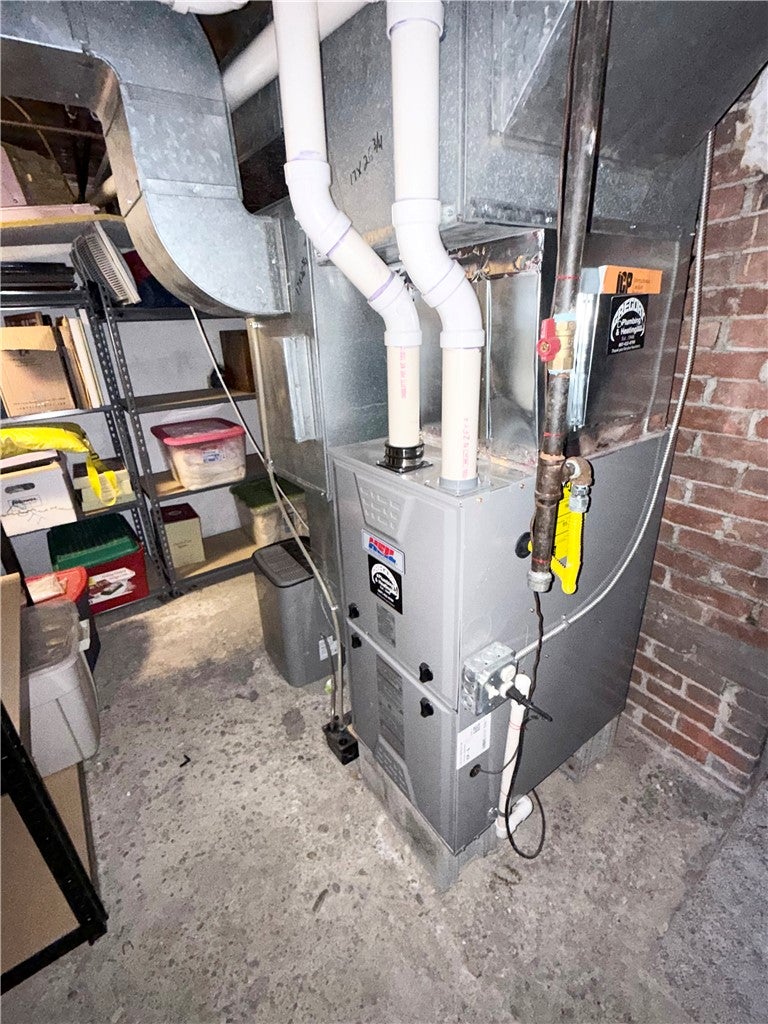
| HEAT | Ductless, Electric, Forced Air, Natural Gas |
| HOA DUES | Single Family Residence |
| INTERIOR | Eat-in Kitchen, Natural Woodwork, Pantry |
| LOT | 0.26 acre(s) |
| LOT DESCRIPTION | Rectangular Lot |
| LOT DIMENSIONS | 50X220 |
| PARKING | Detached, Garage, Paved |
| POOL DESCRIPTION | Community |
| STORIES | 1 |
| STYLE | Cape Cod |
| TAXES | 4289 |
| UTILITIES | Electricity Connected, Sewer Connected, Water Connected |
| WATER | Public |
MORTGAGE CALCULATOR
TOTAL MONTHLY PAYMENT
0
P
I
*Estimate only
| SATELLITE VIEW |
| / | |
We respect your online privacy and will never spam you. By submitting this form with your telephone number
you are consenting for Joanne
Smith to contact you even if your name is on a Federal or State
"Do not call List".
Listing provided by: Rodger B Moran, Benson Agency Real Estate LLC, 607-287-1559
The data relating to real estate on this web site comes in part from the Internet Data Exchange (IDX) Program of the New York State Alliance, powered by New York State Alliance. Real estate listings held by firms other than the owner of this site, are marked with the IDX logo and detailed information about them includes the Listing Broker's Firm Name.
All information deemed reliable but not guaranteed and should be independently verified. All properties are subject to prior sale, change or withdrawal. Neither the listing broker(s) nor this site's owner shall be responsible for any typographical errors, misinformation, misprints, and shall be held totally harmless.
© 2026 New York State Alliance. All rights reserved
All information deemed reliable but not guaranteed and should be independently verified. All properties are subject to prior sale, change or withdrawal. Neither the listing broker(s) nor this site's owner shall be responsible for any typographical errors, misinformation, misprints, and shall be held totally harmless.
© 2026 New York State Alliance. All rights reserved
This IDX solution is (c) Diverse Solutions 2026.