
 Twitter
 Facebook
 Email
Email










|

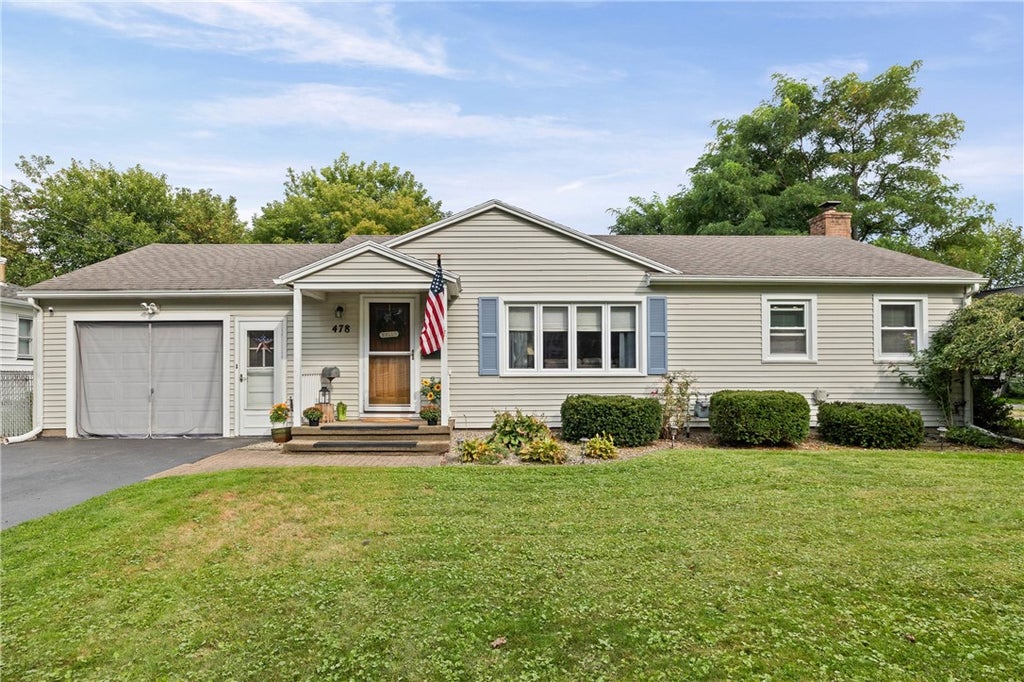
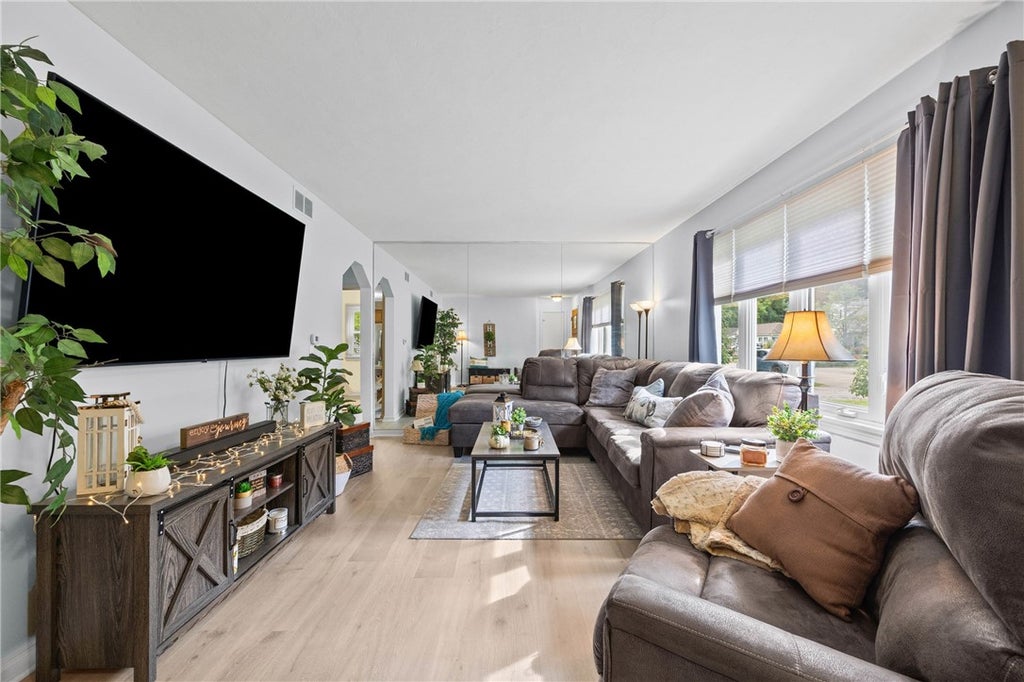
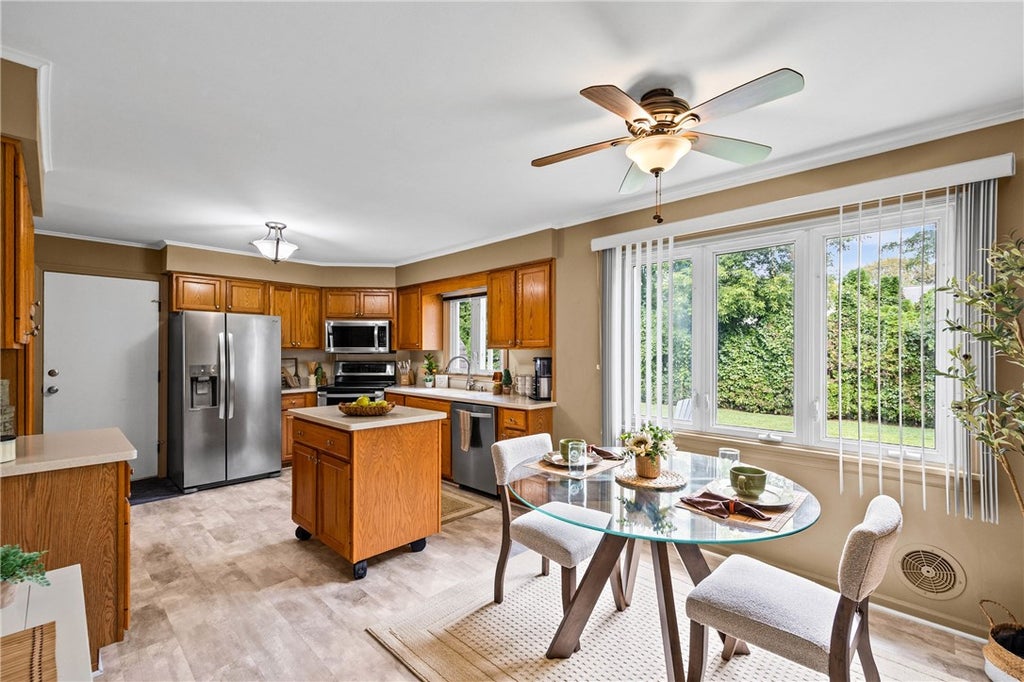
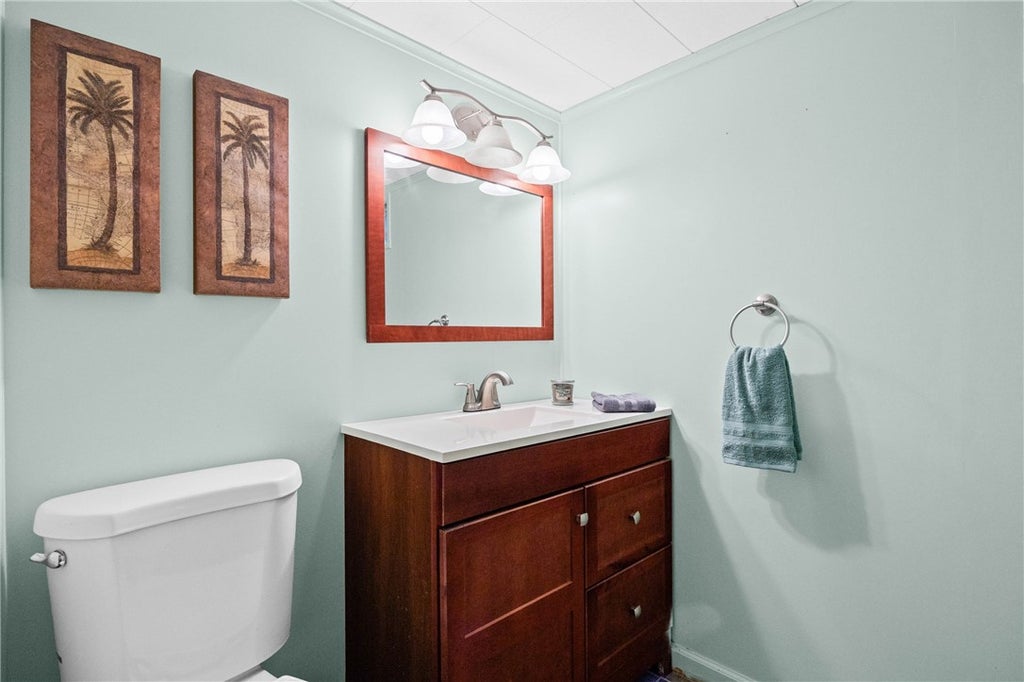
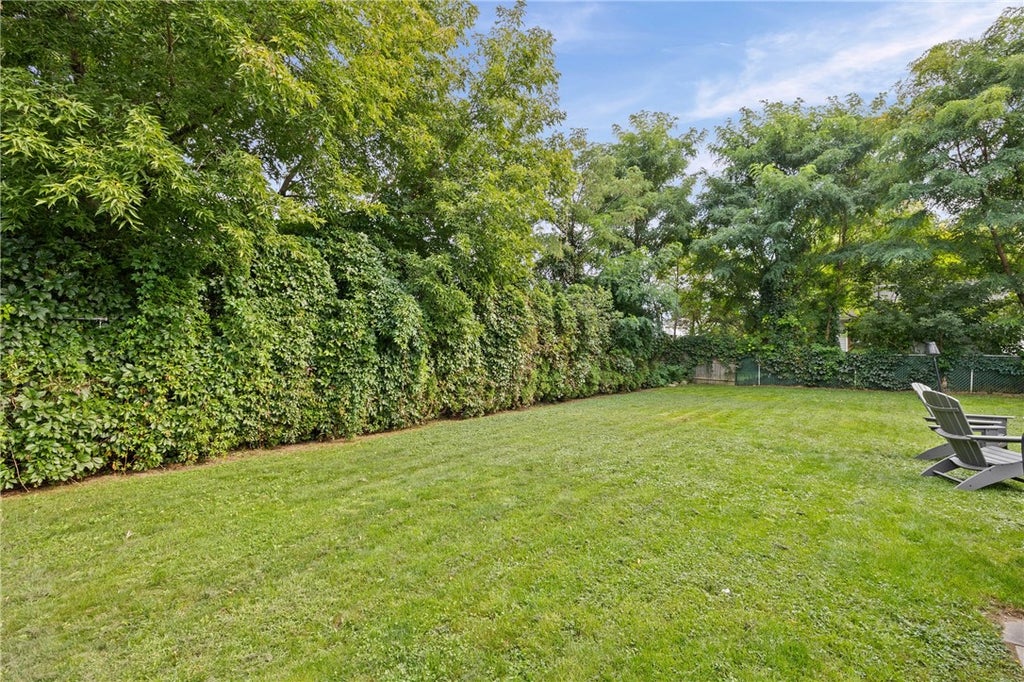
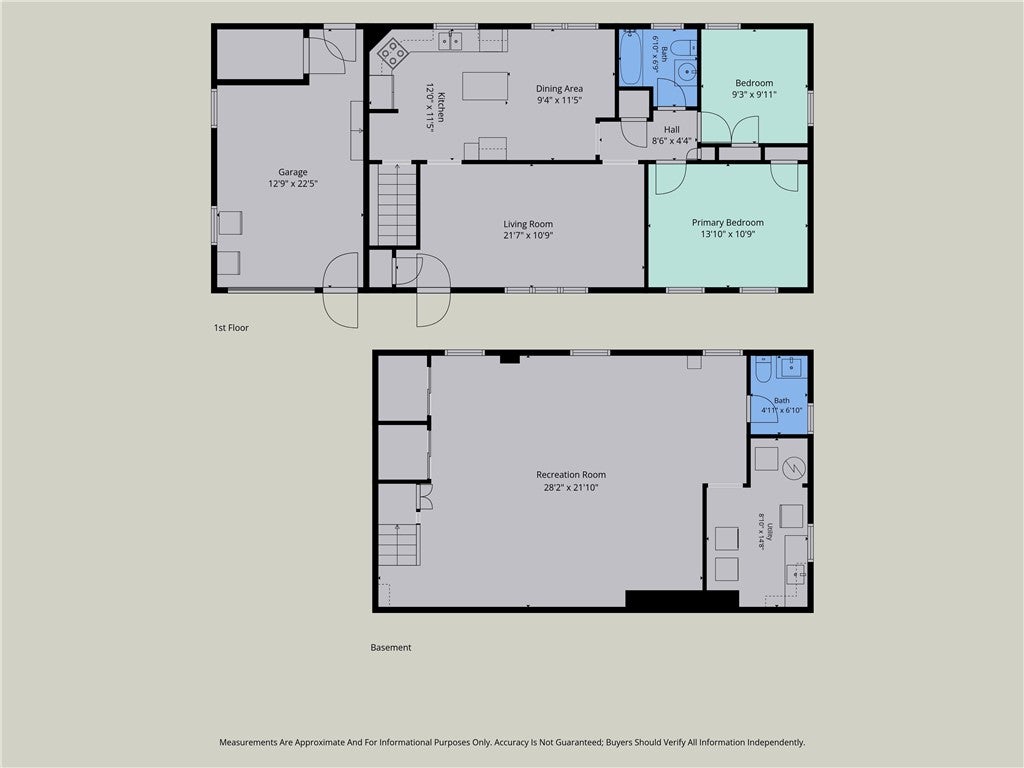
DON'T WAIT, SCHEDULE YOUR SHOWING OF THIS CHARMING RANCH HOME TODAY! A GREAT FLOOR PLAN, AND USE OF ADDED LIVING SPACE IN THE FINISHED GARAGE & FINISHED BASEMENT MAKE THIS HOME FEEL MUCH LARGER. THE LAYOUT OF THE SPACIOUS EAT-IN KITCHEN WITH AMPLE OAK CABINETS, SOLID SURFACE COUNTER TOPS, AN ISLAND, NEW LUXURY VINYL PLANK FLOORING & STAINLESS STEEL APPLIANCES, NOT ONLY MAKE THIS KITCHEN BEAUTIFUL, BUT VERY FUNCTIONAL AS WELL. THE KITCHEN FLOWS INTO A LARGE, BRIGHT, YET COZY LIVING ROOM. THE LARGE FINISHED BASEMENT HAS A HALF BATH, A SEPERATE LAUNDRY ROOM WITH CABINETS, COUNTER & SINK, AND LOADS OF CLOSETS AND BUILT-INS FOR ADDED STORAGE. THIS SPACE IS PERFECT AS A REC-ROOM WITH PLENTY OF ROOM FOR A WORK-OUT AREA, OR A HOME OFFICE SPACE. A FINISHED 1.5 CAR GARAGE WITH A SEPERATE STORAGE ROOM, ADDS MORE USEFULL LIVING SPACE TO THE HOME. IT ALSO HOUSES A 6-PERSON HOT TUB (ONLY 2 YRS OLD) THAT IS **INCLUDED IN THE SALE**. THE GARAGE LEADS TO THE FULLY FENCED PRIVATE BACK YARD, WHICH MAKES THIS HOME PERFECT FOR ENTERTAINING FRIENDS AND FAMILY OR JUST RELAXING AND ENJOYING BEING HOME!! ALL OF THIS, AND LOCATED ON A QUIET NEIGHBORHOOD STREET ONLY MINUTES AWAY FROM EXPRESSWAYS, SHOPPING, RESTAURANTS, DURAND EASTMAN PARK, SEA BREEZE PARK, IRONDEQUOIT BAY, LAKE ONTARIO, DOWNTOWN ROCHESTER AND MUCH MORE! COME SEE IT TODAY! DELAYED NEGOTIATIONS UNTIL WED. 9/23 @ 6:00PM **OPEN HOUSE SATURDAY 9/19 FROM 10:00AM - 1:00PM ** BE SURE TO STOP BY!
| DAYS ON MARKET | 1 | LAST UPDATED | 9/16/2026 |
|---|---|---|---|
| TRACT | Norton Park | YEAR BUILT | 1953 |
| COMMUNITY | Irondequoit-263400 | GARAGE SPACES | 1.5 |
| COUNTY | Monroe | STATUS | Active |
| PROPERTY TYPE(S) | Single Family |
| ADDITIONAL DETAILS | |
| AIR | Ceiling Fan(s), Central Air |
|---|---|
| AIR CONDITIONING | Yes |
| APPLIANCES | Dishwasher, Disposal, Dryer, Electric Oven, Electric Range, Electric Water Heater, Free-Standing Range, Microwave, Oven, Refrigerator, Washer, Water Heater |
| AREA | Irondequoit-263400 |
| BASEMENT | Finished, Full, Yes |
| CONSTRUCTION | Vinyl Siding |
| GARAGE | Yes |
| HEAT | Forced Air, Natural Gas |
| HOA DUES | Single Family Residence |
| INTERIOR | Ceiling Fan(s), Eat-in Kitchen, Kitchen Island, Master Downstairs |
| LOT | 6970 sq ft |
| LOT DESCRIPTION | Near Public Transit, Rectangular Lot |
| LOT DIMENSIONS | 70X100 |
| PARKING | Attached, Garage, Driveway, Paved |
| STORIES | 1 |
| STYLE | Ranch |
| SUBDIVISION | Norton Park |
| TAXES | 5607 |
| UTILITIES | Cable Available, Sewer Connected, Water Connected |
| WATER | Public |
MORTGAGE CALCULATOR
TOTAL MONTHLY PAYMENT
0
P
I
*Estimate only
| SATELLITE VIEW |
| / | |
We respect your online privacy and will never spam you. By submitting this form with your telephone number
you are consenting for Joanne
Smith to contact you even if your name is on a Federal or State
"Do not call List".
Listing provided by: Kim M. Popen, Upstate Prestige Properties
The data relating to real estate on this web site comes in part from the Internet Data Exchange (IDX) Program of the New York State Alliance, powered by New York State Alliance. Real estate listings held by firms other than the owner of this site, are marked with the IDX logo and detailed information about them includes the Listing Broker's Firm Name.
All information deemed reliable but not guaranteed and should be independently verified. All properties are subject to prior sale, change or withdrawal. Neither the listing broker(s) nor this site's owner shall be responsible for any typographical errors, misinformation, misprints, and shall be held totally harmless.
© 2026 New York State Alliance. All rights reserved
All information deemed reliable but not guaranteed and should be independently verified. All properties are subject to prior sale, change or withdrawal. Neither the listing broker(s) nor this site's owner shall be responsible for any typographical errors, misinformation, misprints, and shall be held totally harmless.
© 2026 New York State Alliance. All rights reserved
This IDX solution is (c) Diverse Solutions 2026.