
 Twitter
 Facebook
 Email
Email
















|

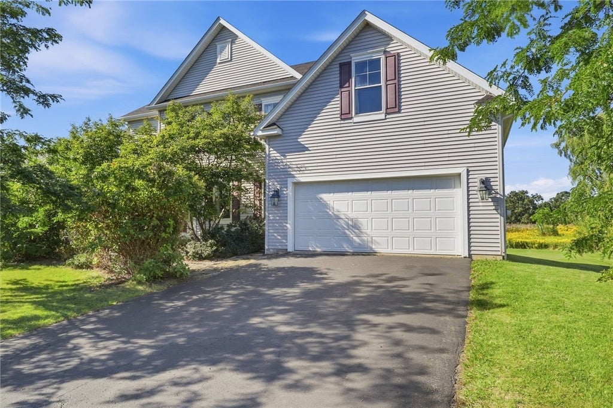
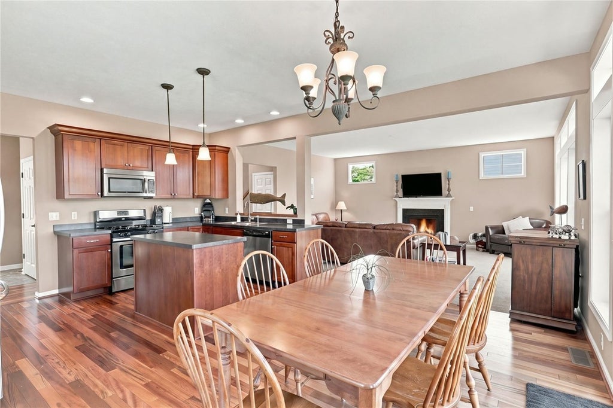
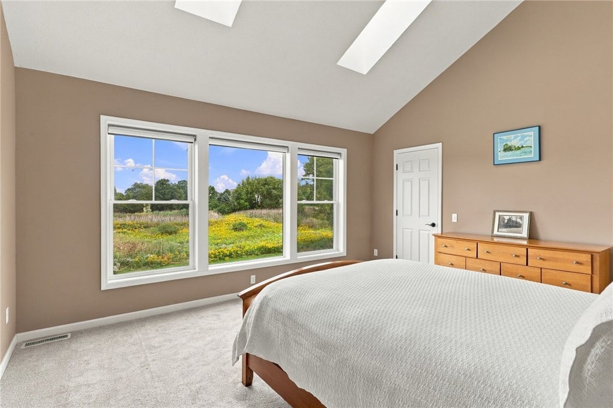
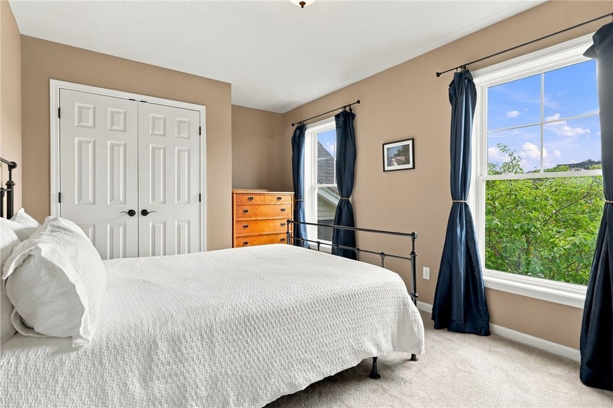
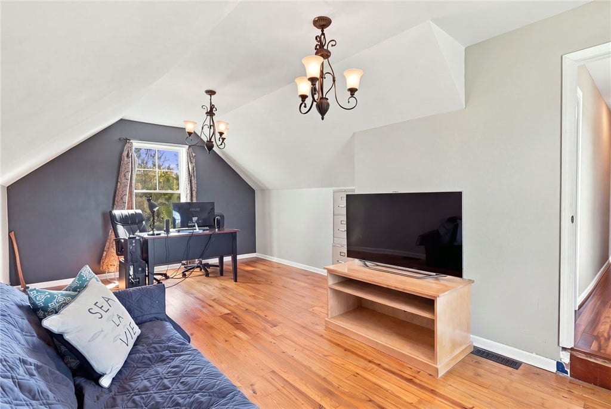
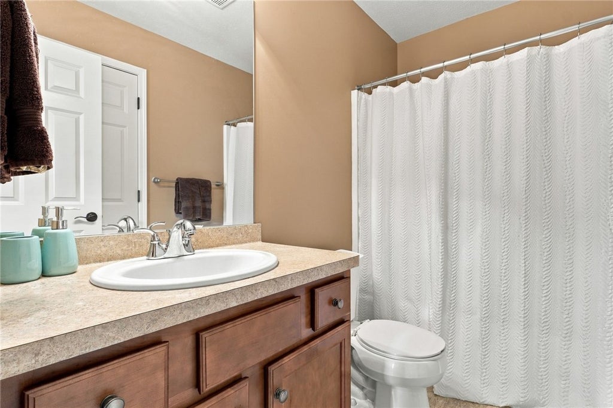
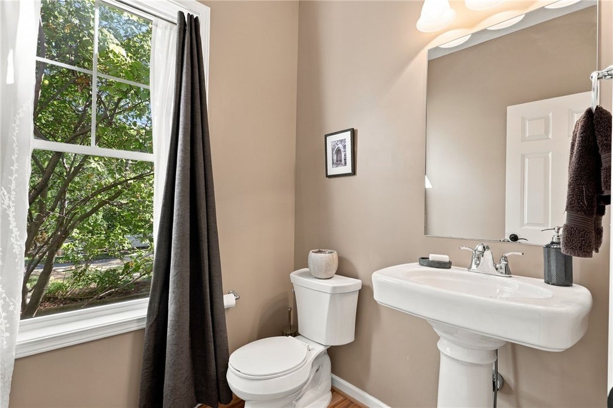
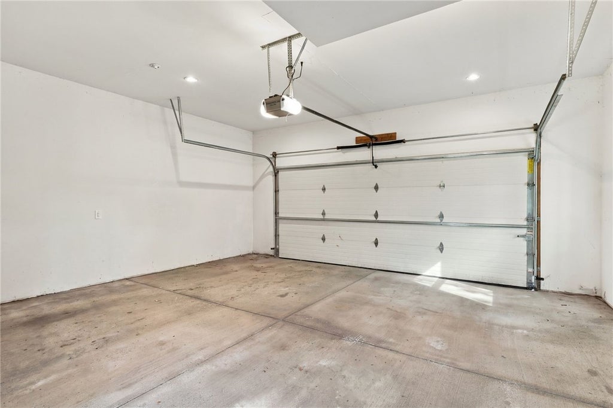
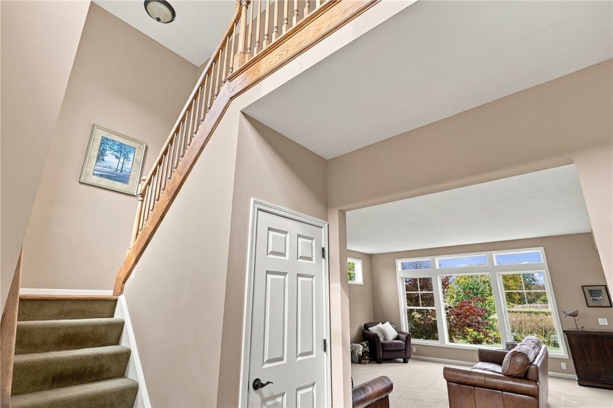
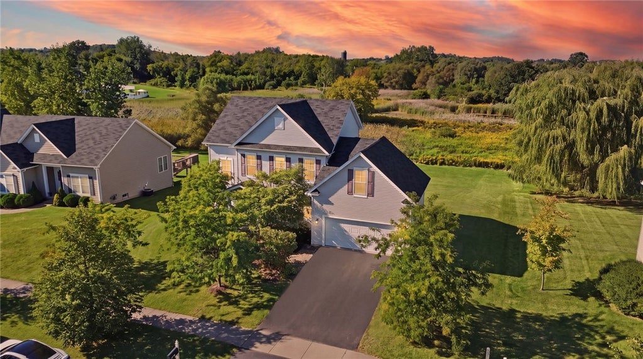
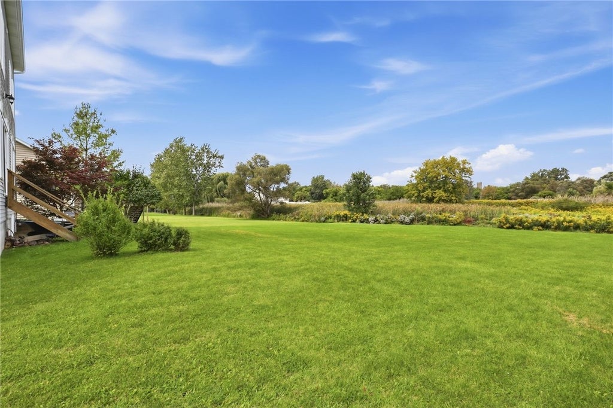
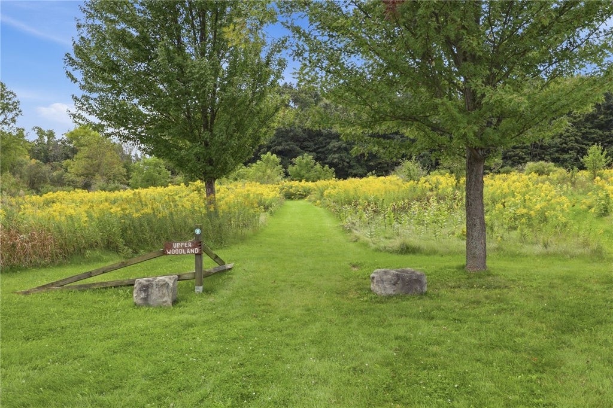
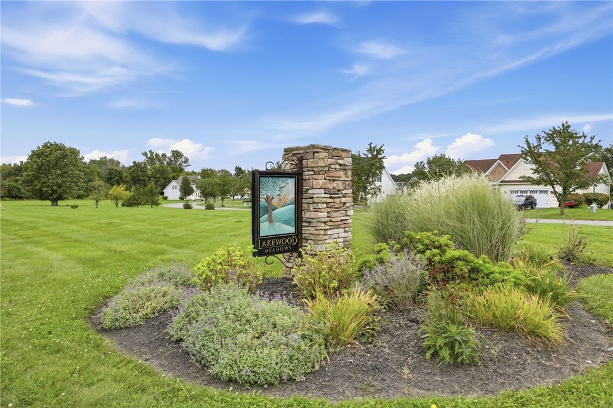
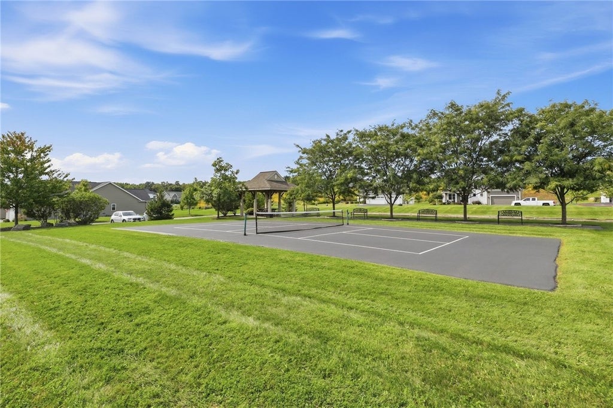
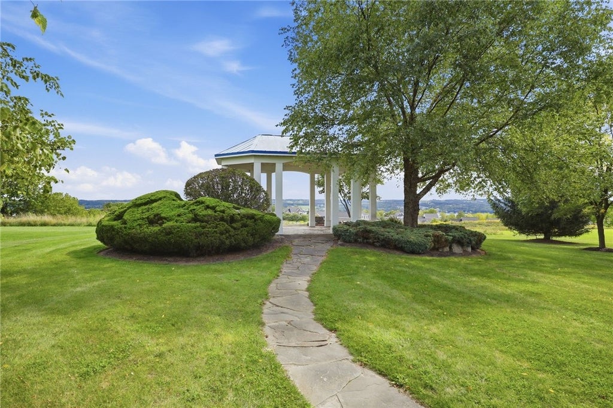
Space, sunlight, and a connection to nature define this newly listed Colonial at 5230 Whitecliff Drive. Offering 2,116 square feet across two floors, the home features four bedrooms, two and a half baths, and a layout designed for comfortable daily living. Nine-foot ceilings and oversized windows create an open, light-filled atmosphere, while Brazilian Koa flooring introduces distinctive warmth and character. Central air supports comfort through the seasons. Upstairs, second-floor laundry keeps household routines close to the bedrooms. The attached two-car garage is finished, adding practical space for parking, storage, hobbies, or projects. Downstairs, the full walkout basement expands the possibilities, with plumbing already roughed in for a future full bathroom. Whether envisioned for recreation, fitness, work, or guests, this lower level offers flexibility for the next owner's plans. Outdoors, the setting feels especially rewarding. The property borders Forever Wild land and provides access to hiking trails, creating a peaceful backdrop and an easy invitation to get outside. Lakewood Meadows Park is nearby, with pickleball courts, bocce courts, and a playground adding options for active afternoons and neighborhood fun. Canandaigua Lake, downtown attractions, Canandaigua Academy, and Canandaigua Airport are all within convenient reach. Combining generous proportions, notable materials, useful basement potential, and recreation just beyond the door, this home presents a compelling opportunity at its price point. Schedule a private showing and explore how 5230 Whitecliff Drive can fit your next chapter. Delayed Negotiations Tuesday September 22, 2026 at 12 p.m.
| DAYS ON MARKET | 1 | LAST UPDATED | 9/16/2026 |
|---|---|---|---|
| YEAR BUILT | 2012 | COMMUNITY | Canandaigua Town-322400 |
| GARAGE SPACES | 2.0 | COUNTY | Ontario |
| STATUS | Active | PROPERTY TYPE(S) | Single Family |
| ADDITIONAL DETAILS | |
| AIR | Ceiling Fan(s), Central Air |
|---|---|
| AIR CONDITIONING | Yes |
| APPLIANCES | Dishwasher, Dryer, Freezer, Gas Oven, Gas Range, Gas Water Heater, Microwave, Refrigerator, Washer, Water Heater |
| AREA | Canandaigua Town-322400 |
| BASEMENT | Full, Walk-Out Access, Yes |
| CONSTRUCTION | Aluminum Siding, Vinyl Siding |
| FIREPLACE | Yes |
| GARAGE | Yes |
| HEAT | Forced Air, Natural Gas |
| HOA DUES | 330|Single Family Residence |
| INTERIOR | Cathedral Ceiling(s), Ceiling Fan(s), Eat-in Kitchen, Entrance Foyer, Kitchen Island, Pantry |
| LOT | 0.3873 acre(s) |
| LOT DESCRIPTION | Rectangular Lot |
| LOT DIMENSIONS | 92X170 |
| PARKING | Attached, Garage, Heated Garage, Garage Door Opener, Paved |
| STORIES | 2 |
| STYLE | Colonial, Patio Home, Two Story |
| TAXES | 7007 |
| UTILITIES | Electricity Connected, Sewer Connected, Water Connected |
| WATER | Public |
MORTGAGE CALCULATOR
TOTAL MONTHLY PAYMENT
0
P
I
*Estimate only
| SATELLITE VIEW |
| / | |
We respect your online privacy and will never spam you. By submitting this form with your telephone number
you are consenting for Joanne
Smith to contact you even if your name is on a Federal or State
"Do not call List".
Listing provided by: Aaron M FitzGerald, Lake To Lake Real Estate
The data relating to real estate on this web site comes in part from the Internet Data Exchange (IDX) Program of the New York State Alliance, powered by New York State Alliance. Real estate listings held by firms other than the owner of this site, are marked with the IDX logo and detailed information about them includes the Listing Broker's Firm Name.
All information deemed reliable but not guaranteed and should be independently verified. All properties are subject to prior sale, change or withdrawal. Neither the listing broker(s) nor this site's owner shall be responsible for any typographical errors, misinformation, misprints, and shall be held totally harmless.
© 2026 New York State Alliance. All rights reserved
All information deemed reliable but not guaranteed and should be independently verified. All properties are subject to prior sale, change or withdrawal. Neither the listing broker(s) nor this site's owner shall be responsible for any typographical errors, misinformation, misprints, and shall be held totally harmless.
© 2026 New York State Alliance. All rights reserved
This IDX solution is (c) Diverse Solutions 2026.