
 Twitter
 Facebook
 Email
Email

















|

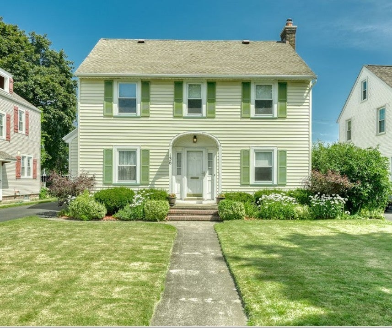
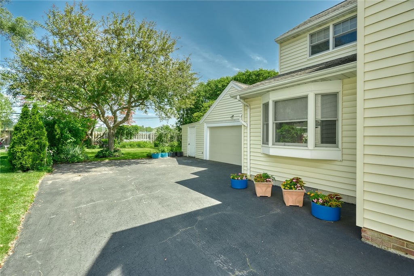
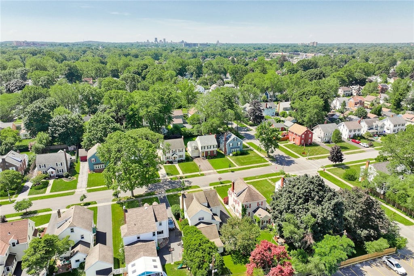
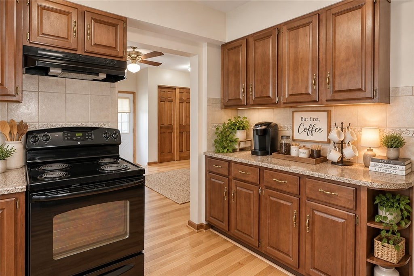
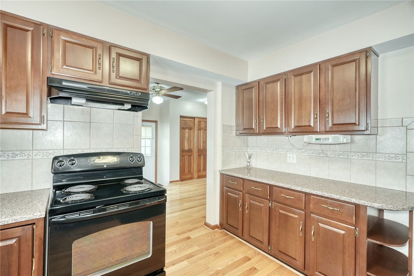
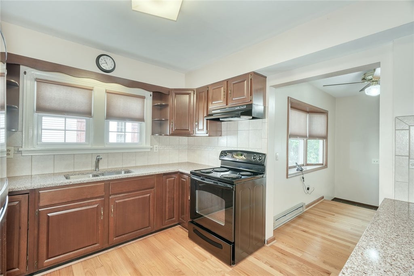
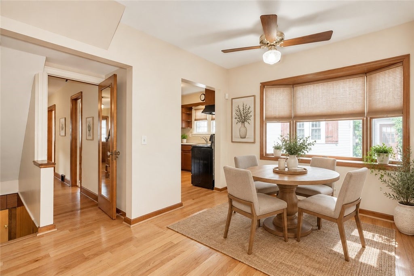
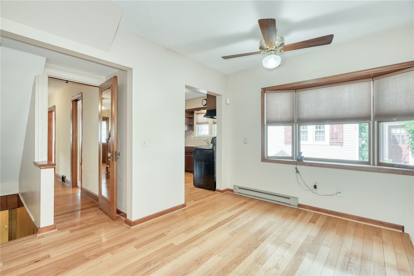
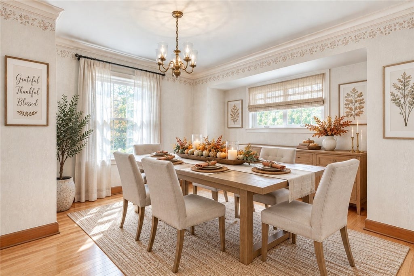
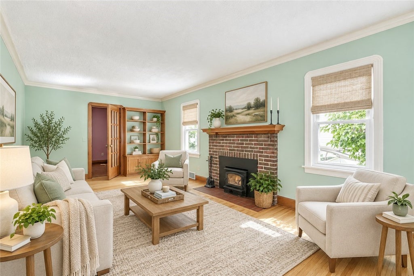
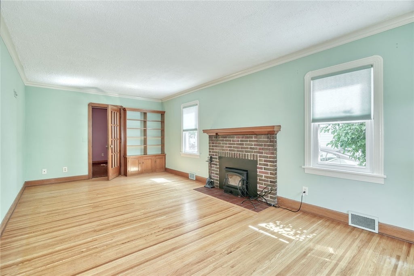
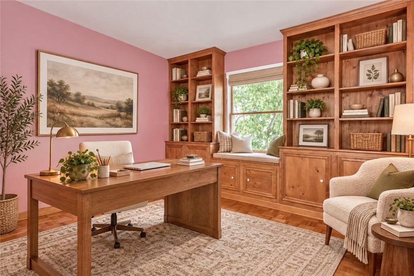
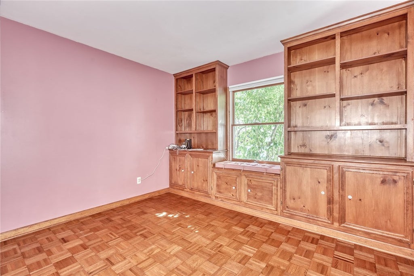
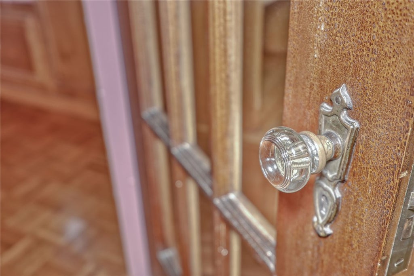
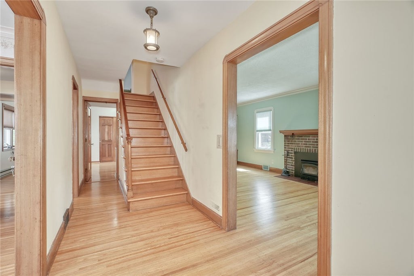
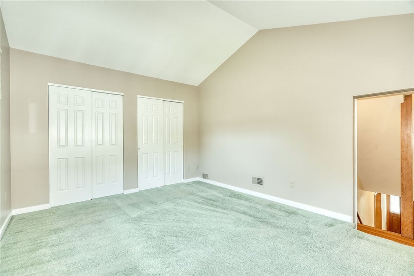
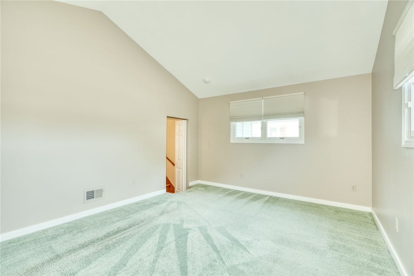
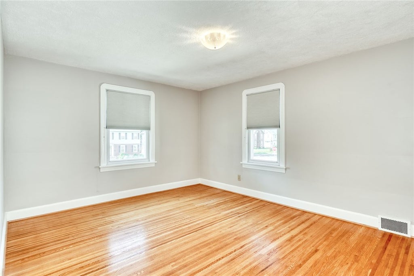
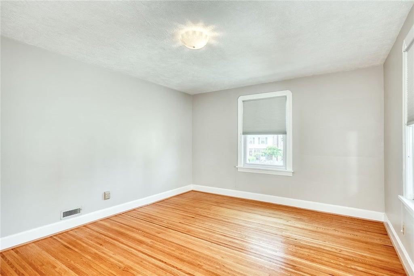
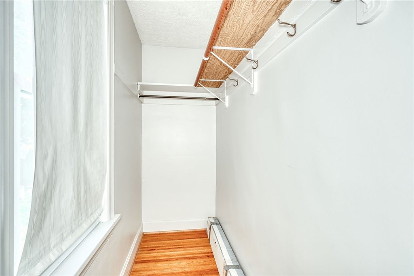
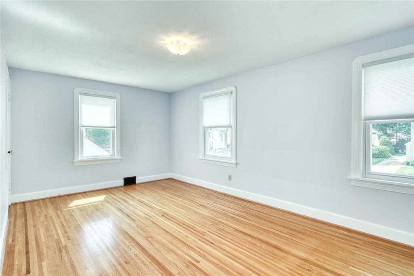
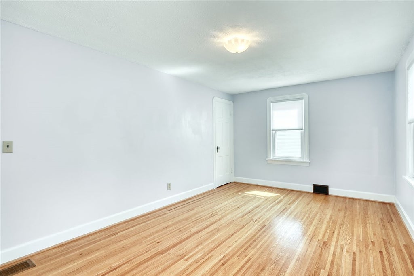
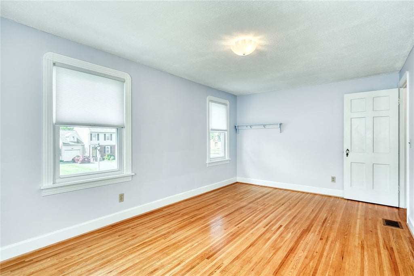
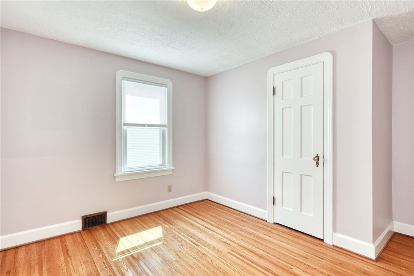
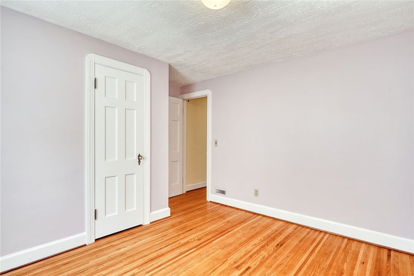
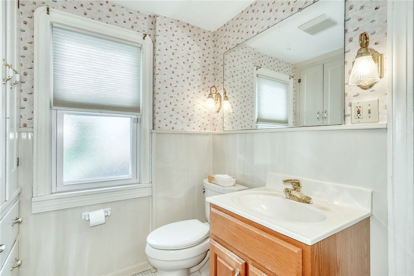
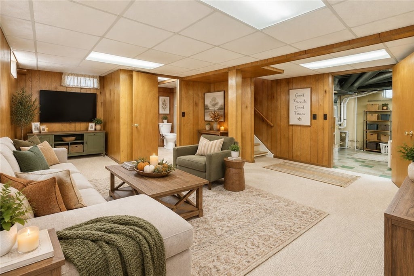
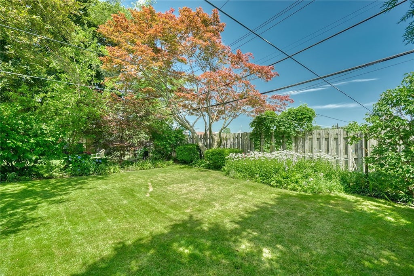
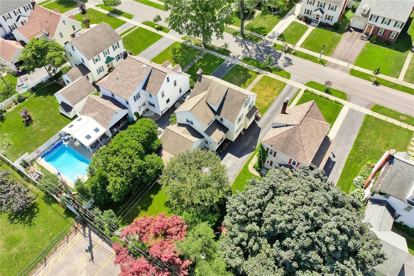
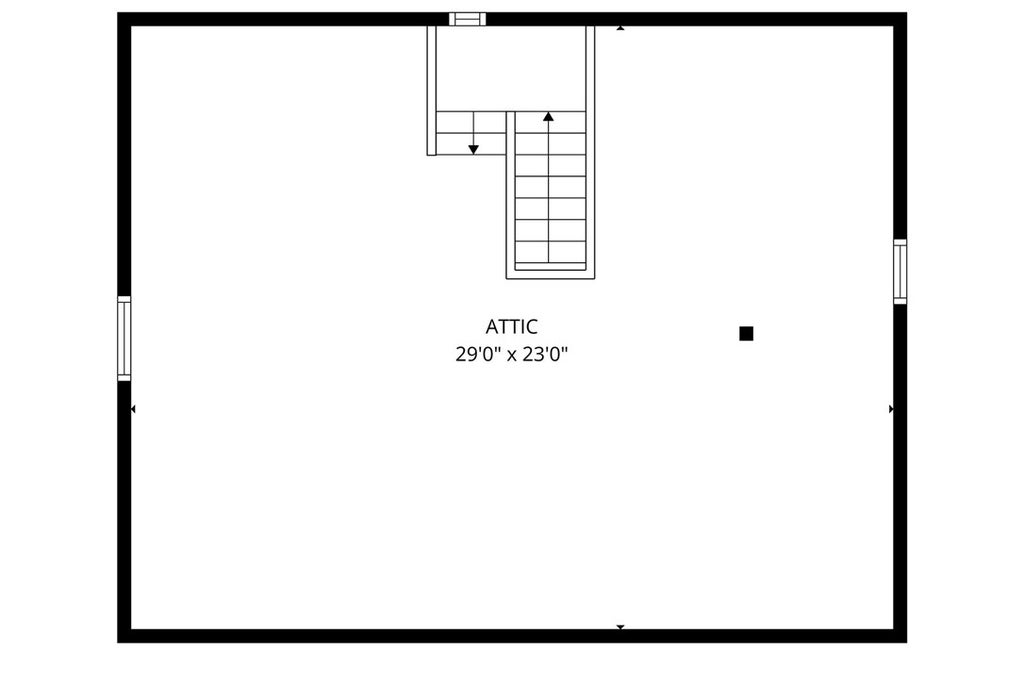
Classic character and plenty of space come together at 136 Hoover Road. Built in 1935, this Colonial offers 4 spacious bedrooms, 2 full baths and a standout 2.5-car attached garage, along with a layout filled with charm throughout. Enter through the foyer with sidelights and a coat closet, then into the living room featuring gumwood trim, crown molding and a wood-burning fireplace with insert updated in '22. Hardwood floors throughout the home were refinished in '16, bringing warmth and character from room to room. Window shades throughout the home are also included. The eat-in kitchen features granite countertops, pantry, electric stove, refrigerator and additional counter space with cabinetry that would be perfect for a coffee bar, wine bar or baking area. A bay window updated in '16 adds natural light, and this space, completed as part of the 1990 addition, also includes a door leading to the backyard. The formal dining room offers timeless charm, while the first-floor office features a glass door, custom built-in cabinets surrounding the window, a window seat and pocket door to the kitchen. Upstairs are 4 large bedrooms with great natural light and original glass and hardware that add to the home's classic appeal. The bedroom added as part of the 1990 addition includes a double closet and cathedral ceiling. A full bath with tub and shower is also located on the second floor, along with access to the full attic offering the potential to be finished for additional living space. The partially finished basement provides even more usable space with a family room, full bathroom and bar area. Laundry with washer and dryer, built-in storage, a fruit cellar and glass block windows complete this level. Outside, enjoy the open porch, partially fenced yard, gardens, mature trees and a driveway with a parking area and turnaround. The generous 2.5-car attached garage is an added bonus, offering convenient covered parking along with extra space for storage. Additional features include central air, 200-amp electric, HWT '15, furnace cleaned and inspected '26, tear-off roof '06 and Comfort 95.
| DAYS ON MARKET | 2 | LAST UPDATED | 9/16/2026 |
|---|---|---|---|
| TRACT | Rudman Farms | YEAR BUILT | 1935 |
| COMMUNITY | Irondequoit-263400 | GARAGE SPACES | 2.5 |
| COUNTY | Monroe | STATUS | Active |
| PROPERTY TYPE(S) | Single Family |
| ADDITIONAL DETAILS | |
| AIR | Ceiling Fan(s), Central Air |
|---|---|
| AIR CONDITIONING | Yes |
| APPLIANCES | Dryer, Electric Oven, Electric Range, Gas Water Heater, Refrigerator, Washer, Water Heater |
| AREA | Irondequoit-263400 |
| BASEMENT | Finished, Yes |
| CONSTRUCTION | Vinyl Siding |
| FIREPLACE | Yes |
| GARAGE | Yes |
| HEAT | Natural Gas |
| HOA DUES | Single Family Residence |
| INTERIOR | Cathedral Ceiling(s), Ceiling Fan(s), Eat-in Kitchen, Entrance Foyer, Natural Woodwork, Pantry, Storage |
| LOT | 7405 sq ft |
| LOT DESCRIPTION | Rectangular Lot |
| LOT DIMENSIONS | 50X144 |
| PARKING | Attached, Garage, Garage Door Opener, Other, Paved |
| STORIES | 2 |
| STYLE | Colonial |
| SUBDIVISION | Rudman Farms |
| TAXES | 7752 |
| UTILITIES | Electricity Connected, Sewer Connected, Water Connected |
| WATER | Public |
MORTGAGE CALCULATOR
TOTAL MONTHLY PAYMENT
0
P
I
*Estimate only
| SATELLITE VIEW |
| / | |
We respect your online privacy and will never spam you. By submitting this form with your telephone number
you are consenting for Joanne
Smith to contact you even if your name is on a Federal or State
"Do not call List".
Listing provided by: Dawn V. Nowak, Keller Williams Realty Greater Rochester, 585-317-7749
The data relating to real estate on this web site comes in part from the Internet Data Exchange (IDX) Program of the New York State Alliance, powered by New York State Alliance. Real estate listings held by firms other than the owner of this site, are marked with the IDX logo and detailed information about them includes the Listing Broker's Firm Name.
All information deemed reliable but not guaranteed and should be independently verified. All properties are subject to prior sale, change or withdrawal. Neither the listing broker(s) nor this site's owner shall be responsible for any typographical errors, misinformation, misprints, and shall be held totally harmless.
© 2026 New York State Alliance. All rights reserved
All information deemed reliable but not guaranteed and should be independently verified. All properties are subject to prior sale, change or withdrawal. Neither the listing broker(s) nor this site's owner shall be responsible for any typographical errors, misinformation, misprints, and shall be held totally harmless.
© 2026 New York State Alliance. All rights reserved
This IDX solution is (c) Diverse Solutions 2026.