
 Twitter
 Facebook
 Email
Email




|

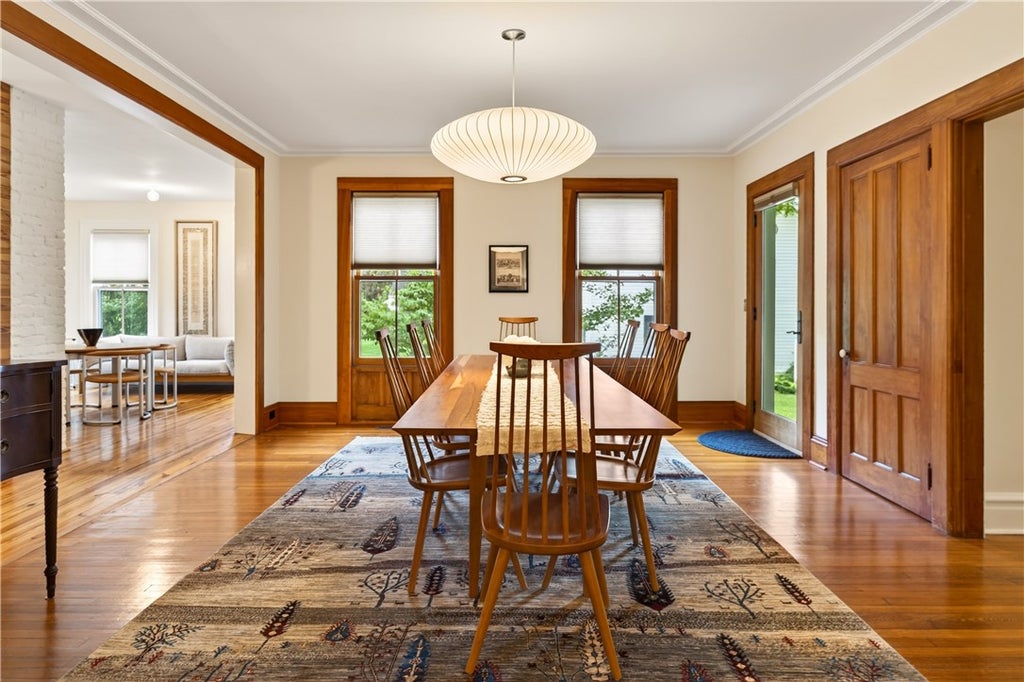
**New to the Market** Step into the charm and character of this spacious historic home nestled in the picturesque village of Aurora on Cayuga Lake. Beautiful woodwork and generous living spaces showcase the timeless appeal of this unique property. The wraparound covered porch is perfect for morning coffee, and a separate side entrance offers flexibility for a home office or workout room. A spacious modern kitchen with Miele appliances, and a breakfast nook that opens onto a private stone patio is perfect for everyday living or entertaining. Two staircases lead you upstairs to six bedrooms and two full bathrooms with beautiful custom finishes. You will also find a sleeping porch and a full attic. Recent upgrades include an all new geothermal HVAC system, electrical and plumbing improvements and radiant floor heating. The turnaround driveway has a deeded right of way off Cherry Ave and offers plenty of parking. The large private lot includes an outbuilding for storage, a gazebo, and stunning landscaping. Ideally located within walking distance to village shops, dining, trails, and the lake. Other nearby points of interest include wineries, breweries, state parks, the Spa at the Inns of Aurora, and the towns of Seneca Falls and Ithaca. The home is being sold fully furnished for an effortless move-in experience. A wonderful opportunity to own a turn key gem in a truly distinctive setting!
| DAYS ON MARKET | 1 | LAST UPDATED | 9/16/2026 |
|---|---|---|---|
| YEAR BUILT | 1900 | COMMUNITY | Aurora-Village-053401 |
| COUNTY | Cayuga | STATUS | Active |
| PROPERTY TYPE(S) | Single Family |
| ADDITIONAL DETAILS | |
| AIR | Central Air |
|---|---|
| AIR CONDITIONING | Yes |
| APPLIANCES | Built-In Refrigerator, Dishwasher, Dryer, Electric Water Heater, Exhaust Fan, Gas Cooktop, Gas Oven, Gas Range, Microwave, Range Hood, Refrigerator, Washer, Water Heater, Wine Cooler |
| AREA | Aurora-Village-053401 |
| BARN/EQUESTRIAN | Yes |
| BASEMENT | Full, Sump Pump, Yes |
| CONSTRUCTION | Attic/Crawl Hatchway(s) Insulated, Frame, Spray Foam Insulation, Wood Siding |
| EXTERIOR | Barbecue |
| FIREPLACE | Yes |
| HEAT | Exhaust Fan, Forced Air, Geothermal, Radiant, Radiant Floor |
| HOA DUES | Single Family Residence |
| INTERIOR | Entrance Foyer, Kitchen Island, Natural Woodwork |
| LOT | 0.4805 acre(s) |
| LOT DESCRIPTION | Rectangular Lot |
| LOT DIMENSIONS | 70X294 |
| PARKING | Electric Vehicle Charging Station(s), No Garage, Gravel |
| STORIES | 2 |
| STYLE | Other, See Remarks, Two Story |
| TAXES | 13765 |
| UTILITIES | Cable Available, Electricity Connected, Sewer Connected, Water Connected |
| VIEW | Yes |
| VIEW DESCRIPTION | Water |
| WATER | Public |
| WATERFRONT DESCRIPTION | Lake |
MORTGAGE CALCULATOR
TOTAL MONTHLY PAYMENT
0
P
I
*Estimate only
| SATELLITE VIEW |
| / | |
We respect your online privacy and will never spam you. By submitting this form with your telephone number
you are consenting for Joanne
Smith to contact you even if your name is on a Federal or State
"Do not call List".
Listing provided by: Tina Sallazzo, The Spurling Group Real Estate LLC
The data relating to real estate on this web site comes in part from the Internet Data Exchange (IDX) Program of the New York State Alliance, powered by New York State Alliance. Real estate listings held by firms other than the owner of this site, are marked with the IDX logo and detailed information about them includes the Listing Broker's Firm Name.
All information deemed reliable but not guaranteed and should be independently verified. All properties are subject to prior sale, change or withdrawal. Neither the listing broker(s) nor this site's owner shall be responsible for any typographical errors, misinformation, misprints, and shall be held totally harmless.
© 2026 New York State Alliance. All rights reserved
All information deemed reliable but not guaranteed and should be independently verified. All properties are subject to prior sale, change or withdrawal. Neither the listing broker(s) nor this site's owner shall be responsible for any typographical errors, misinformation, misprints, and shall be held totally harmless.
© 2026 New York State Alliance. All rights reserved
This IDX solution is (c) Diverse Solutions 2026.