
 Twitter
 Facebook
 Email
Email




|

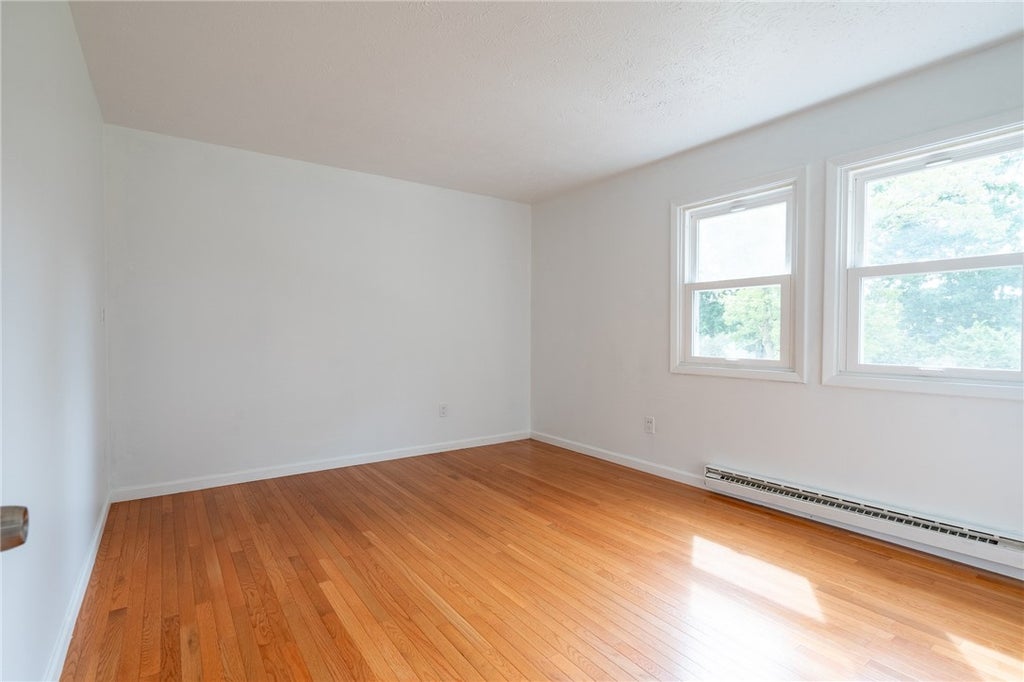
Welcome home to 179 Hillside Dr, tucked into the Village of Hilton! This charming colonial offers 1,716 square feet of living space with three bedrooms and one and a half baths, built in 1982 and finished in vinyl siding with a touch of brick out front for extra curb appeal. Best of all, you're just around the corner from the heart of the village, a short stroll to downtown favorites like Milling Station Tap & Table, Hilton Family Restaurant, Malarkey's, and The Creamery, plus under a mile to both Village Elementary and Quest Elementary in the Hilton Central School District. Enjoy small-village charm with easy access to the city too, downtown Rochester is only about 25 minutes away. Step inside to hardwood floors flowing through most of the home for a warm, timeless feel. The kitchen has been beautifully updated with brand new cabinets and countertops plus tile flooring that is both stylish and easy to maintain. Need more room to gather? You get not one but TWO separate living rooms, each with its own cozy gas fireplace, perfect for Rochester winters! Both bathrooms have also been tastefully updated, and comfort throughout comes from a smart mix of mini-splits and electric baseboard heat working alongside those two fireplaces to keep every season comfortable. Off of the eat-in dining area is a sliding glass door leading straight out to your covered back patio, ideal for morning coffee, evening relaxation, or entertaining rain or shine. Outside you will find a spacious yard that is fenced and offers plenty of space to play. Plus a handy shed for extra storage! A 2-car garage and concrete driveway provide plenty of parking, and the roof is newer, so that is one less thing to worry about. This move-in ready colonial checks all the boxes: updated, spacious, and set in one of Hilton's most walkable spots. Do not miss your chance to make 179 Hillside Dr your next home! Delayed negotiations until September 22, 2026 @ 12pm.
| DAYS ON MARKET | 1 | LAST UPDATED | 9/16/2026 |
|---|---|---|---|
| TRACT | Tall Oaks Sec 01 | YEAR BUILT | 1982 |
| COMMUNITY | Hilton-Village-264001 | GARAGE SPACES | 2.0 |
| COUNTY | Monroe | STATUS | Active |
| PROPERTY TYPE(S) | Single Family |
| ADDITIONAL DETAILS | |
| AIR | Ductless, Wall Unit(s), Zoned |
|---|---|
| AIR CONDITIONING | Yes |
| APPLIANCES | Dishwasher, Electric Oven, Electric Range, Gas Water Heater, Refrigerator, Water Heater |
| AREA | Hilton-Village-264001 |
| BASEMENT | Partial, Yes |
| CONSTRUCTION | Vinyl Siding |
| FIREPLACE | Yes |
| GARAGE | Yes |
| HEAT | Baseboard, Ductless, Natural Gas, Zoned |
| HOA DUES | Single Family Residence |
| INTERIOR | Eat-in Kitchen |
| LOT | 0.26 acre(s) |
| LOT DESCRIPTION | Rectangular Lot |
| LOT DIMENSIONS | 70X164 |
| PARKING | Attached, Garage, Concrete |
| STORIES | 2 |
| STYLE | Colonial, Two Story |
| SUBDIVISION | Tall Oaks Sec 01 |
| TAXES | 6841 |
| UTILITIES | Electricity Connected, Sewer Connected, Water Connected |
| WATER | Public |
MORTGAGE CALCULATOR
TOTAL MONTHLY PAYMENT
0
P
I
*Estimate only
| SATELLITE VIEW |
| / | |
We respect your online privacy and will never spam you. By submitting this form with your telephone number
you are consenting for Joanne
Smith to contact you even if your name is on a Federal or State
"Do not call List".
Listing provided by: James R. Reyes, Keller Williams Realty Greater Rochester, 585-683-2775
The data relating to real estate on this web site comes in part from the Internet Data Exchange (IDX) Program of the New York State Alliance, powered by New York State Alliance. Real estate listings held by firms other than the owner of this site, are marked with the IDX logo and detailed information about them includes the Listing Broker's Firm Name.
All information deemed reliable but not guaranteed and should be independently verified. All properties are subject to prior sale, change or withdrawal. Neither the listing broker(s) nor this site's owner shall be responsible for any typographical errors, misinformation, misprints, and shall be held totally harmless.
© 2026 New York State Alliance. All rights reserved
All information deemed reliable but not guaranteed and should be independently verified. All properties are subject to prior sale, change or withdrawal. Neither the listing broker(s) nor this site's owner shall be responsible for any typographical errors, misinformation, misprints, and shall be held totally harmless.
© 2026 New York State Alliance. All rights reserved
This IDX solution is (c) Diverse Solutions 2026.