
 Twitter
 Facebook
 Email
Email















|

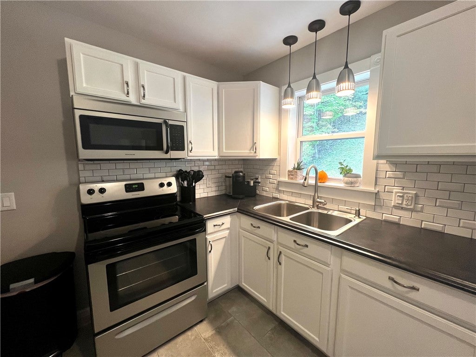
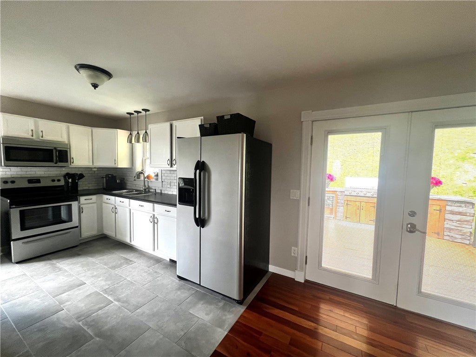
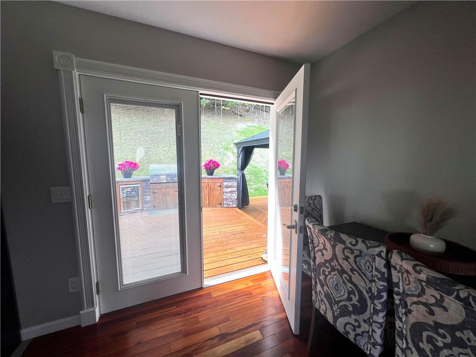
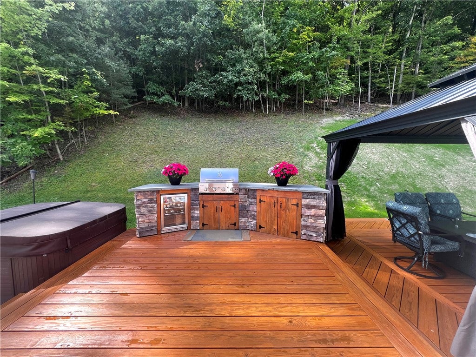
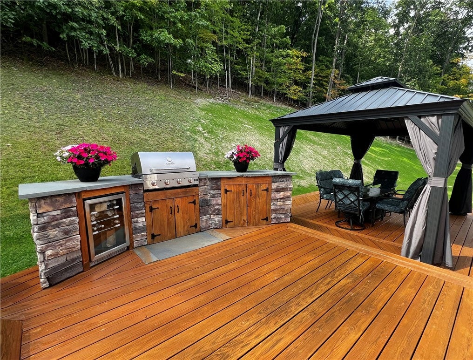
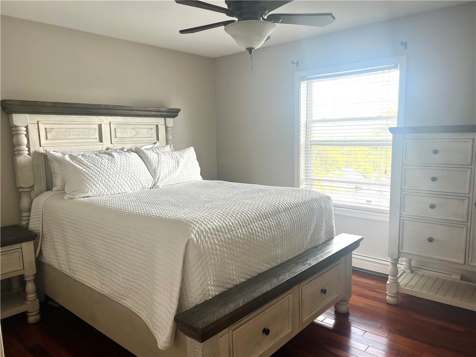
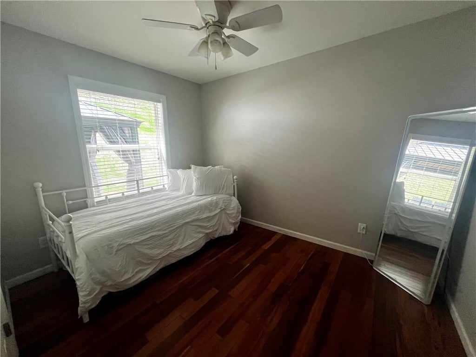
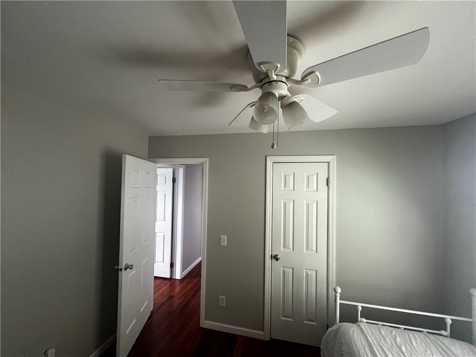
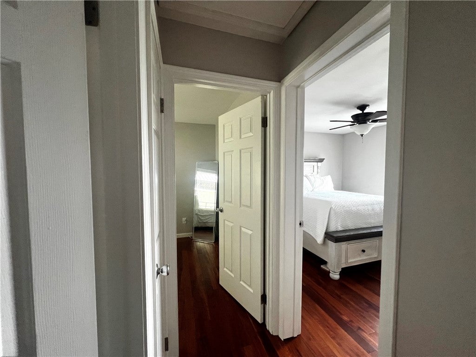
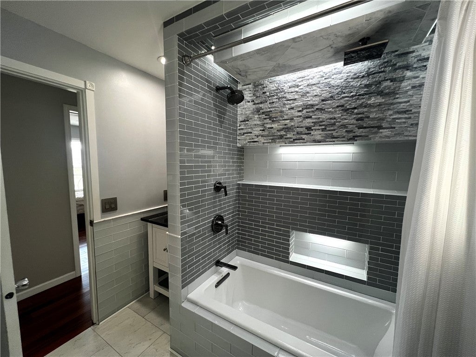
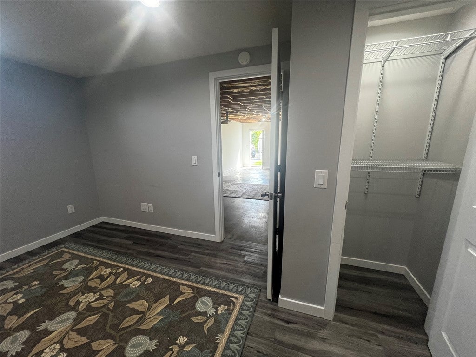
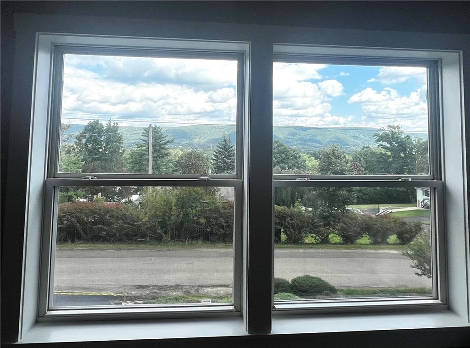
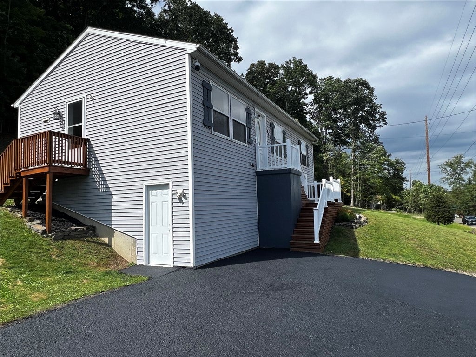
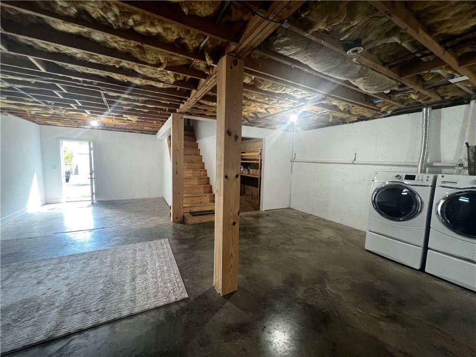
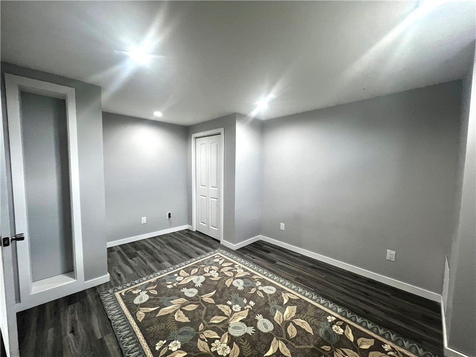
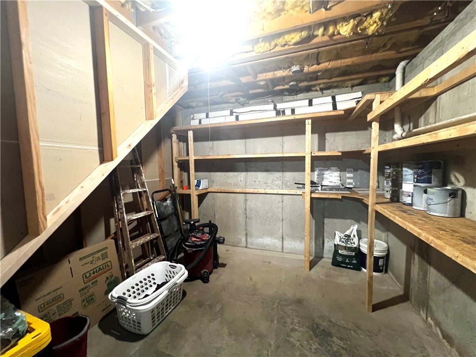
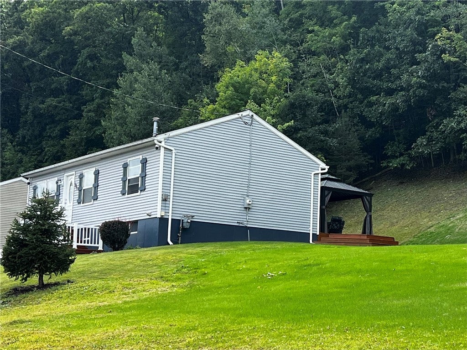
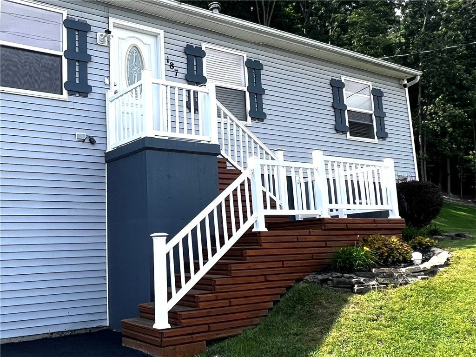
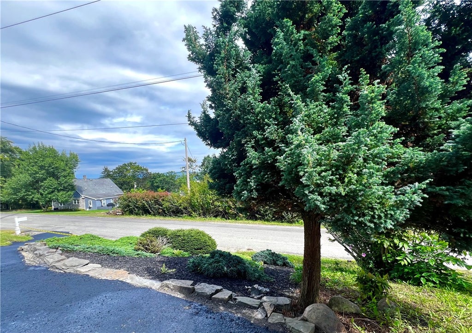
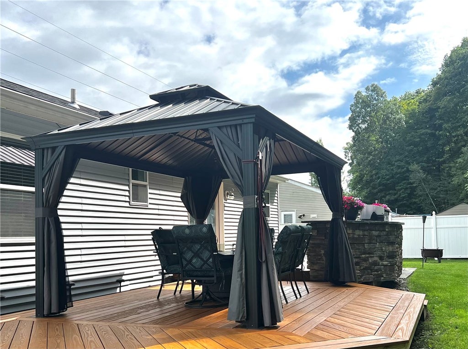
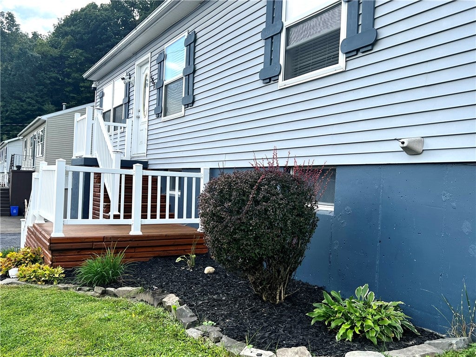
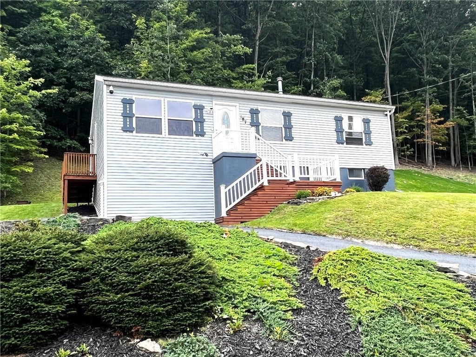
As you walk through this home and explore the property with its beautiful views you will feel the love sellers have put into making this house their home! A Raised Ranch style modular home featuring 3 bdrms, 1 full bath. Gorgeous Tiger Hard Wood Floors transition smoothly. Tile Flooring in Kitchen and Bath. Updated kitchen with stainless steel appliances that convey and Custom Designed Complete Remodel of Bathroom, the Shower includes 6-way diverter with pressure balancing allowing shower head and rain shower to be used simultaneously without losing pressure. From the dining room stroll out onto your amazing deck complete with a Built in grilling station, storage and mini fridge wrapped in cultured ledge stone. Relax and unwind in your hot tub Then finish off the day taking in the view from your Living room! Abundant natural light flows throughout this home! Spotless, Meticulously cared for, Move in Ready Partially finished DRY basement provides additional living space with potential for more~~ Pre Planned Basement Plumbing cast in concrete floor for future full bathroom build, no need for pump up system!!! Additional PARCELS are included in the sale, providing enough extra land for a garage, pool, ect. Tax Id numbers 78.08-4-15 and 78.08-1-1-1.4 Seller has cleared the land, rough cut drive and seeded. Water line ready for future use for the additional parcels! Washer and dryer also convey. Make this beauty yours and take it to the next level.
| DAYS ON MARKET | 2 | LAST UPDATED | 9/16/2026 |
|---|---|---|---|
| YEAR BUILT | 1996 | COMMUNITY | Elmira Heights Village-Elmira-073001 |
| COUNTY | Chemung | STATUS | Active |
| PROPERTY TYPE(S) | Single Family |
| ADDITIONAL DETAILS | |
| AIR | Ceiling Fan(s) |
|---|---|
| AIR CONDITIONING | Yes |
| APPLIANCES | Dishwasher, Dryer, Electric Oven, Electric Range, Gas Water Heater, Microwave, Refrigerator, Washer, Water Heater |
| AREA | Elmira Heights Village-Elmira-073001 |
| BASEMENT | Full, Partially Finished, Yes |
| CONSTRUCTION | Vinyl Siding |
| HEAT | Baseboard, Hot Water, Natural Gas |
| HOA DUES | Single Family Residence |
| INTERIOR | Ceiling Fan(s), Eat-in Kitchen, Master Downstairs, Storage |
| LOT | 0.91 acre(s) |
| LOT DESCRIPTION | Rectangular Lot |
| LOT DIMENSIONS | 217X358 |
| PARKING | No Garage, Driveway, Paved |
| STORIES | 1 |
| STYLE | Modular Prefab, Raised Ranch, Ranch |
| TAXES | 5172 |
| UTILITIES | Electricity Connected, Sewer Connected, Water Connected |
| WATER | Public |
MORTGAGE CALCULATOR
TOTAL MONTHLY PAYMENT
0
P
I
*Estimate only
| SATELLITE VIEW |
| / | |
We respect your online privacy and will never spam you. By submitting this form with your telephone number
you are consenting for Joanne
Smith to contact you even if your name is on a Federal or State
"Do not call List".
Listing provided by: Bridget A. Nolan, Howard Hanna Horseheads
The data relating to real estate on this web site comes in part from the Internet Data Exchange (IDX) Program of the New York State Alliance, powered by New York State Alliance. Real estate listings held by firms other than the owner of this site, are marked with the IDX logo and detailed information about them includes the Listing Broker's Firm Name.
All information deemed reliable but not guaranteed and should be independently verified. All properties are subject to prior sale, change or withdrawal. Neither the listing broker(s) nor this site's owner shall be responsible for any typographical errors, misinformation, misprints, and shall be held totally harmless.
© 2026 New York State Alliance. All rights reserved
All information deemed reliable but not guaranteed and should be independently verified. All properties are subject to prior sale, change or withdrawal. Neither the listing broker(s) nor this site's owner shall be responsible for any typographical errors, misinformation, misprints, and shall be held totally harmless.
© 2026 New York State Alliance. All rights reserved
This IDX solution is (c) Diverse Solutions 2026.