
 Twitter
 Facebook
 Email
Email
|

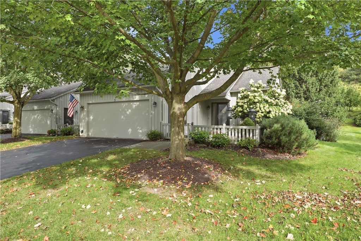
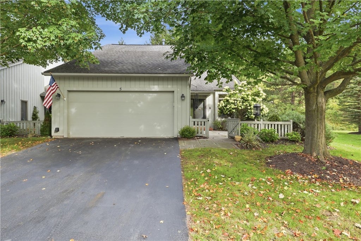
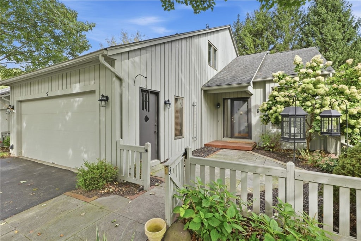
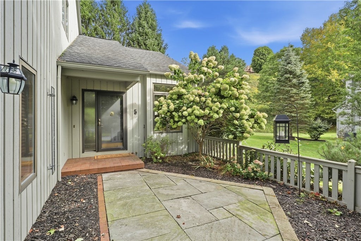
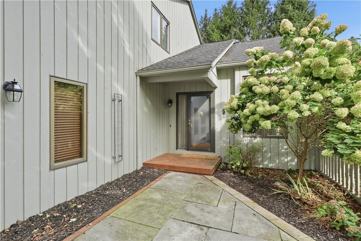
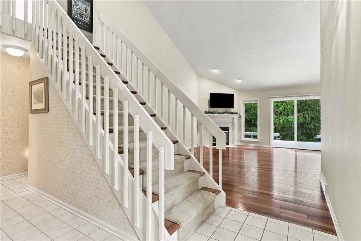
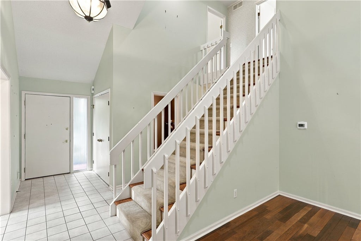
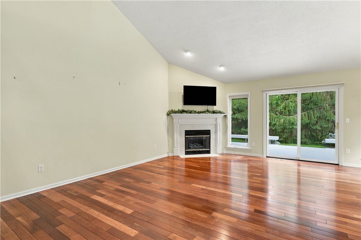
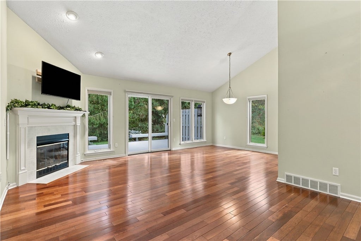
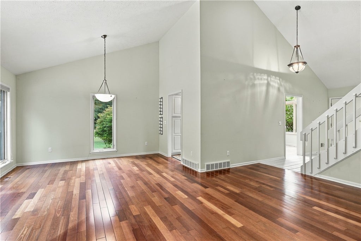
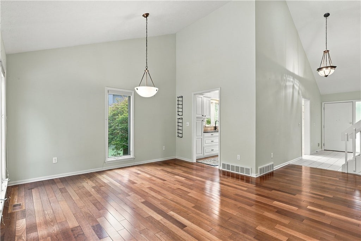
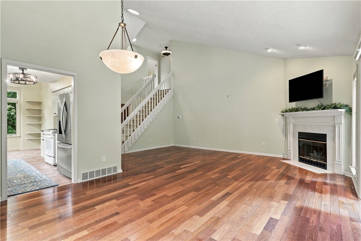
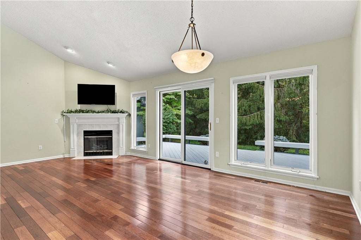
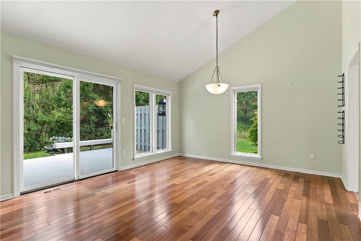
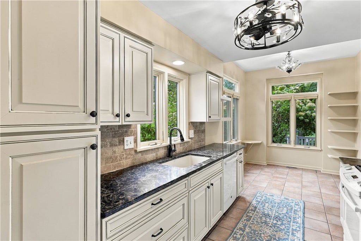
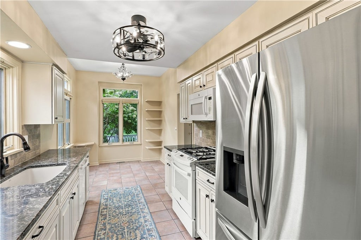
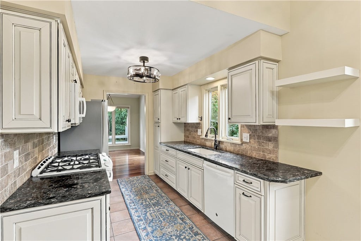
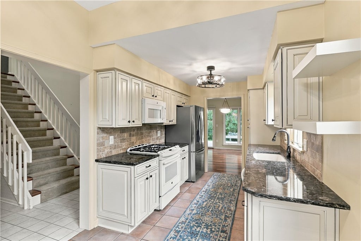
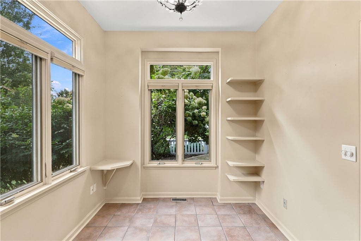
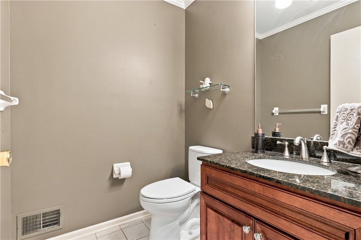
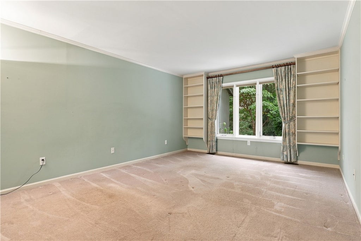
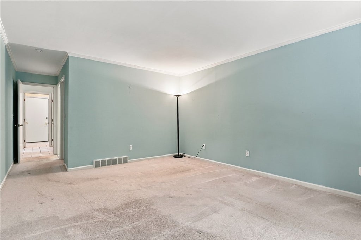
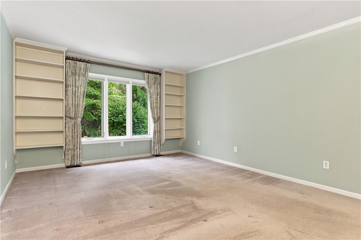
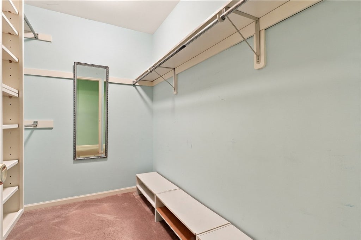
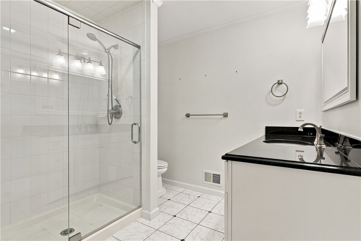
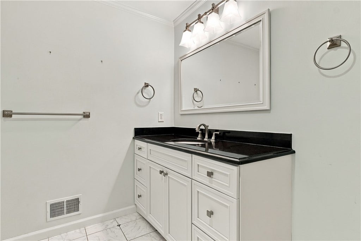
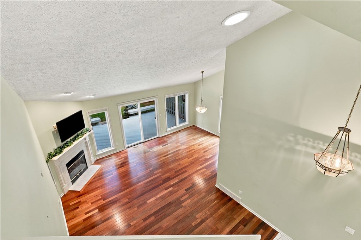
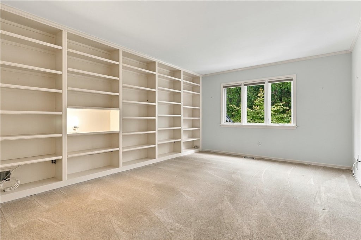
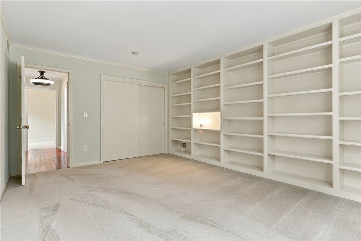
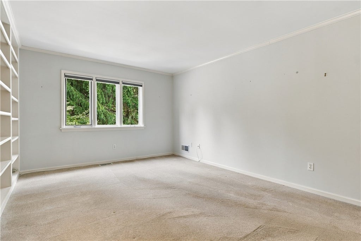
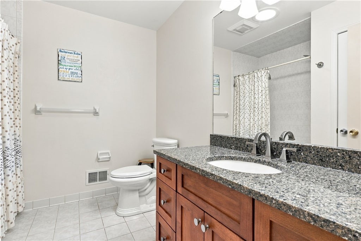
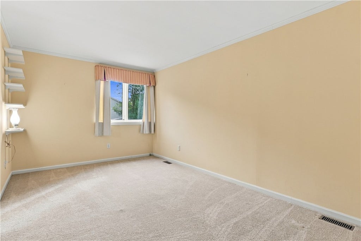
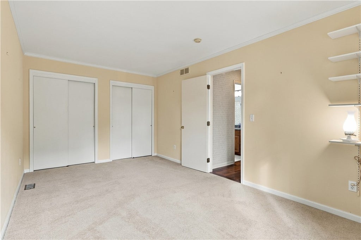
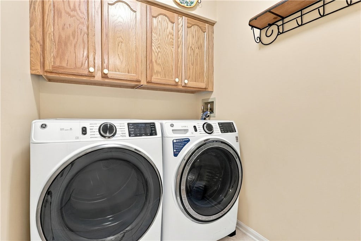
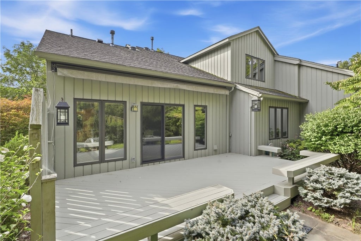
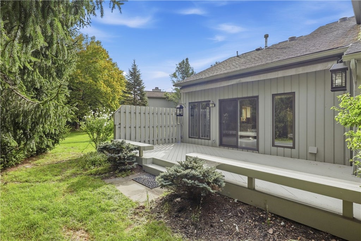
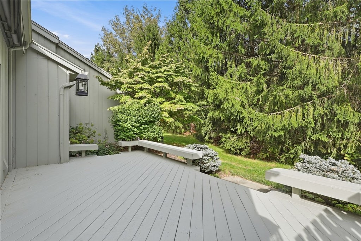
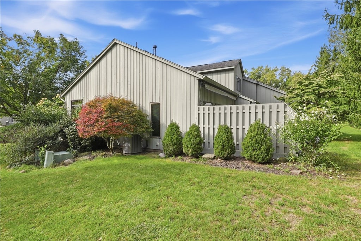
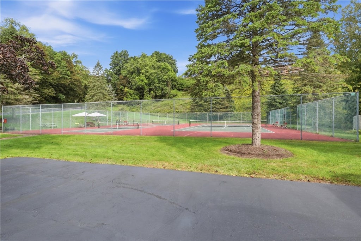
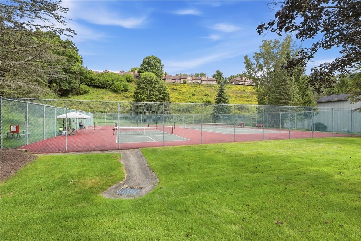
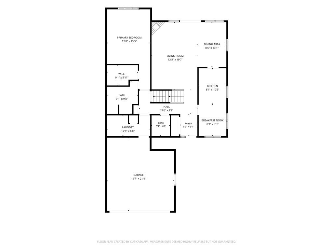
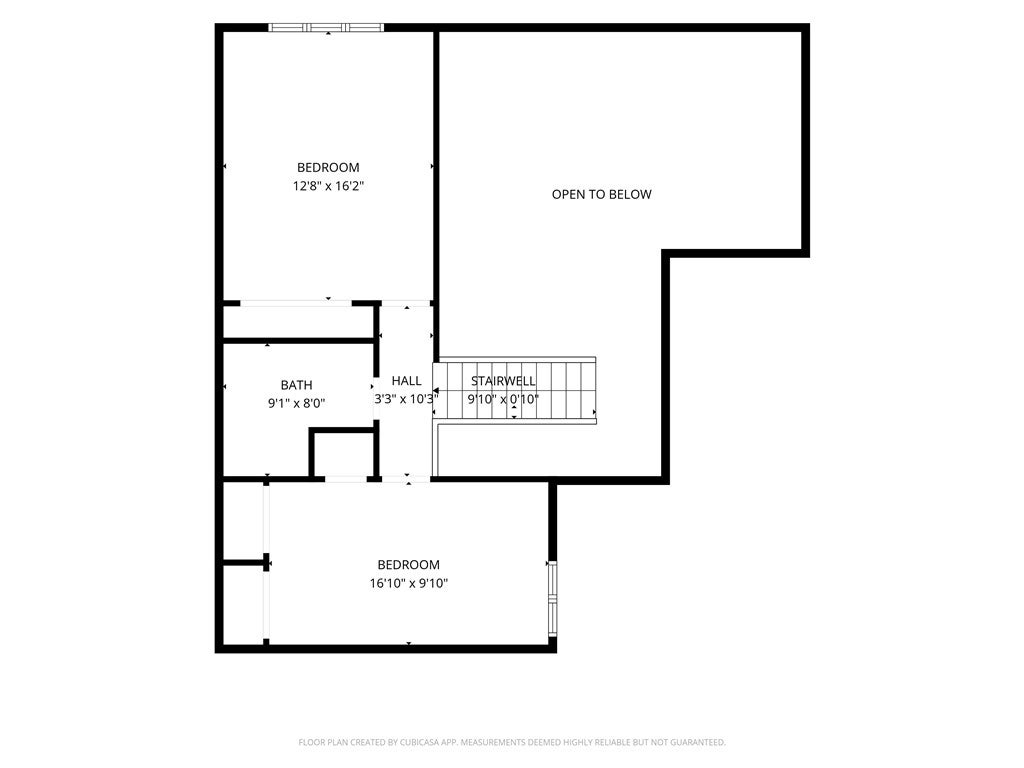
Welcome to highly desirable Allen Creek Valley! This exceptional end-unit townhome offers the perfect blend of comfort, privacy, and convenience with 3 bedrooms and 2.5 baths. A standout feature is the first-floor primary bedroom suite, providing easy one-level living while still offering additional bedrooms and living space upstairs. The inviting eat-in kitchen features beautiful granite countertops, included appliances, and a brand-new refrigerator (2026). The spacious great room is designed for comfortable living and entertaining, highlighted by a dramatic cathedral ceiling and cozy gas fireplace. A first-floor laundry adds to the convenience, with the washer and dryer replaced in 2024. Enjoy the outdoors from the freshly painted rear deck, complete with a retractable awning and a peaceful, private-feeling setting overlooking beautifully landscaped grounds. The awning motor was replaced in 2024, making this an ideal spot for relaxing or entertaining. Additional updates include a new furnace and air conditioner in 2022. A two-car garage provides ample parking and storage. And for today's connected lifestyle, Allen Creek Valley offers access to popular Greenlight internet service. The HOA provides an impressive array of amenities and services, including tennis and pickleball courts, snow plowing, lawn mowing, water and sewer, trash removal, and exterior building maintenance. With its sought-after end-unit location, first-floor primary suite, wonderful community amenities, and numerous updates, this townhome is a wonderful opportunity in Allen Creek Valley! Open House Sat 3-4pm and Sun Noon-1:00pm. DLYD NEG: 09/23 @ 12PM.
| DAYS ON MARKET | 1 | LAST UPDATED | 9/16/2026 |
|---|---|---|---|
| TRACT | Allens Crk Vly Sub Sec 3 | YEAR BUILT | 1999 |
| COMMUNITY | Penfield-264200 | GARAGE SPACES | 2.0 |
| COUNTY | Monroe | STATUS | Active |
| PROPERTY TYPE(S) | Condo/Townhouse/Co-Op |
| Jr. High School | Bay Trail Middle |
|---|---|
| High School | Penfield Senior High |
| ADDITIONAL DETAILS | |
| AIR | Central Air |
|---|---|
| AIR CONDITIONING | Yes |
| AMENITIES | Maintenance Structure, Sewer, Snow Removal, Trash, Water |
| APPLIANCES | Dishwasher, Disposal, Dryer, Gas Oven, Gas Range, Gas Water Heater, Microwave, Refrigerator, Washer, Water Heater |
| AREA | Penfield-264200 |
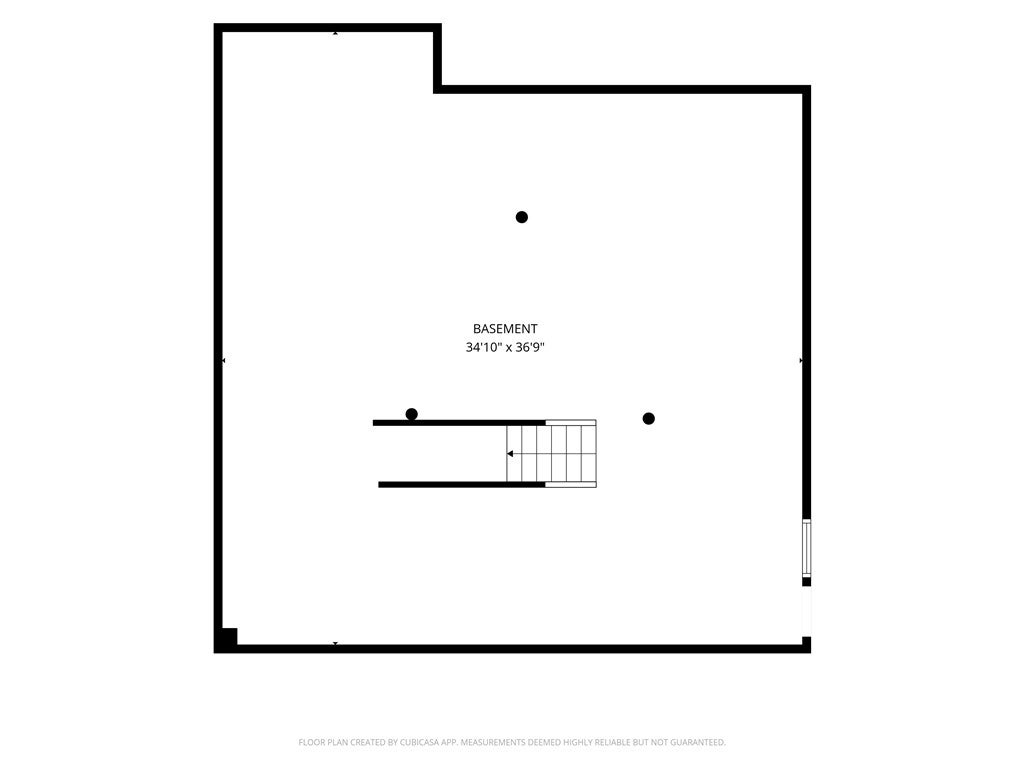
| BASEMENT | Full, Yes |
| CONSTRUCTION | Blown-In Insulation, Wood Siding |
| EXTERIOR | Awning(s) |
| FIREPLACE | Yes |
| GARAGE | Yes |
| HEAT | Forced Air, Natural Gas |
| HOA DUES | 529|Townhouse |
| INTERIOR | Eat-in Kitchen, Entrance Foyer, Granite Counters, Master Downstairs |
| LOT | 3485 sq ft |
| LOT DESCRIPTION | Rectangular Lot |
| LOT DIMENSIONS | 38X99 |
| PARKING | Attached, Garage, Other, See Remarks, Garage Door Opener |
| STORIES | 2 |
| SUBDIVISION | Allens Crk Vly Sub Sec 3 |
| TAXES | 9849 |
| UTILITIES | Sewer Connected, Water Connected |
| WATER | Public |
MORTGAGE CALCULATOR
TOTAL MONTHLY PAYMENT
0
P
I
*Estimate only
| SATELLITE VIEW |
| / | |
We respect your online privacy and will never spam you. By submitting this form with your telephone number
you are consenting for Joanne
Smith to contact you even if your name is on a Federal or State
"Do not call List".
Listing provided by: Marc Mingoia, Howard Hanna, 585-752-1764
The data relating to real estate on this web site comes in part from the Internet Data Exchange (IDX) Program of the New York State Alliance, powered by New York State Alliance. Real estate listings held by firms other than the owner of this site, are marked with the IDX logo and detailed information about them includes the Listing Broker's Firm Name.
All information deemed reliable but not guaranteed and should be independently verified. All properties are subject to prior sale, change or withdrawal. Neither the listing broker(s) nor this site's owner shall be responsible for any typographical errors, misinformation, misprints, and shall be held totally harmless.
© 2026 New York State Alliance. All rights reserved
All information deemed reliable but not guaranteed and should be independently verified. All properties are subject to prior sale, change or withdrawal. Neither the listing broker(s) nor this site's owner shall be responsible for any typographical errors, misinformation, misprints, and shall be held totally harmless.
© 2026 New York State Alliance. All rights reserved
This IDX solution is (c) Diverse Solutions 2026.