
 Twitter
 Facebook
 Email
Email
|

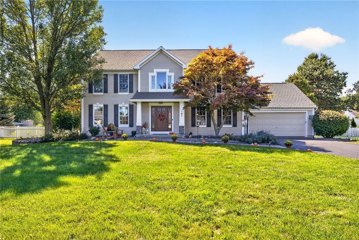
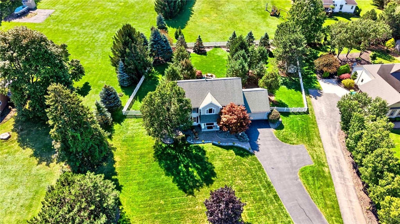
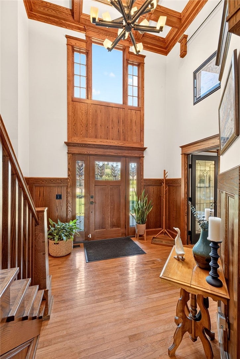
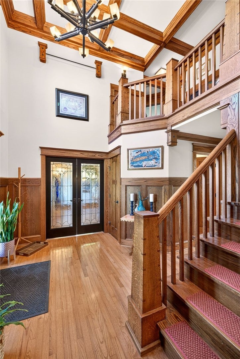
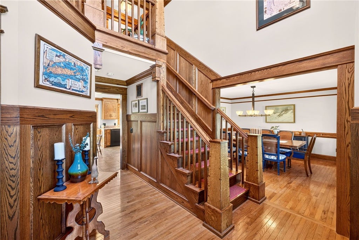
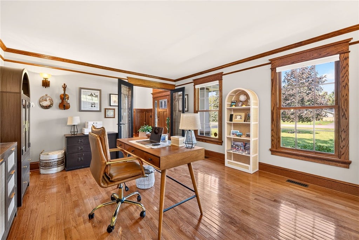
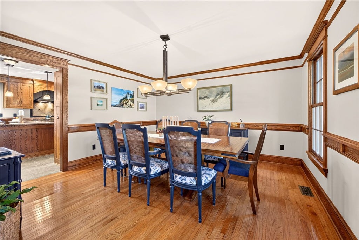
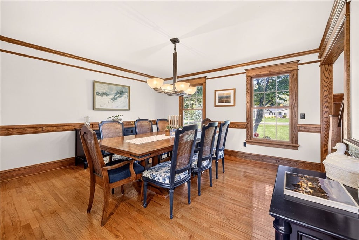
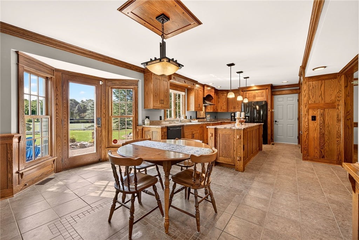
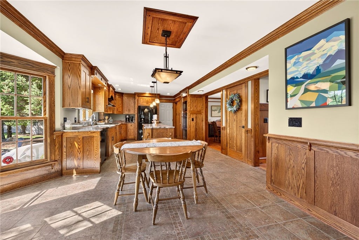
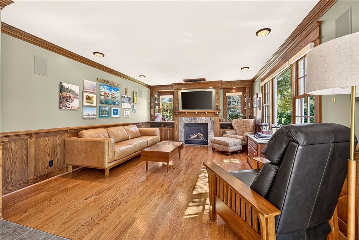
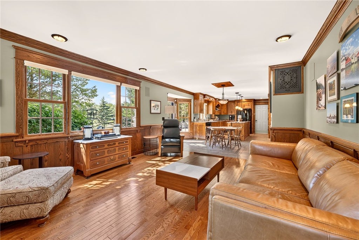
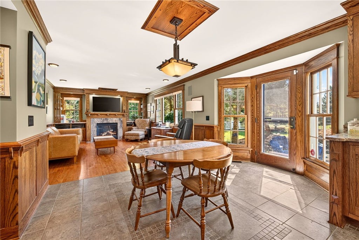
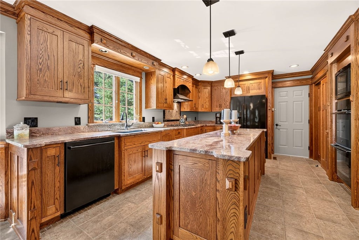
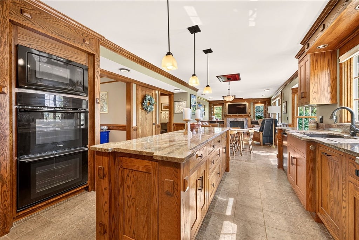
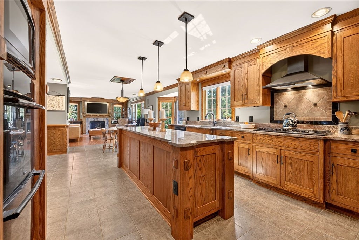
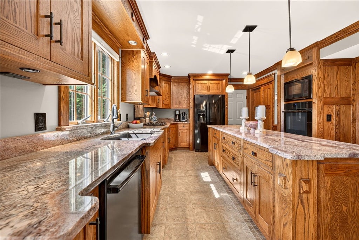
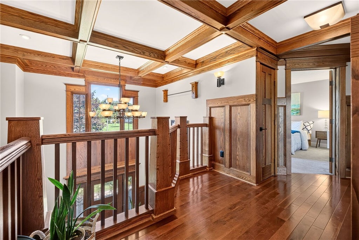
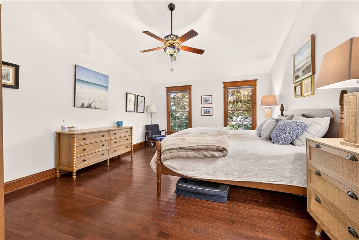
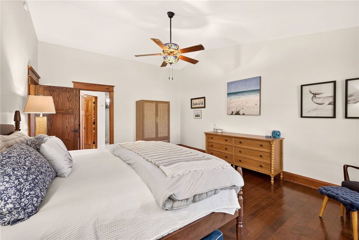
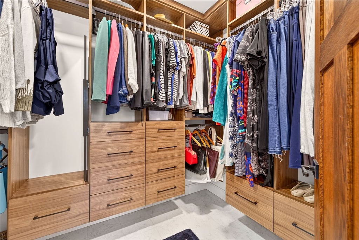
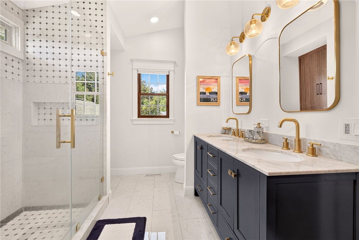
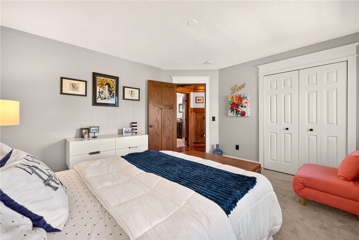
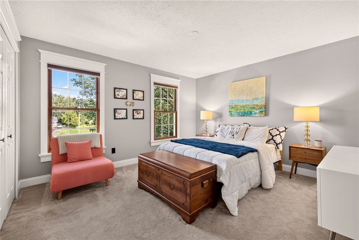
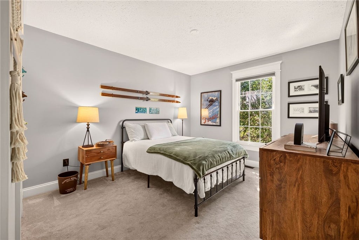
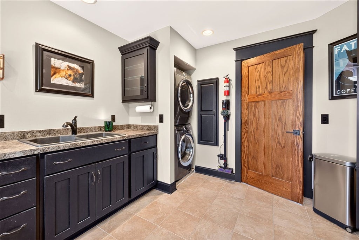
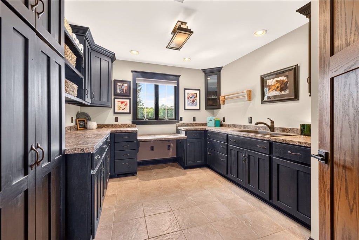
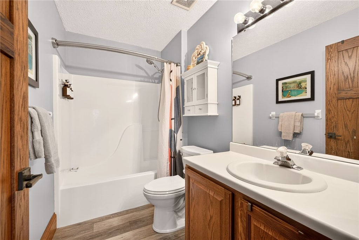
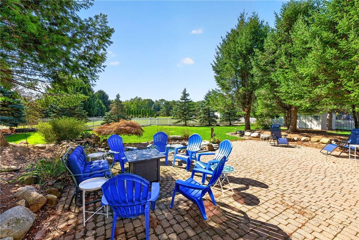
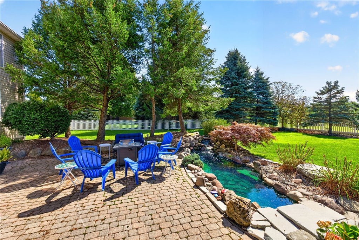
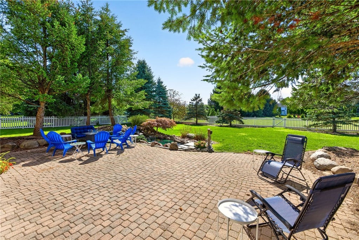
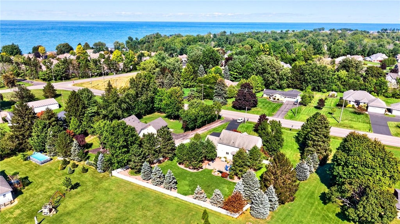
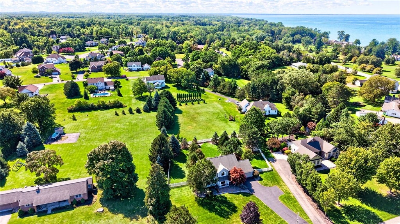
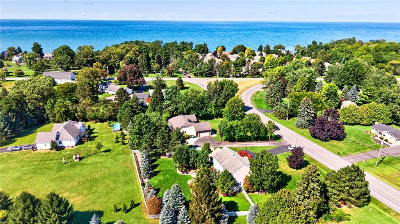
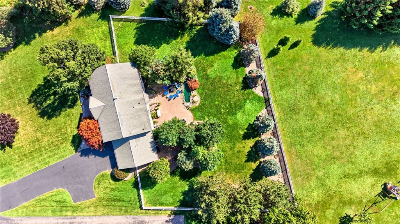
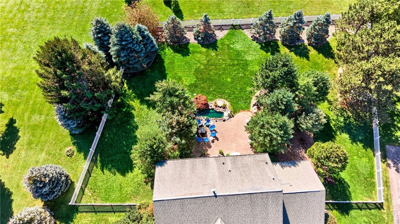
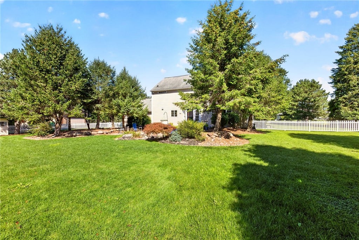
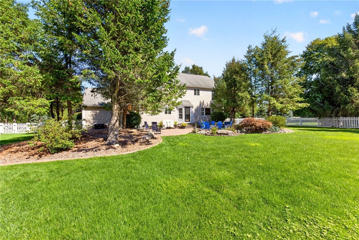
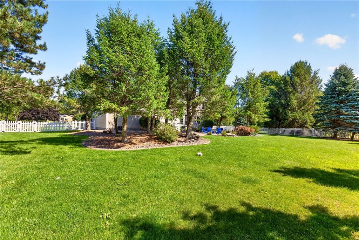
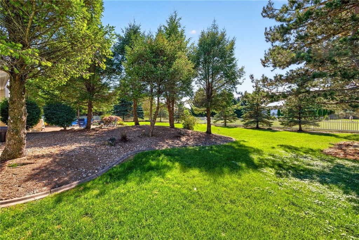
Timeless Craftsmanship Meets Modern Luxury! This exceptional 2,408 sq. ft. home offers 4 bedrooms/ 2.5 baths and an impressive blend of character, quality, and thoughtful updates throughout. A stunning two-story entry welcomes you with a coffered ceiling, beautiful wood paneling and trim, and an immediate sense of the craftsmanship found throughout the home. The heart of the home is the spectacular cook's kitchen, featuring Mouser cabinetry, custom granite countertops, and a high-end Electrolux appliance package with double ovens"”a true dream for anyone who loves to cook and entertain. The spacious dining room provides an elegant setting for memorable gatherings, while the large first-floor office/family room offers exceptional flexibility for today's lifestyle. The inviting living room is filled with beautiful natural wood details and features a gas fireplace surrounded by custom built-in cabinetry, creating a warm and sophisticated space to relax. Upstairs, the generous primary suite is a private retreat, complete with a spa-inspired bath and an oversized walk-in California Closet. The secondary bedrooms are generously sized, providing plenty of space for family, guests, or additional office needs. One bedroom has been thoughtfully converted into a combined office/laundry/hobby room, offering tremendous versatility while easily allowing for conversion back to a traditional fourth bedroom if desired. Outside, the beautifully landscaped grounds create a private backyard oasis featuring a large patio, pond and water feature, storage shed, and fully fenced yard"”perfect for entertaining, relaxing, and enjoying the outdoors. Ideally located just a stone's throw from the Lake, Webster Park, the Village of Webster, shopping, dining, recreation, and all the amenities Webster has to offer. A rare opportunity to own a home where exceptional craftsmanship, flexible living spaces, and an incredible setting come together. THE UPGRADES IN THIS HOUSE ARE FAR TOO EXTENSIVE TO LIST. Delayed Negotiations- Offers due 9/22/2026 at 1pm.
| DAYS ON MARKET | 1 | LAST UPDATED | 9/16/2026 |
|---|---|---|---|
| TRACT | Lakewalk | YEAR BUILT | 1997 |
| COMMUNITY | Webster-265489 | GARAGE SPACES | 2.0 |
| COUNTY | Monroe | STATUS | Active |
| PROPERTY TYPE(S) | Single Family |
| Elementary School | Klem Road North Elementary |
|---|---|
| Jr. High School | Willink Middle |
| High School | Thomas High |
| ADDITIONAL DETAILS | |
| AIR | Ceiling Fan(s), Central Air |
|---|---|
| AIR CONDITIONING | Yes |
| APPLIANCES | Built-In Refrigerator, Dishwasher, Disposal, Double Oven, Dryer, Electric Oven, Electric Range, Exhaust Fan, Gas Cooktop, Gas Water Heater, Microwave, Range Hood, Refrigerator, Washer, Water Heater |
| AREA | Webster-265489 |
| BASEMENT | Full, Sump Pump, Yes |
| CONSTRUCTION | Stone, Vinyl Siding |
| FIREPLACE | Yes |
| GARAGE | Yes |
| HEAT | Electric, Exhaust Fan, Forced Air, Natural Gas |
| HOA DUES | Single Family Residence |
| INTERIOR | Cathedral Ceiling(s), Ceiling Fan(s), Eat-in Kitchen, Entrance Foyer, Kitchen Island, Natural Woodwork, Pantry |
| LOT | 0.64 acre(s) |
| LOT DESCRIPTION | Rectangular Lot |
| LOT DIMENSIONS | 138X211 |
| PARKING | Attached, Electric Vehicle Charging Station(s), Garage, Driveway, Other, Paved |
| STORIES | 2 |
| STYLE | Colonial |
| SUBDIVISION | Lakewalk |
| TAXES | 10012 |
| UTILITIES | Cable Available, Electricity Connected, Sewer Connected, Water Connected |
| WATER | Public |
MORTGAGE CALCULATOR
TOTAL MONTHLY PAYMENT
0
P
I
*Estimate only
| SATELLITE VIEW |
| / | |
We respect your online privacy and will never spam you. By submitting this form with your telephone number
you are consenting for Joanne
Smith to contact you even if your name is on a Federal or State
"Do not call List".
Listing provided by: John J. McEntee, RE/MAX Plus, 585-481-2600
The data relating to real estate on this web site comes in part from the Internet Data Exchange (IDX) Program of the New York State Alliance, powered by New York State Alliance. Real estate listings held by firms other than the owner of this site, are marked with the IDX logo and detailed information about them includes the Listing Broker's Firm Name.
All information deemed reliable but not guaranteed and should be independently verified. All properties are subject to prior sale, change or withdrawal. Neither the listing broker(s) nor this site's owner shall be responsible for any typographical errors, misinformation, misprints, and shall be held totally harmless.
© 2026 New York State Alliance. All rights reserved
All information deemed reliable but not guaranteed and should be independently verified. All properties are subject to prior sale, change or withdrawal. Neither the listing broker(s) nor this site's owner shall be responsible for any typographical errors, misinformation, misprints, and shall be held totally harmless.
© 2026 New York State Alliance. All rights reserved
This IDX solution is (c) Diverse Solutions 2026.