
 Twitter
 Facebook
 Email
Email
|

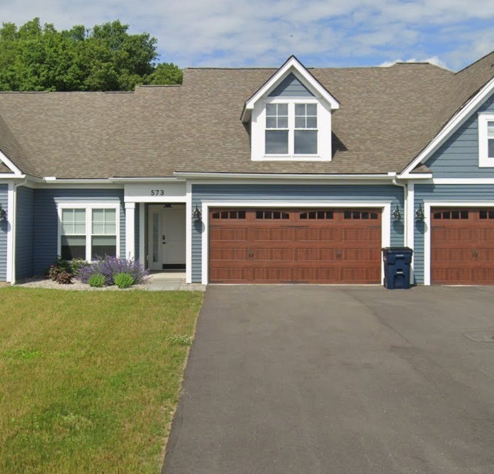
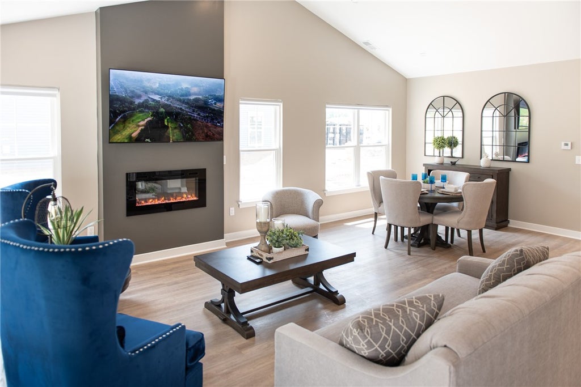
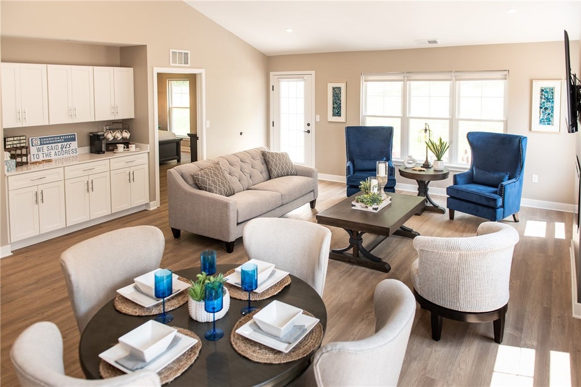
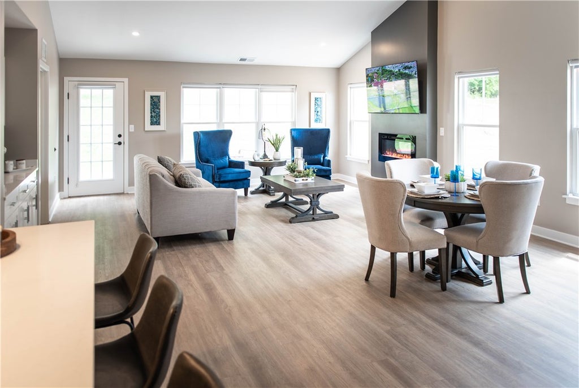
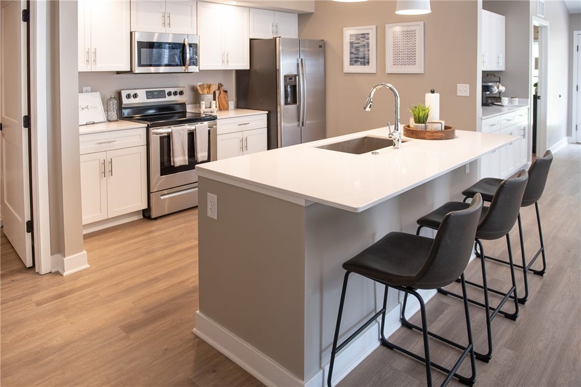
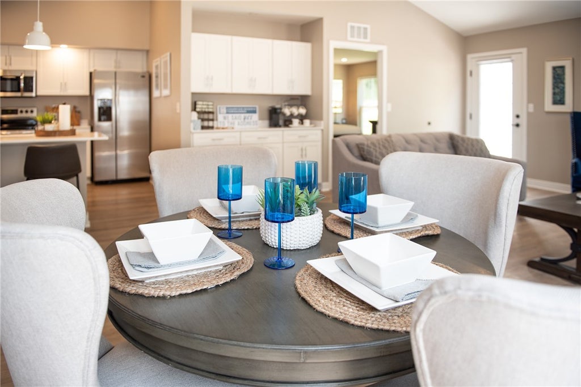
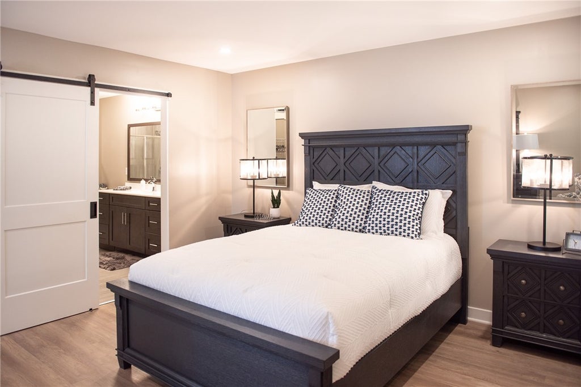
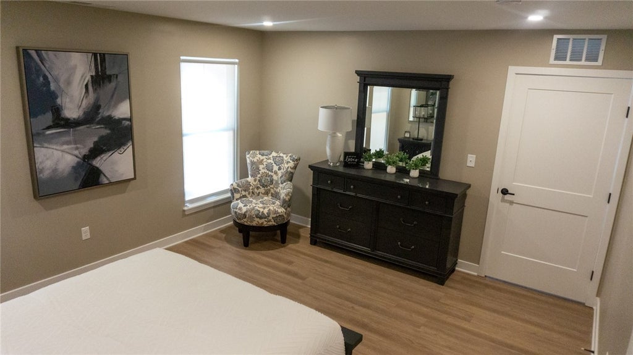
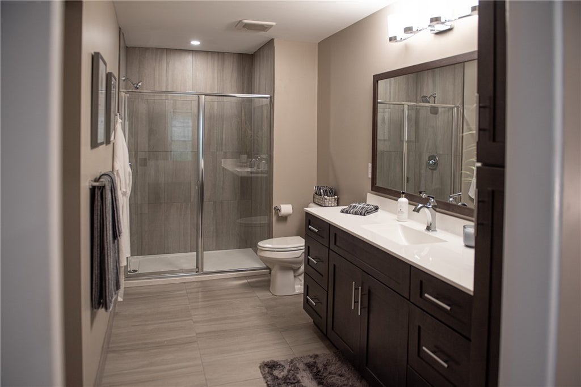
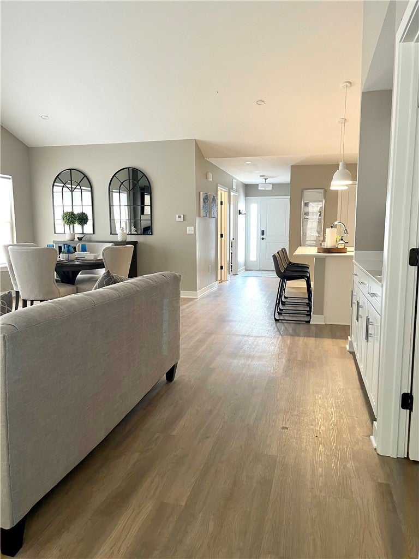
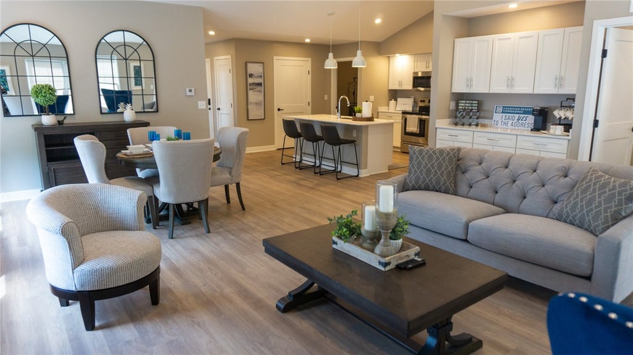
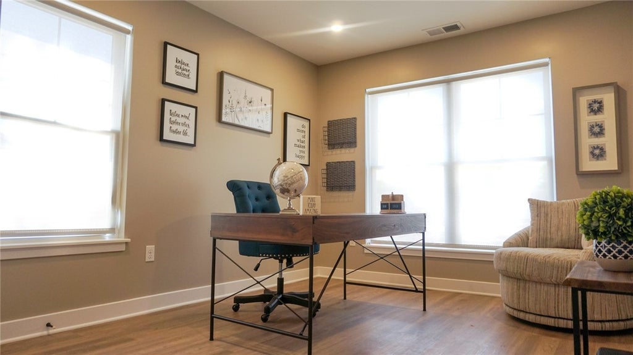
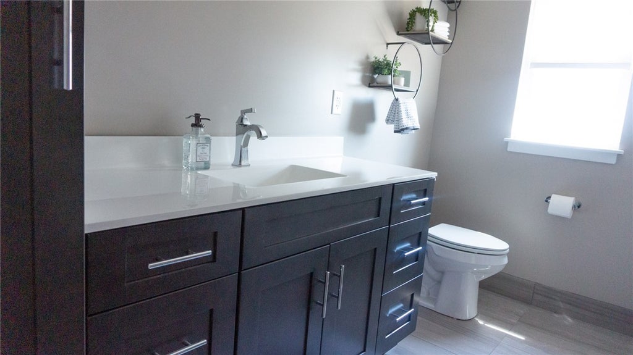
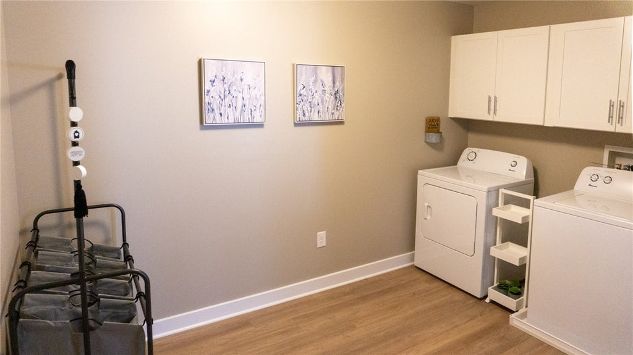
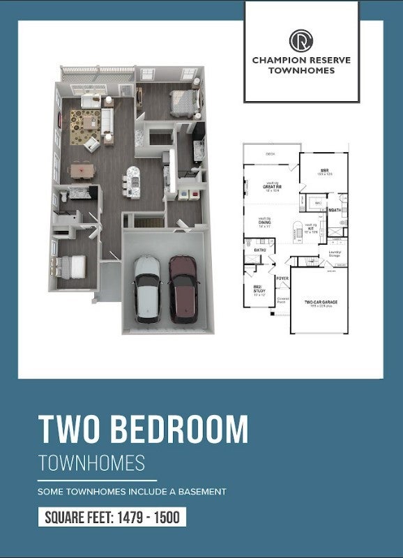
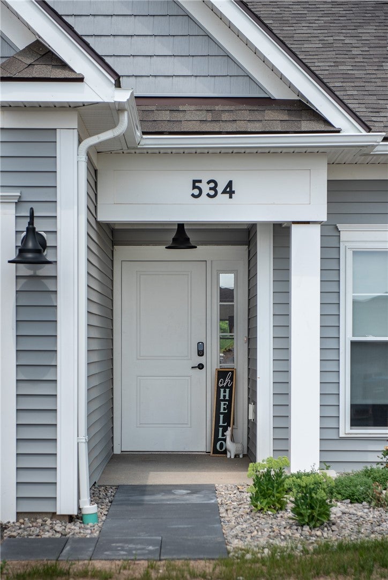
Discover the ease of luxury ranch living at Champion Reserve. This beautifully appointed 2-bedroom, 2-bath townhome offers an exceptional combination of elegant design, everyday comfort, and low-maintenance living"”with a southern exposure, attached 2-car garage, and private patio overlooking a peaceful wooded setting. Step inside and experience a bright, open-concept interior designed for the way you live today. The spacious great room makes a stunning impression with a sleek linear fireplace and dedicated coffee bar, flowing naturally into the dining area and sophisticated kitchen. Stainless steel appliances, contemporary finishes, and a generous island with breakfast bar create a stylish space for everything from casual mornings to effortless entertaining. The private primary suite is your personal retreat, featuring a spacious walk-in closet and a beautifully finished, en-suite bath with a luxurious step-in shower. A generous second bedroom and full guest bath provide comfort and flexibility for guests, family, or a home office. A separate mudroom / laundry room, completes with a full-size washer and dryer, keeps daily routines organized and convenient. The attached two-car garage adds even more comfort and practicality, especially in every season. Best of all, enjoy the freedom of a truly maintenance-free lifestyle. Landscaping, lawn care, snow removal, and trash removal are included, with no property taxes or HOA fees. Spend less time on upkeep and more time enjoying everything the area has to offer, from Eastview Mall and nearby dining to the Victor and Perinton hiking trails, with easy access to I-490 and the NYS Thruway. Pet-friendly. Non-smoking. Exceptionally located. Effortlessly maintained. Champion Reserve offers a refined approach to rental living"”designed to give you more time to enjoy the life you've worked for.
| DAYS ON MARKET | 2 | LAST UPDATED | 9/16/2026 |
|---|---|---|---|
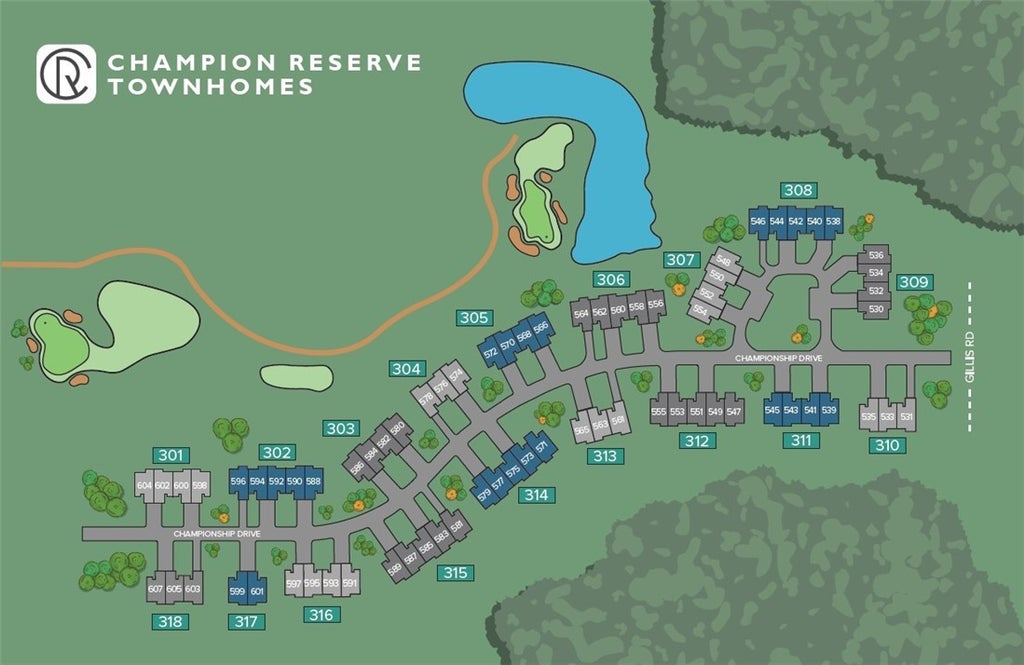
| TRACT | Champion Reserve Townhome | YEAR BUILT | 2023 |
| COMMUNITY | Victor-324889 | COUNTY | Ontario |
| STATUS | Active | PROPERTY TYPE(S) | Rental Properties |
| Jr. High School | Victor Junior High |
|---|---|
| High School | Victor Senior High |
| ADDITIONAL DETAILS | |
| AIR | Central Air |
|---|---|
| AIR CONDITIONING | Yes |
| AREA | Victor-324889 |
| BASEMENT | None |
| FIREPLACE | Yes |
| GARAGE | Yes |
| HEAT | Forced Air, Hot Water |
| HOA DUES | Townhouse |
| INTERIOR | Master Downstairs |
| LOT DIMENSIONS | 39X156 |
| PARKING | Garage, Paved |
| SUBDIVISION | Champion Reserve Townhome |
MORTGAGE CALCULATOR
TOTAL MONTHLY PAYMENT
0
P
I
*Estimate only
| SATELLITE VIEW |
| / | |
We respect your online privacy and will never spam you. By submitting this form with your telephone number
you are consenting for Joanne
Smith to contact you even if your name is on a Federal or State
"Do not call List".
Listing provided by: Christopher A. Dimarzo, Mark IV Realty
The data relating to real estate on this web site comes in part from the Internet Data Exchange (IDX) Program of the New York State Alliance, powered by New York State Alliance. Real estate listings held by firms other than the owner of this site, are marked with the IDX logo and detailed information about them includes the Listing Broker's Firm Name.
All information deemed reliable but not guaranteed and should be independently verified. All properties are subject to prior sale, change or withdrawal. Neither the listing broker(s) nor this site's owner shall be responsible for any typographical errors, misinformation, misprints, and shall be held totally harmless.
© 2026 New York State Alliance. All rights reserved
All information deemed reliable but not guaranteed and should be independently verified. All properties are subject to prior sale, change or withdrawal. Neither the listing broker(s) nor this site's owner shall be responsible for any typographical errors, misinformation, misprints, and shall be held totally harmless.
© 2026 New York State Alliance. All rights reserved
This IDX solution is (c) Diverse Solutions 2026.