
 Twitter
 Facebook
 Email
Email
|

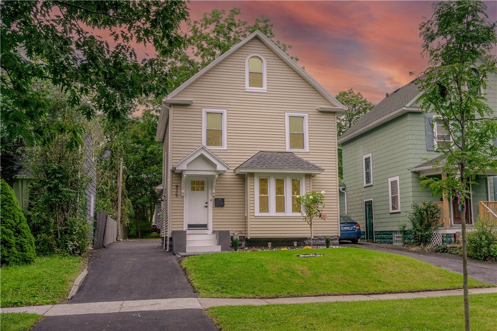
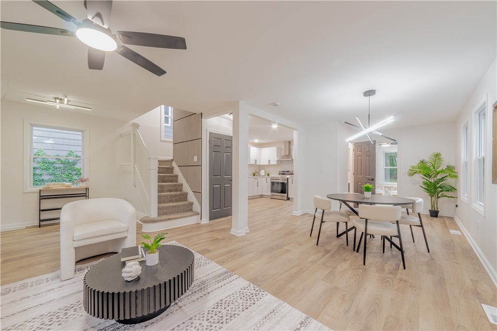
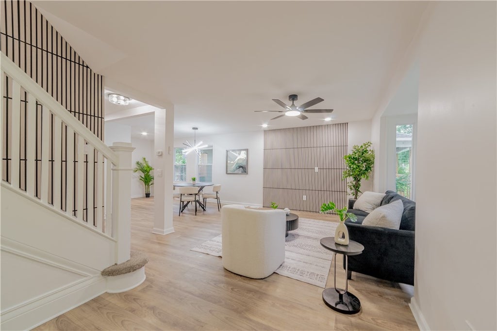
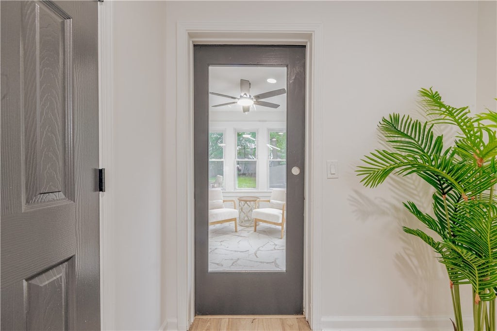
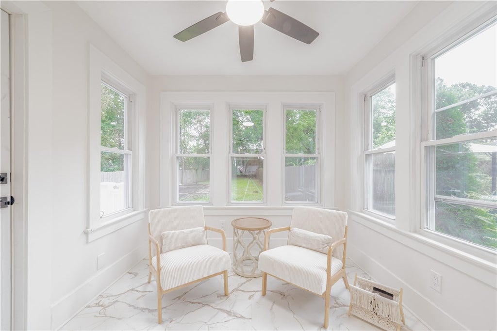
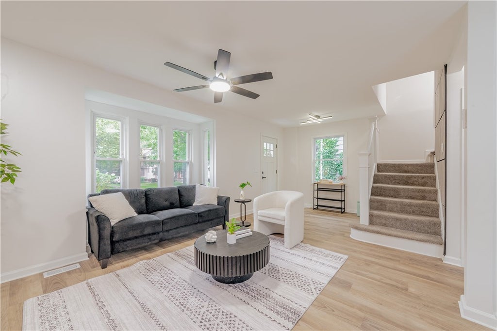
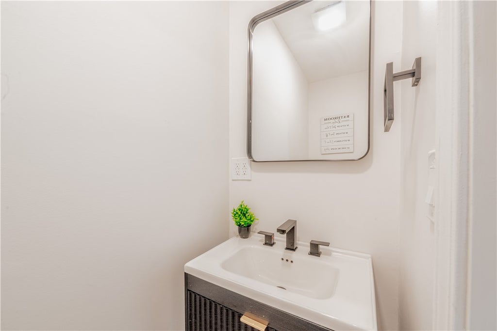
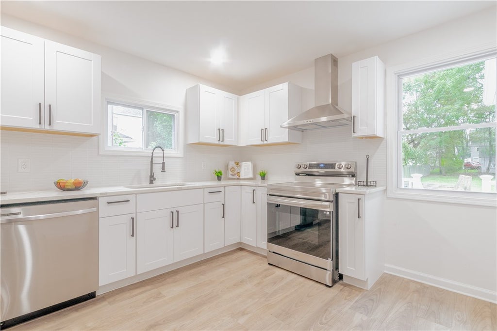
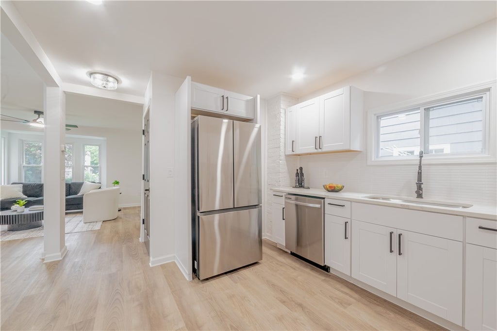
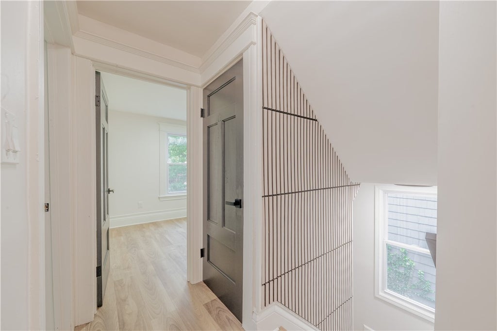
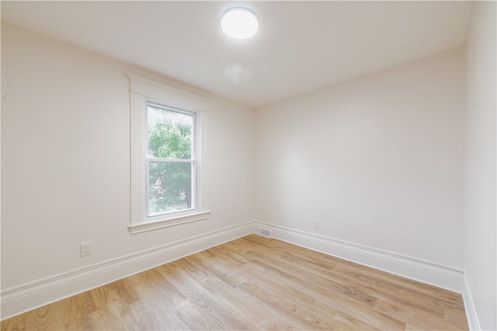
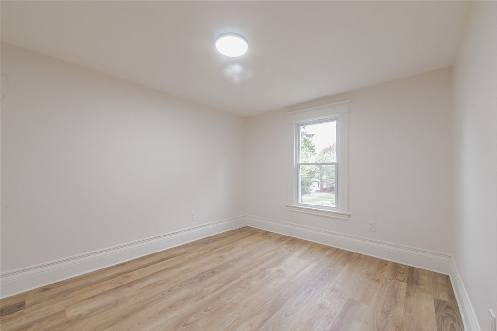
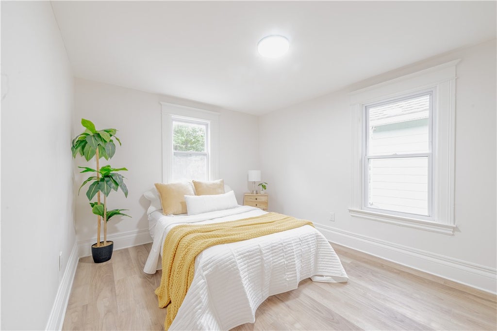
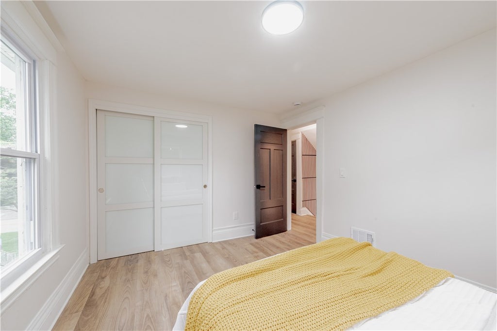
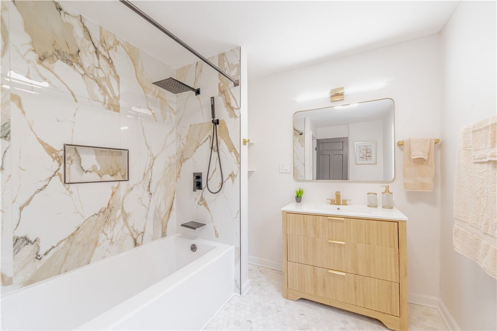
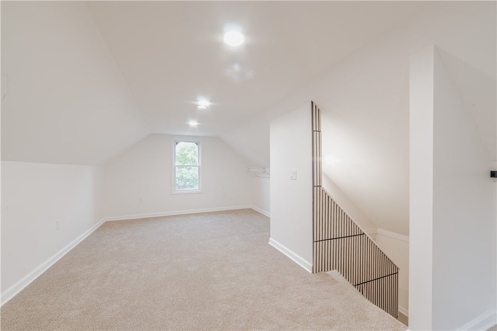
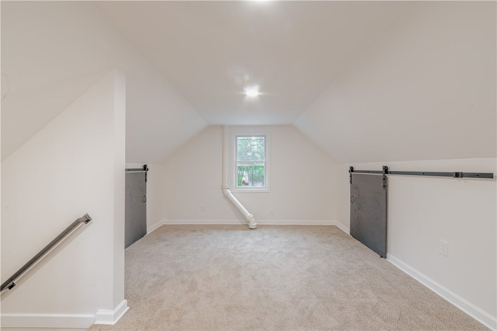
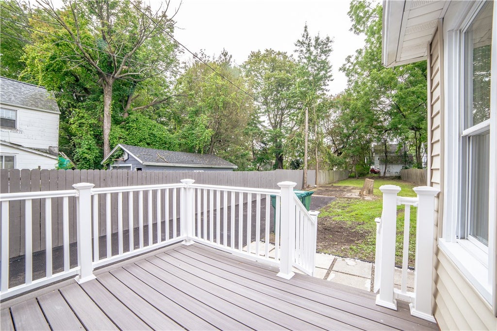
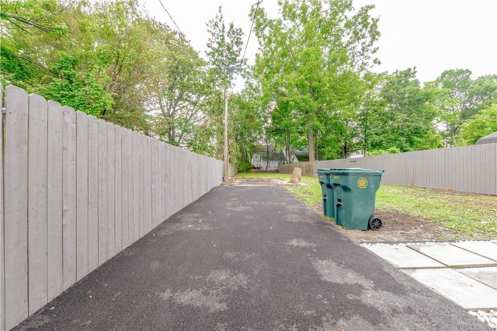
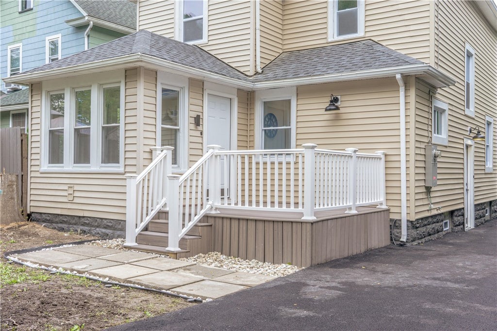
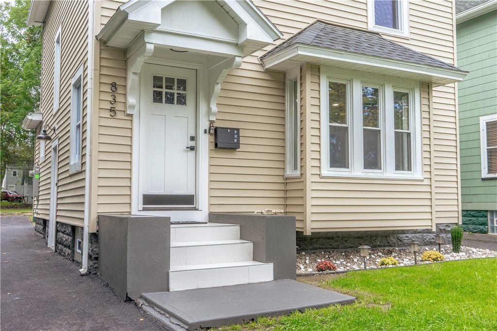
Stunning Completely Remodeled 4-Bedroom Home with High-End Finishes Welcome to this exceptional 4-bedroom, 1.5-bath home offering approximately 1,550 square feet of beautifully renovated living space. Completely remodeled from top to bottom, this home combines elegant design, modern functionality, and high-quality craftsmanship throughout. Step inside to a bright, open-concept floor plan featuring brand-new flooring, high-end finishes, and an abundance of natural light. The beautifully redesigned kitchen showcases custom-style new cabinetry, luxurious quartz countertops, brand-new appliances, and elegant fixtures, creating a sophisticated space that is both stylish and functional. The updated bathrooms feature beautiful tile work and premium finishes. The spacious third-floor primary suite provides a private retreat with plenty of room and a refined, contemporary feel. One of the home's standout features is the beautiful climate-controlled sunroom/morning room overlooking the backyard. This versatile space is perfect for morning coffee, entertaining guests, relaxing, or enjoying the outdoors year-round. Outside, you'll find a brand-new driveway, a spacious deck ideal for entertaining, and a fully fenced backyard offering privacy and plenty of room to enjoy the outdoors. With new flooring, new appliances, updated fixtures, elegant finishes, vinyl siding, and a complete renovation throughout, this home truly offers a turn-key opportunity. Nothing to do but move in and enjoy this beautifully transformed property. Delayed negotiations until September 28th at 7PM. Square footage includes finished 3rd floor.
| DAYS ON MARKET | 1 | LAST UPDATED | 9/19/2026 |
|---|---|---|---|
| TRACT | John A Bernard | YEAR BUILT | 1919 |
| COMMUNITY | Rochester City-261400 | COUNTY | Monroe |
| STATUS | Active | PROPERTY TYPE(S) | Single Family |
| ADDITIONAL DETAILS | |
| APPLIANCES | Dishwasher, Electric Oven, Electric Range, Exhaust Fan, Gas Water Heater, Range Hood, Refrigerator, Water Heater |
|---|---|
| AREA | Rochester City-261400 |
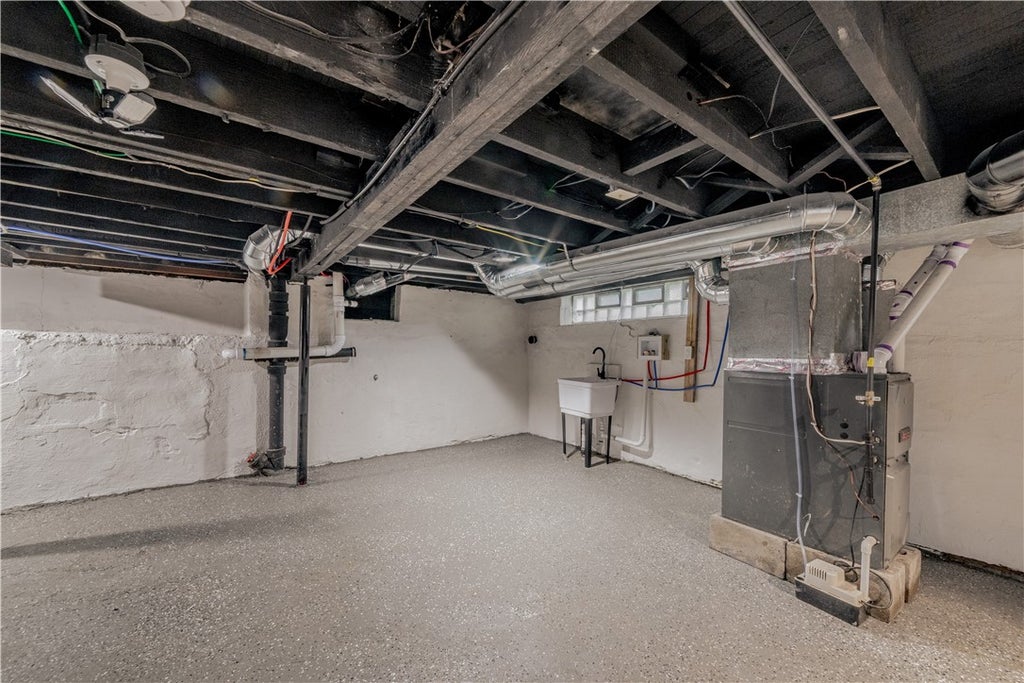
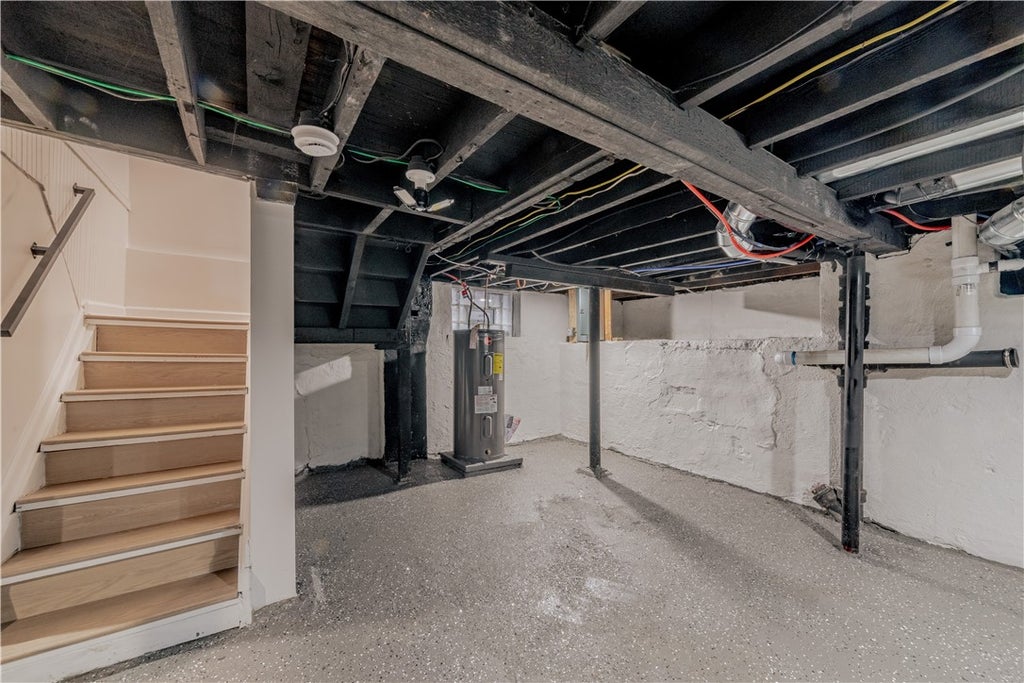
| BASEMENT | Full, Yes |
| CONSTRUCTION | Vinyl Siding |
| HEAT | Exhaust Fan, Forced Air, Natural Gas |
| HOA DUES | Single Family Residence |
| LOT | 6930 sq ft |
| LOT DESCRIPTION | Rectangular Lot |
| LOT DIMENSIONS | 33X207 |
| PARKING | No Garage, Paved |
| STORIES | 2 |
| STYLE | Colonial |
| SUBDIVISION | John A Bernard |
| TAXES | 2831 |
| UTILITIES | Sewer Connected, Water Connected |
| WATER | Public |
MORTGAGE CALCULATOR
TOTAL MONTHLY PAYMENT
0
P
I
*Estimate only
| SATELLITE VIEW |
| / | |
We respect your online privacy and will never spam you. By submitting this form with your telephone number
you are consenting for Joanne
Smith to contact you even if your name is on a Federal or State
"Do not call List".
Listing provided by: Stephen J. Babbitt Jr. II, Babbitt Realty
The data relating to real estate on this web site comes in part from the Internet Data Exchange (IDX) Program of the New York State Alliance, powered by New York State Alliance. Real estate listings held by firms other than the owner of this site, are marked with the IDX logo and detailed information about them includes the Listing Broker's Firm Name.
All information deemed reliable but not guaranteed and should be independently verified. All properties are subject to prior sale, change or withdrawal. Neither the listing broker(s) nor this site's owner shall be responsible for any typographical errors, misinformation, misprints, and shall be held totally harmless.
© 2026 New York State Alliance. All rights reserved
All information deemed reliable but not guaranteed and should be independently verified. All properties are subject to prior sale, change or withdrawal. Neither the listing broker(s) nor this site's owner shall be responsible for any typographical errors, misinformation, misprints, and shall be held totally harmless.
© 2026 New York State Alliance. All rights reserved
This IDX solution is (c) Diverse Solutions 2026.