
 Twitter
 Facebook
 Email
Email
|

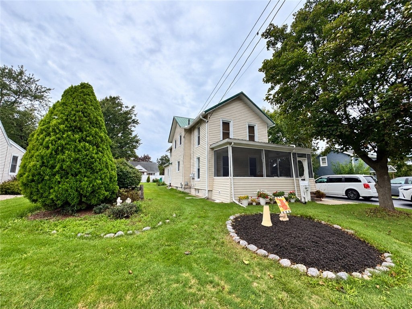
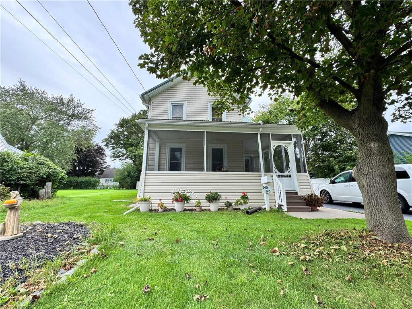
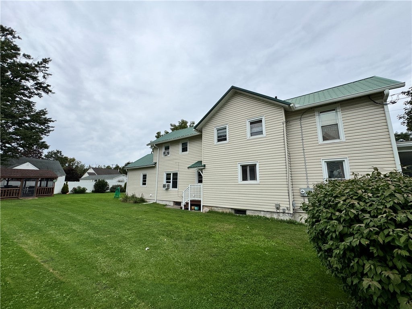
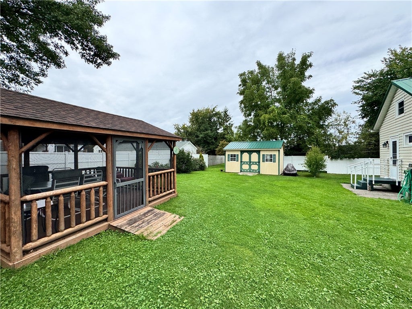
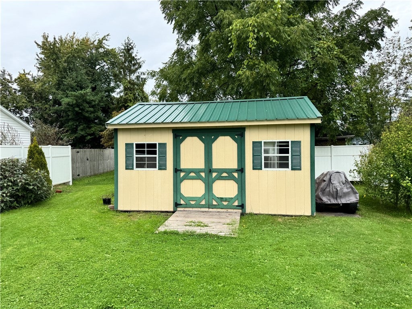
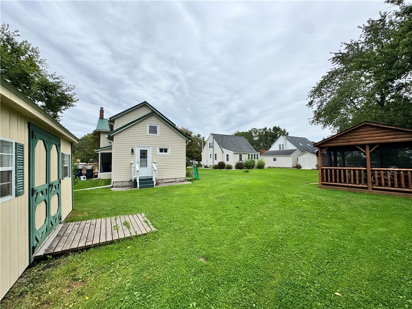
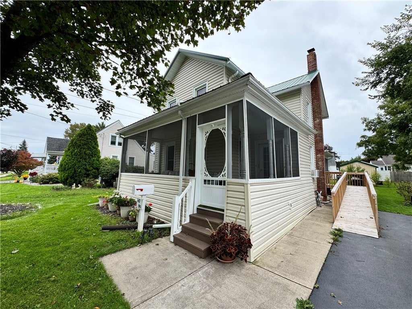
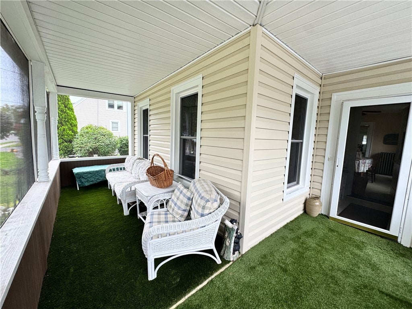
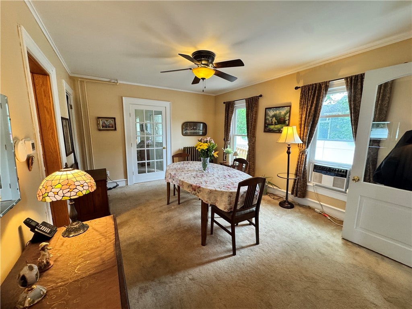
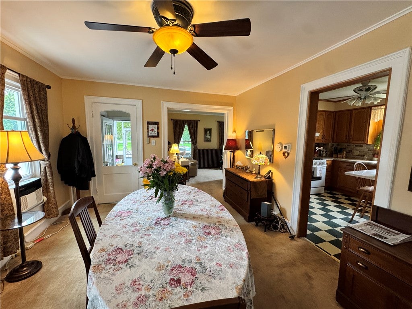
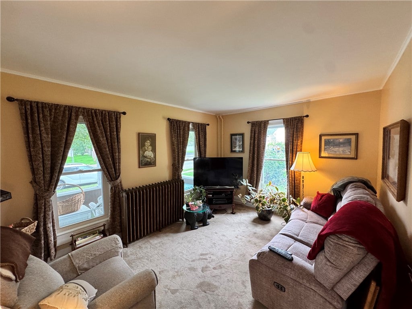
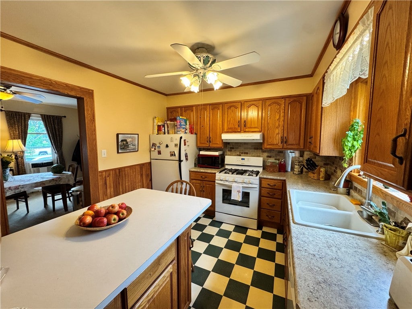
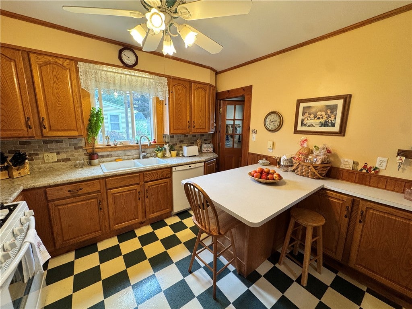
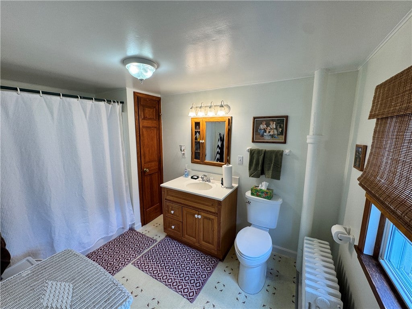
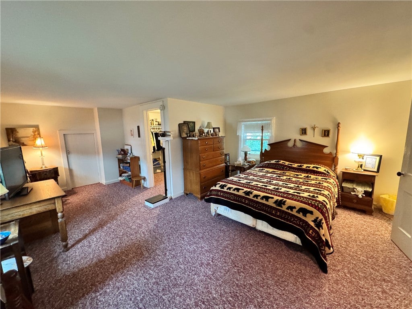
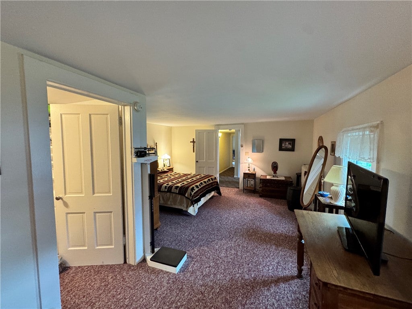
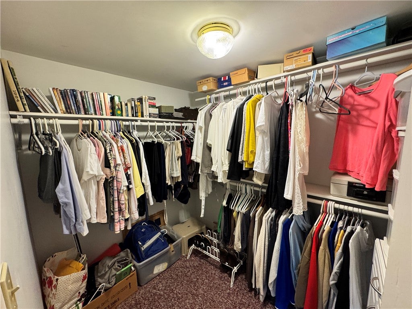
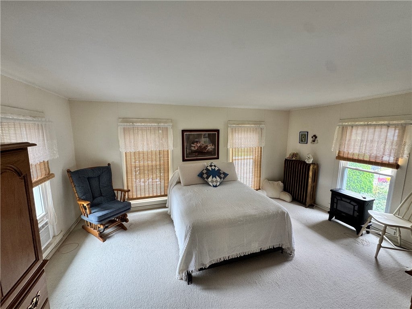
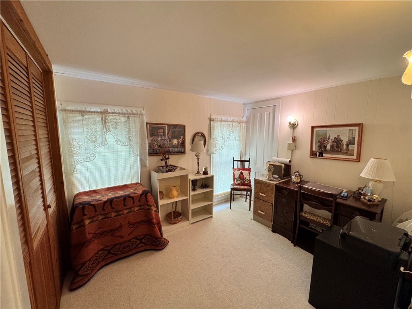
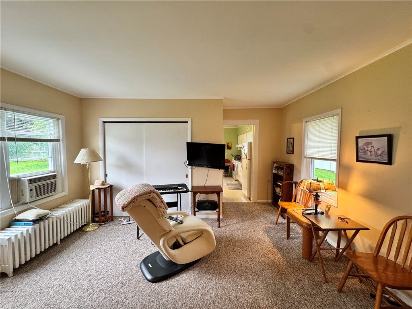
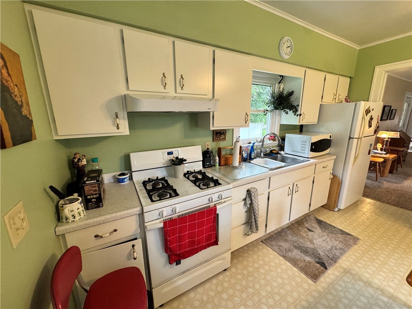
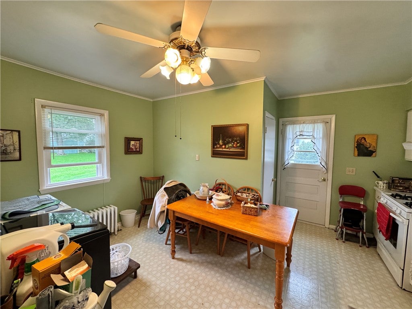
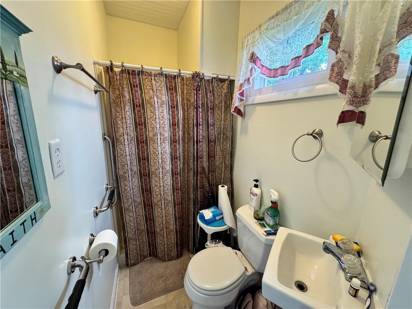
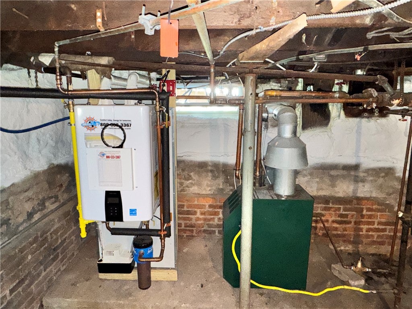
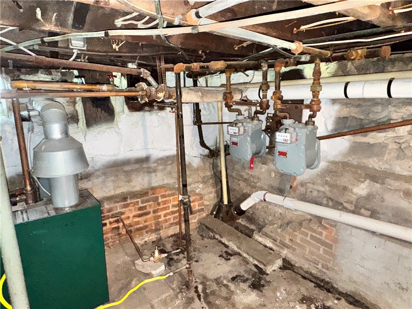
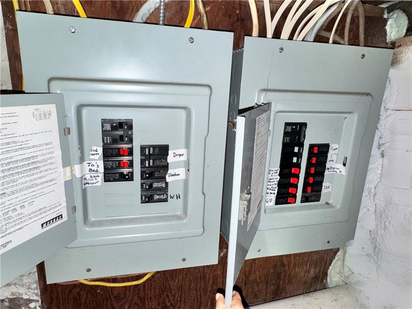
A Home That Truly Shines! Lovingly maintained and proudly cared for, this home has remained in the same family for generations, with the current owner calling it home for an incredible 56 years. The pride of ownership is evident throughout! Step onto the welcoming front porch and into a warm, inviting floor plan featuring comfortable living and dining spaces and a functional kitchen. Toward the rear of the home, you'll find an incredibly versatile additional living area featuring its own kitchen, living room/bedroom, and full bath. This space offers exciting potential for an in-law arrangement, extended family, guests, or simply additional main-level living space. Upstairs offers three additional bedrooms and a full bath, providing plenty of room to spread out. Major improvements have already been taken care of, including a metal roof, replacement windows, electrical wiring, plumbing are less than 10 years old, plus an on-demand hot water heater installed approximately one year ago. Outside, the spacious yard offers plenty of room for summer entertaining, backyard gatherings, gardening, or simply relaxing and enjoying the outdoors. From the inviting front porch to the flexible living spaces, generous yard, and years of attentive care, this is a home that has truly been loved"”and it shows. Move in and enjoy! The gazebo is excluded.
| DAYS ON MARKET | 1 | LAST UPDATED | 9/19/2026 |
|---|---|---|---|
| YEAR BUILT | 1870 | COMMUNITY | Seneca Falls-453289 |
| COUNTY | Seneca | STATUS | Active |
| PROPERTY TYPE(S) | Single Family |
| ADDITIONAL DETAILS | |
| AIR | Ceiling Fan(s) |
|---|---|
| AIR CONDITIONING | Yes |
| APPLIANCES | Dishwasher, Dryer, Gas Oven, Gas Range, Gas Water Heater, Refrigerator, Water Heater |
| AREA | Seneca Falls-453289 |
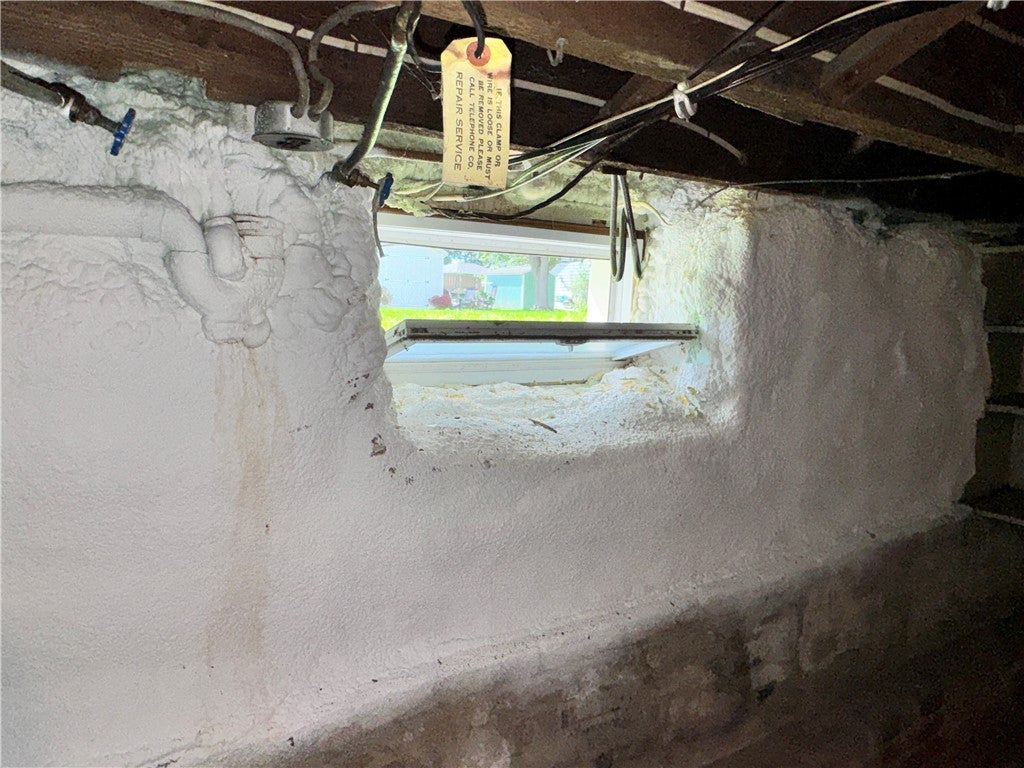
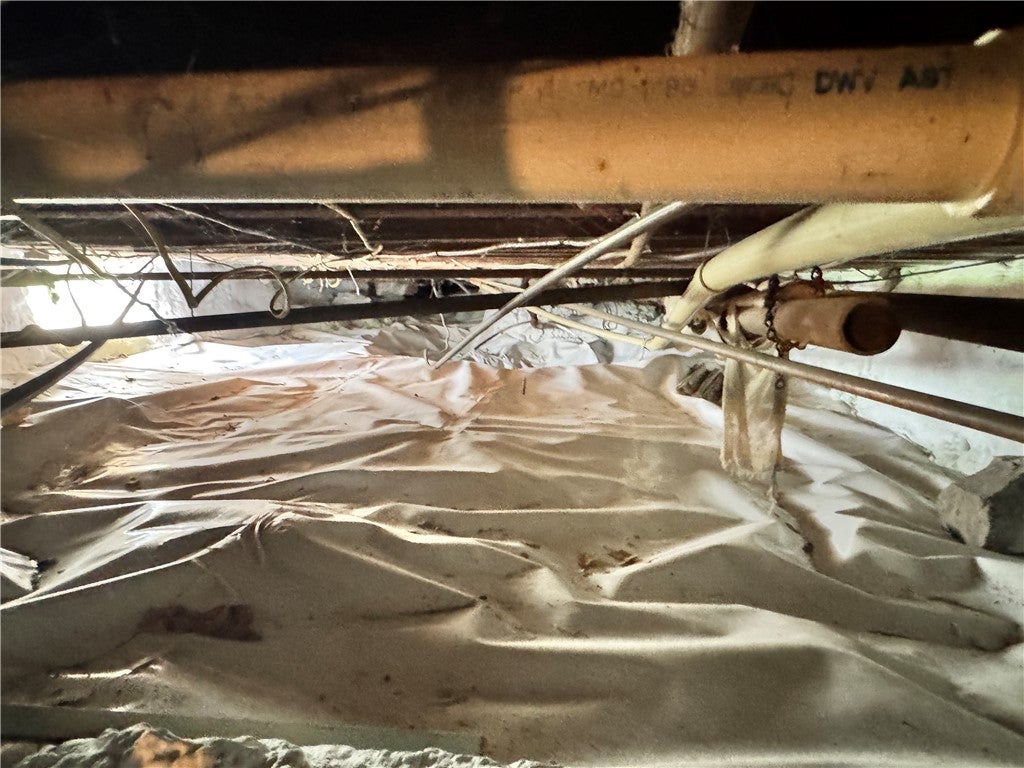
| BASEMENT | Partial, Yes |
| CONSTRUCTION | Vinyl Siding |
| HEAT | Hot Water, Natural Gas, Radiant |
| HOA DUES | Single Family Residence |
| INTERIOR | Breakfast Bar, Ceiling Fan(s), In-Law Floorplan, Master Downstairs |
| LOT | 0.29 acre(s) |
| LOT DESCRIPTION | Rectangular Lot |
| LOT DIMENSIONS | 80X141 |
| PARKING | No Garage, Driveway, Paved |
| STORIES | 2 |
| STYLE | Colonial |
| TAXES | 4853 |
| UTILITIES | Sewer Connected, Water Connected |
| WATER | Public |
MORTGAGE CALCULATOR
TOTAL MONTHLY PAYMENT
0
P
I
*Estimate only
| SATELLITE VIEW |
| / | |
We respect your online privacy and will never spam you. By submitting this form with your telephone number
you are consenting for Joanne
Smith to contact you even if your name is on a Federal or State
"Do not call List".
Listing provided by: Jennifer E. Pronti, Real Estate by JENN, LLC.
The data relating to real estate on this web site comes in part from the Internet Data Exchange (IDX) Program of the New York State Alliance, powered by New York State Alliance. Real estate listings held by firms other than the owner of this site, are marked with the IDX logo and detailed information about them includes the Listing Broker's Firm Name.
All information deemed reliable but not guaranteed and should be independently verified. All properties are subject to prior sale, change or withdrawal. Neither the listing broker(s) nor this site's owner shall be responsible for any typographical errors, misinformation, misprints, and shall be held totally harmless.
© 2026 New York State Alliance. All rights reserved
All information deemed reliable but not guaranteed and should be independently verified. All properties are subject to prior sale, change or withdrawal. Neither the listing broker(s) nor this site's owner shall be responsible for any typographical errors, misinformation, misprints, and shall be held totally harmless.
© 2026 New York State Alliance. All rights reserved
This IDX solution is (c) Diverse Solutions 2026.