
 Twitter
 Facebook
 Email
Email
|

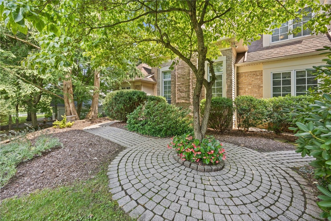
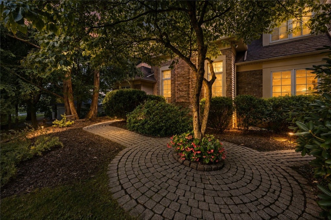
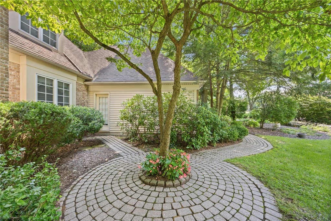
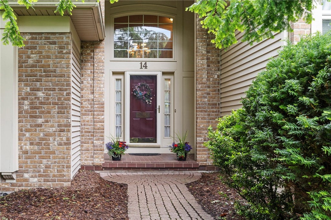
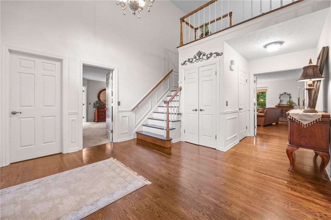
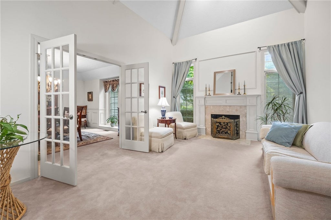
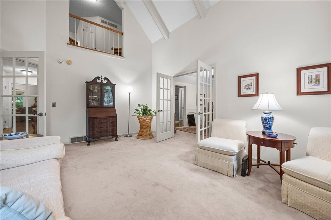
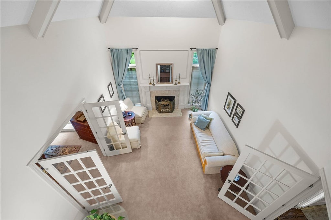
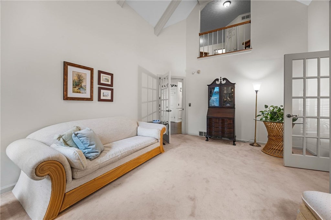
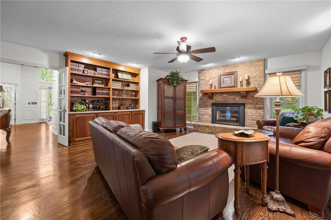
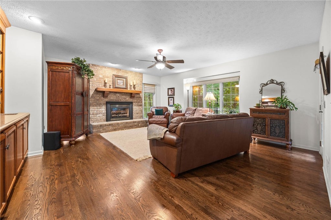
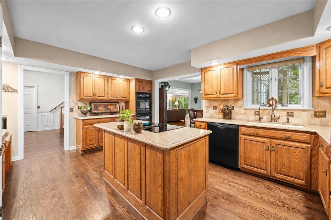
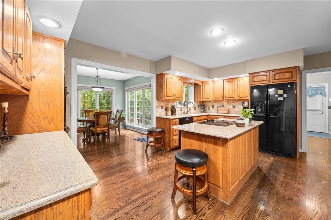
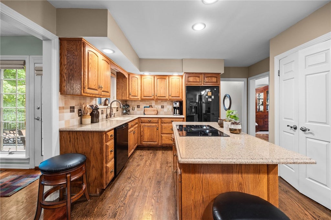
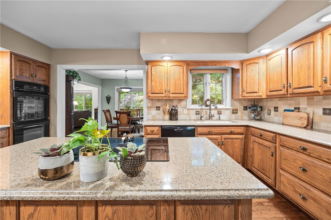
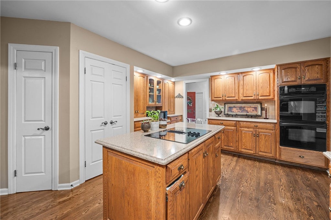
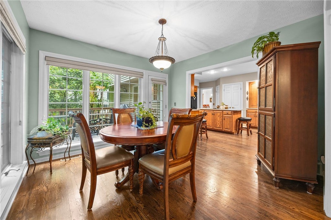
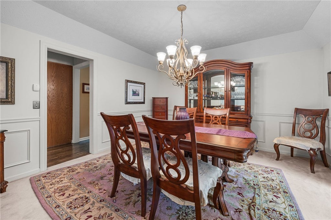
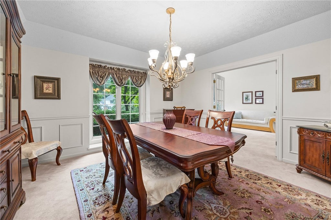
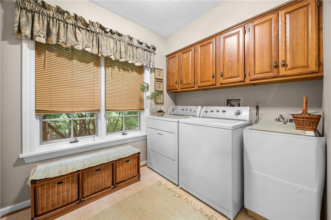
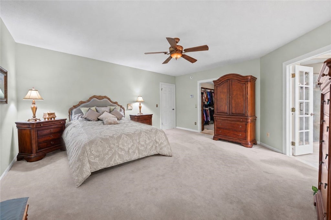
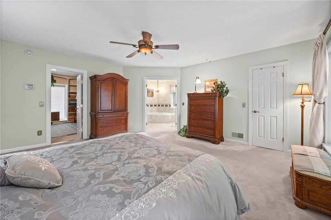
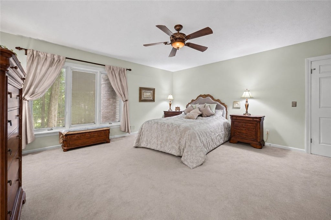
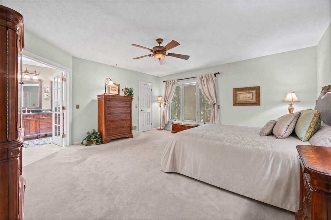
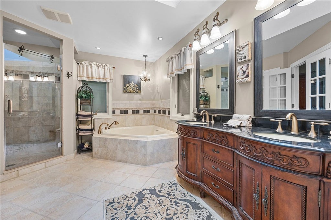
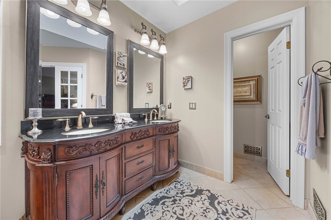
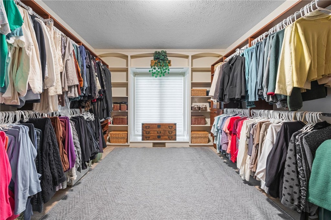
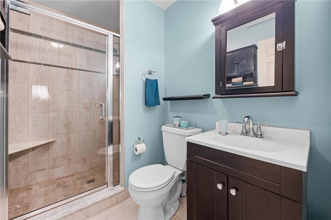
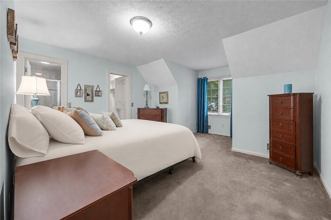
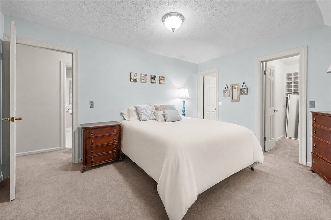
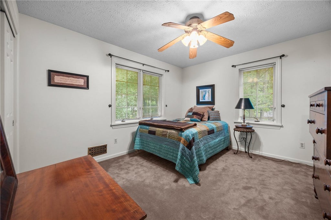
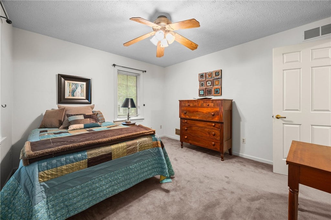
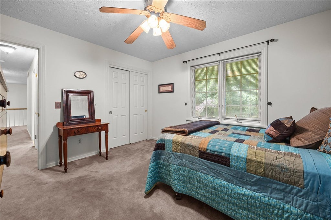
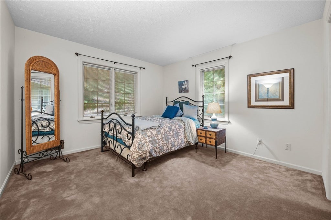
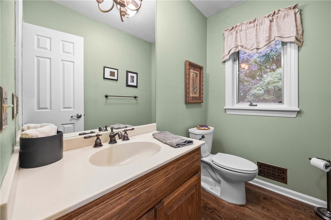
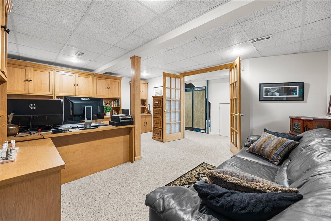
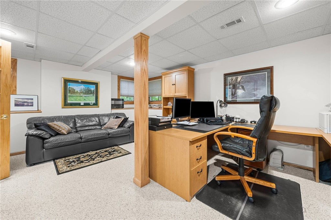
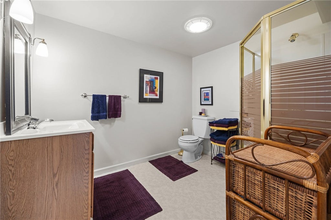
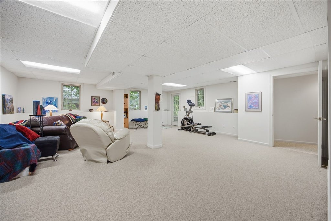
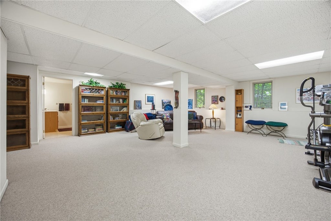
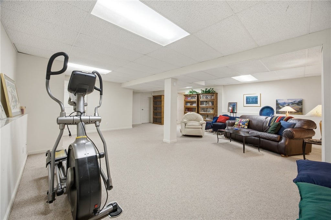
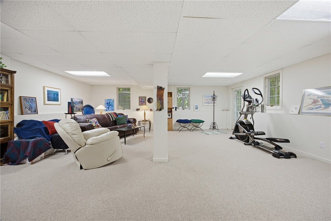
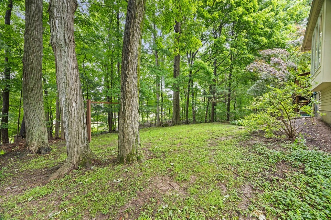
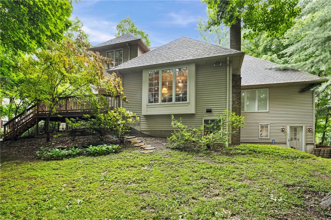
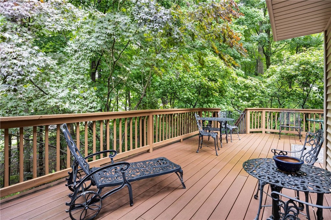
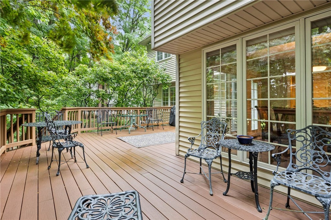
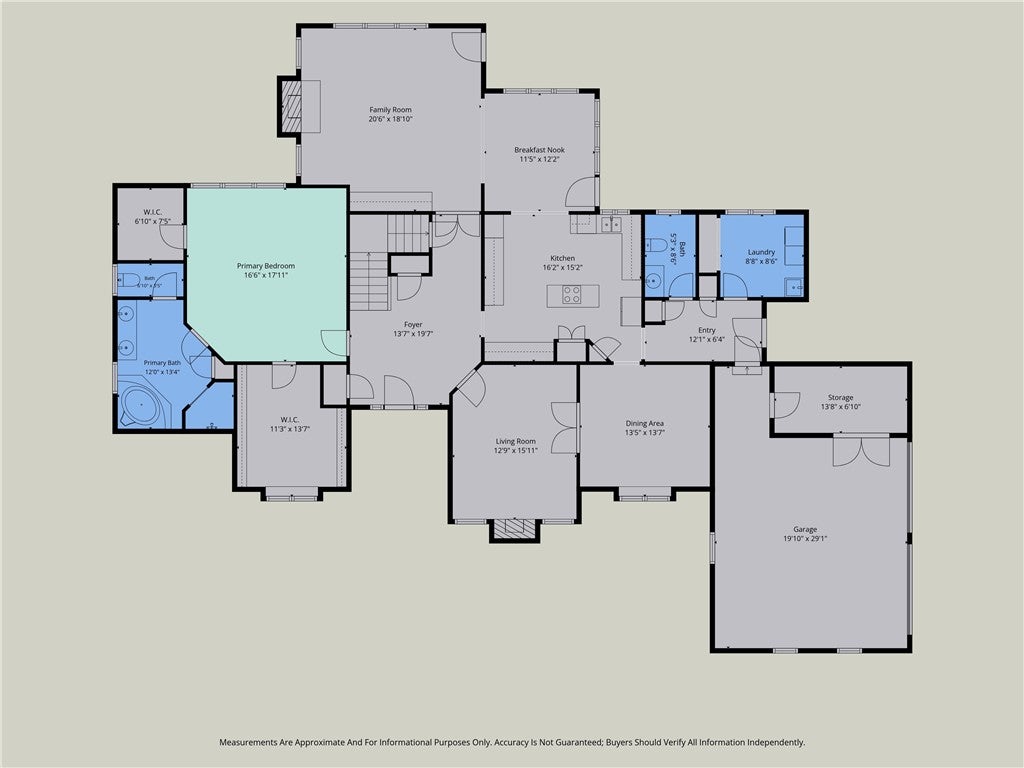
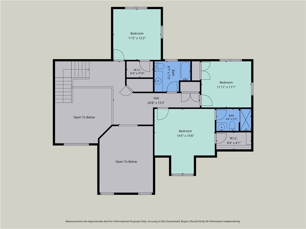
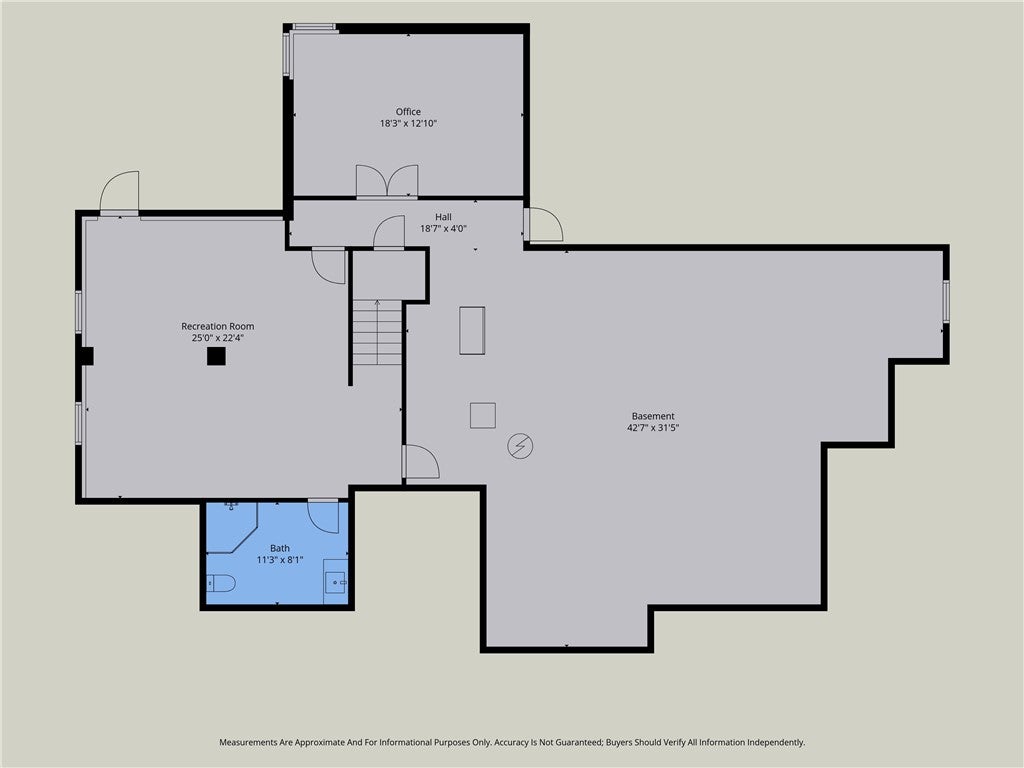
EXCEPTIONAL PITTSFORD LIVING! Tucked into a PRIVATE, BEAUTIFULLY LANDSCAPED SETTING surrounded by mature trees, this CUSTOM-BUILT CAROSELLI HOME is an impressive blend of TIMELESS DESIGN, EXCEPTIONAL SPACE & PRIVACY! Offering 4,324 SQ. FT. OF FINISHED LIVING SPACE"”3,266 SQ. FT. ABOVE GRADE PLUS 1,058 SQ. FT. IN THE FINISHED WALKOUT LOWER LEVEL"”this is a home designed to live beautifully at every level. A DRAMATIC FOYER sets the tone, opening to gracious formal living & dining rooms made for entertaining. The FORMAL LIVING ROOM is anchored by a GAS FIREPLACE, while the inviting FAMILY ROOM features CUSTOM BUILT-INS & a second GAS FIREPLACE, creating a warm, comfortable gathering space. THE KITCHEN IS TRULY THE HEART OF THE HOME with QUARTZ COUNTERTOPS, tile backsplash, cooktop, DOUBLE OVENS, abundant cabinetry & a spacious dining area overlooking the beautifully landscaped backyard. Step outside to the EXPANSIVE MAINTENANCE-FREE DECK and enjoy a peaceful, private setting framed by mature trees"”perfect for dining, entertaining or simply unwinding. A RARELY FOUND 1ST-FLOOR PRIMARY SUITE elevates this home even further! The private retreat features a SPA-INSPIRED BATH, DUAL WALK-IN CLOSETS & an incredible CUSTOM DRESSING ROOM. First-floor laundry & powder room complete the main level. Upstairs, 3 GENEROUS BEDROOMS, multiple full baths, spacious closets & a versatile sitting area provide exceptional flexibility. And there's more"”the PROFESSIONALLY FINISHED WALKOUT LOWER LEVEL adds another 1,058 SQ. FT. of finished space with endless possibilities for recreation, fitness, a home office, guests or additional living areas. A 3-CAR GARAGE, exceptional outdoor living & PITTSFORD SCHOOLS complete the package. CUSTOM-BUILT. BEAUTIFULLY PRIVATE. INCREDIBLY SPACIOUS. A distinctive Pittsford home offering the QUALITY, VERSATILITY & SETTING that are increasingly difficult to find! TWILIGHT OPEN HOUSE- Wed. 10.21 4-6pm
| DAYS ON MARKET | 18 | LAST UPDATED | 10/1/2026 |
|---|---|---|---|
| TRACT | Chatham Woods Sec H | YEAR BUILT | 1988 |
| COMMUNITY | Pittsford-264689 | GARAGE SPACES | 3.0 |
| COUNTY | Monroe | STATUS | Active |
| PROPERTY TYPE(S) | Single Family |
| Elementary School | Mendon Center Elementary |
|---|---|
| Jr. High School | Calkins Road Middle |
| High School | Pittsford Sutherland High |
| ADDITIONAL DETAILS | |
| AIR | Ceiling Fan(s), Central Air |
|---|---|
| AIR CONDITIONING | Yes |
| APPLIANCES | Dishwasher, Disposal, Double Oven, Electric Cooktop, Electric Oven, Electric Range, Gas Water Heater, Microwave, Water Heater, Water Purifier Owned |
| AREA | Pittsford-264689 |
| BASEMENT | Full, Partially Finished, Walk-Out Access, Yes |
| CONSTRUCTION | Blown-In Insulation, Brick, Vinyl Siding |
| FIREPLACE | Yes |
| GARAGE | Yes |
| HEAT | Forced Air, Natural Gas |
| HOA DUES | Single Family Residence |
| INTERIOR | Cathedral Ceiling(s), Ceiling Fan(s), Entrance Foyer, Kitchen Island, Master Downstairs, Storage |
| LOT | 0.64 acre(s) |
| LOT DESCRIPTION | Cul-De-Sac, Rectangular Lot |
| LOT DIMENSIONS | 130X216 |
| PARKING | Attached, Garage, Heated Garage, Driveway, Garage Door Opener, Paved |
| STORIES | 2 |
| STYLE | Cape Cod, Contemporary, Two Story |
| SUBDIVISION | Chatham Woods Sec H |
| TAXES | 20706 |
| UTILITIES | Cable Available, Electricity Connected, Sewer Connected, Water Connected |
| WATER | Public |
MORTGAGE CALCULATOR
TOTAL MONTHLY PAYMENT
0
P
I
*Estimate only
| SATELLITE VIEW |
| / | |
We respect your online privacy and will never spam you. By submitting this form with your telephone number
you are consenting for Joanne
Smith to contact you even if your name is on a Federal or State
"Do not call List".
Listing provided by: Jeffrey A. Scofield, RE/MAX Plus, 585-279-8252
The data relating to real estate on this web site comes in part from the Internet Data Exchange (IDX) Program of the New York State Alliance, powered by New York State Alliance. Real estate listings held by firms other than the owner of this site, are marked with the IDX logo and detailed information about them includes the Listing Broker's Firm Name.
All information deemed reliable but not guaranteed and should be independently verified. All properties are subject to prior sale, change or withdrawal. Neither the listing broker(s) nor this site's owner shall be responsible for any typographical errors, misinformation, misprints, and shall be held totally harmless.
© 2026 New York State Alliance. All rights reserved
All information deemed reliable but not guaranteed and should be independently verified. All properties are subject to prior sale, change or withdrawal. Neither the listing broker(s) nor this site's owner shall be responsible for any typographical errors, misinformation, misprints, and shall be held totally harmless.
© 2026 New York State Alliance. All rights reserved
This IDX solution is (c) Diverse Solutions 2026.