
 Twitter
 Facebook
 Email
|

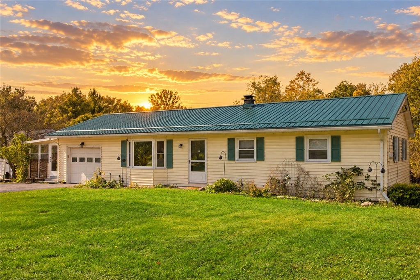
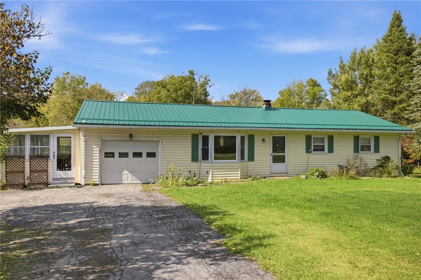
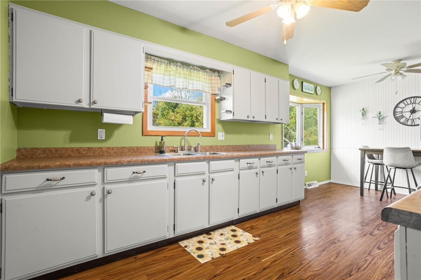
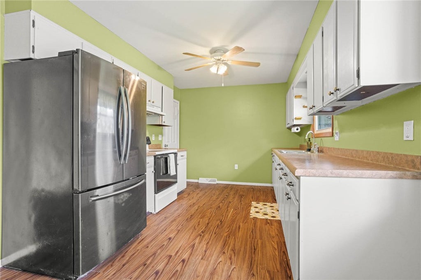
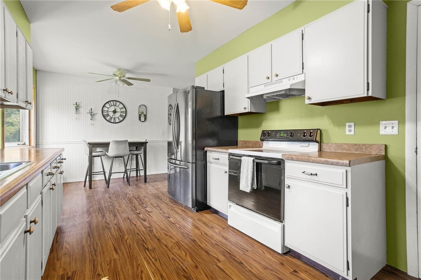
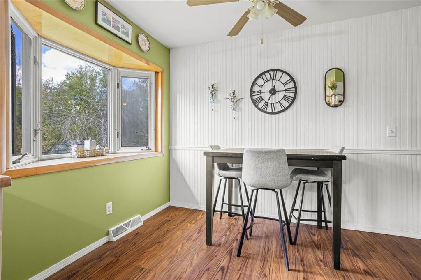
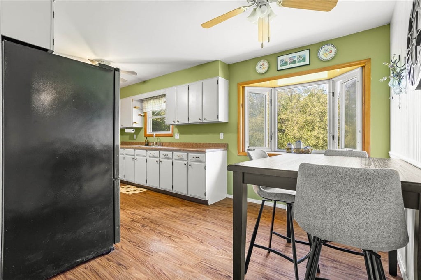
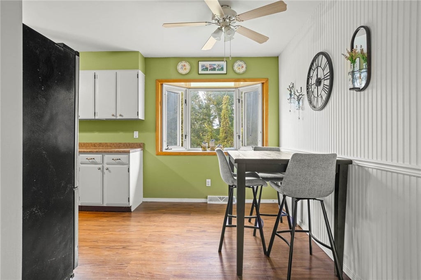
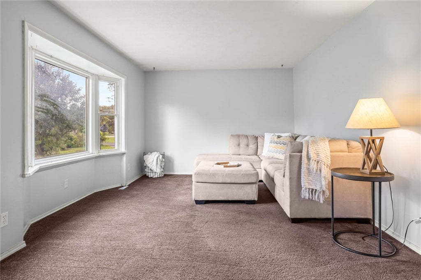
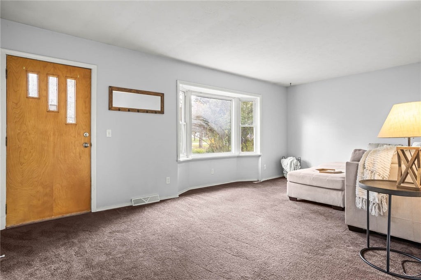
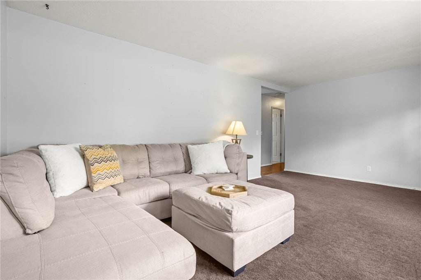
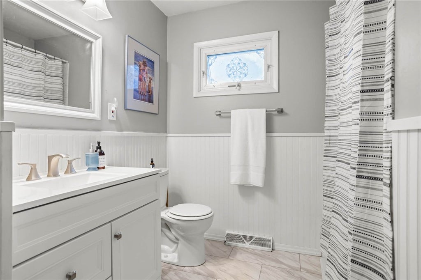
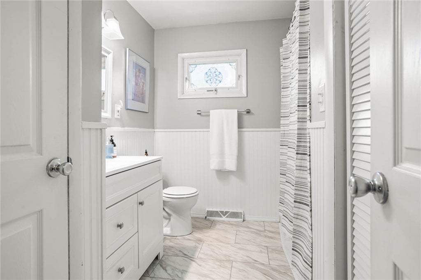
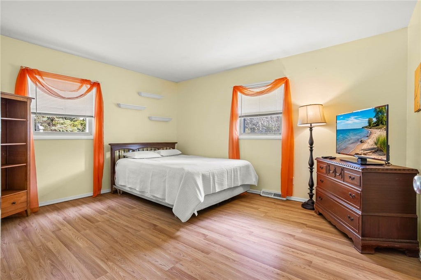
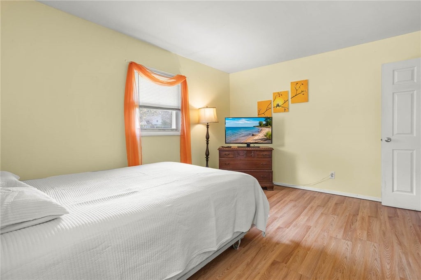
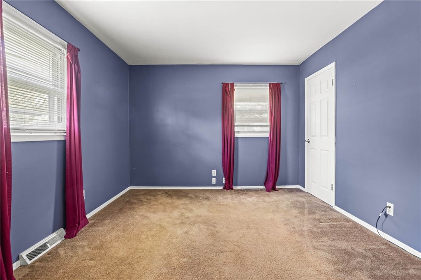
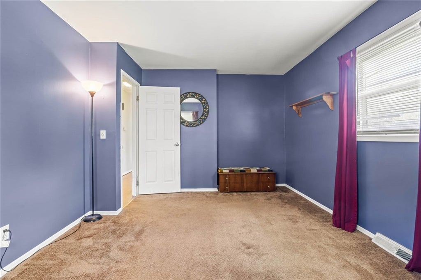
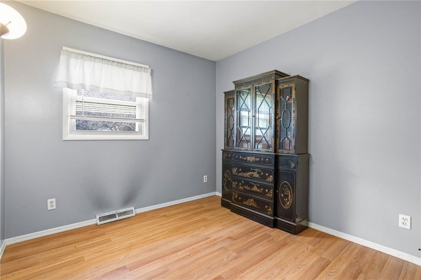
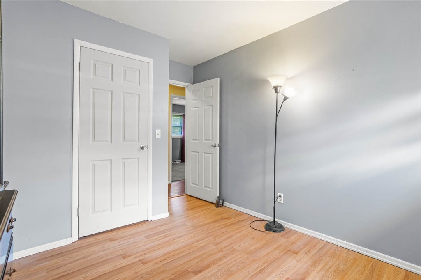
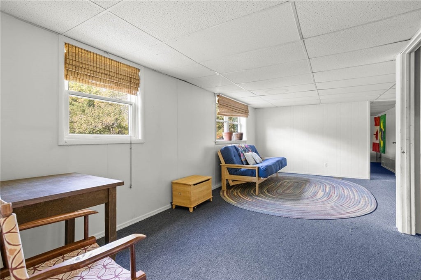
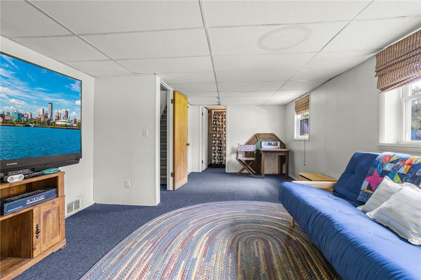
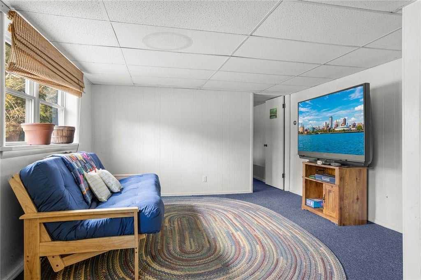
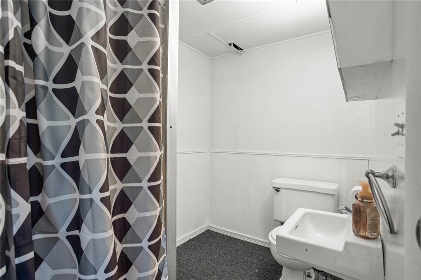
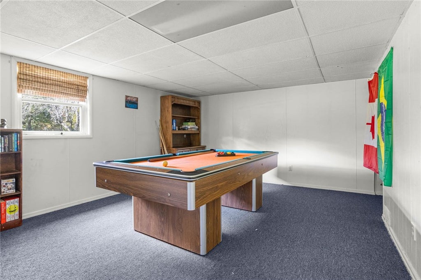
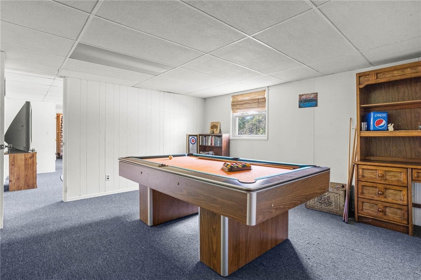
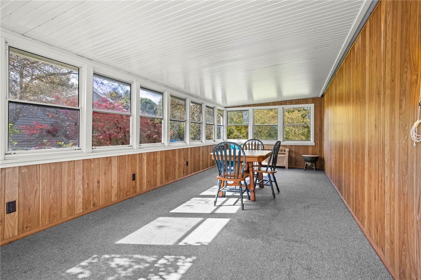
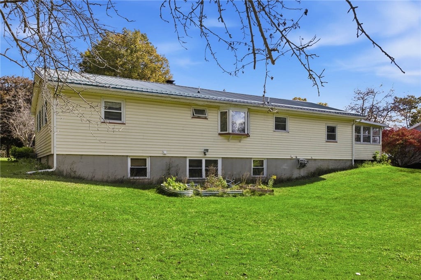
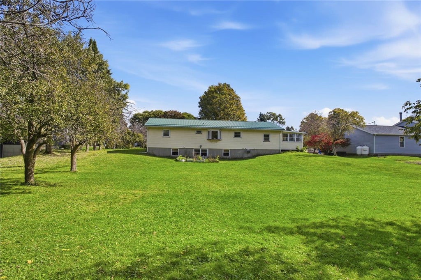
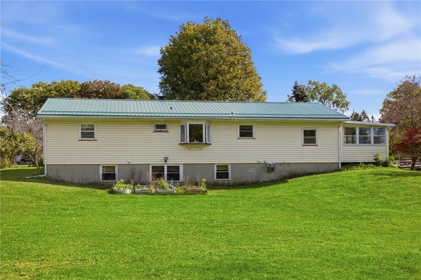
OPEN HOUSE SUNDAY 10/11/26 1:00 PM - 2:30 PM. Welcome to 9378 Clipnock Rd! Discover the comfort and convenience of single story living in a country setting. This spacious 3 bed, 2 full bath ranch sits on a beautiful .43 acre lot in Stafford! Offering 1,144 sqft of living space, this home features a functional layout with plenty of room to make it your own. The bright and welcoming living room showcases a beautiful bay window that fills the space with natural light, while the kitchen offers ample functionality with included appliances, pantry storage, and views of the backyard. Enjoy the convenience of 1st floor laundry located in the updated bathroom, along with an enclosed porch that provides additional space to relax or unwind. Looking for even more room? The full basement features a second full bath and partially finished space, offering endless possibilities for a recreation room, home office, workout area, or additional living space. Outside, you'll appreciate the attached garage, vinyl siding, durable metal roof, and poured concrete foundation. With its practical layout, generous lot, and room to add your personal touches, this home offers a wonderful opportunity to make it your own. Don't miss your chance to see everything this ranch has to offer. Don't delay, schedule your showing today!
| DAYS ON MARKET | 14 | LAST UPDATED | 10/20/2026 |
|---|---|---|---|
| YEAR BUILT | 1971 | COMMUNITY | Stafford-184400 |
| GARAGE SPACES | 1.0 | COUNTY | Genesee |
| STATUS | Pending | PROPERTY TYPE(S) | Single Family |
| PRICE HISTORY | |
| Prior to Oct 11, '26 | $239,900 |
|---|---|
| Oct 11, '26 - Today | $230,000 |
| ADDITIONAL DETAILS | |
| AIR | Ceiling Fan(s) |
|---|---|
| AIR CONDITIONING | Yes |
| APPLIANCES | Dryer, Electric Oven, Electric Range, Electric Water Heater, Microwave, Refrigerator, Washer, Water Heater |
| AREA | Stafford-184400 |
| BASEMENT | Full, Sump Pump, Yes |
| CONSTRUCTION | Blown-In Insulation, Vinyl Siding |
| GARAGE | Yes |
| HEAT | Forced Air, Oil |
| HOA DUES | Single Family Residence |
| INTERIOR | Cathedral Ceiling(s), Ceiling Fan(s), Eat-in Kitchen, Master Downstairs, Pantry |
| LOT | 0.43 acre(s) |
| LOT DESCRIPTION | Agricultural, Rectangular Lot |
| LOT DIMENSIONS | 102X189 |
| PARKING | Attached, Garage, Paved |
| SEWER | Septic Tank |
| STORIES | 1 |
| STYLE | Ranch |
| TAXES | 5109 |
| UTILITIES | Cable Available, Electricity Connected, Water Connected |
| WATER | Public |
MORTGAGE CALCULATOR
TOTAL MONTHLY PAYMENT
0
P
I
*Estimate only
| SATELLITE VIEW |
| / | |
We respect your online privacy and will never spam you. By submitting this form with your telephone number
you are consenting for Joanne
Smith to contact you even if your name is on a Federal or State
"Do not call List".
Listing provided by: Khari Sabb, Hunt Real Estate ERA, 585-613-6492
The data relating to real estate on this web site comes in part from the Internet Data Exchange (IDX) Program of the New York State Alliance, powered by New York State Alliance. Real estate listings held by firms other than the owner of this site, are marked with the IDX logo and detailed information about them includes the Listing Broker's Firm Name.
All information deemed reliable but not guaranteed and should be independently verified. All properties are subject to prior sale, change or withdrawal. Neither the listing broker(s) nor this site's owner shall be responsible for any typographical errors, misinformation, misprints, and shall be held totally harmless.
© 2026 New York State Alliance. All rights reserved
This IDX solution is (c) Diverse Solutions 2026.