
 Twitter
 Facebook
 Email
















|

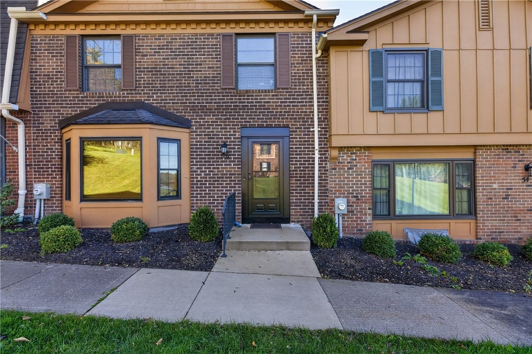
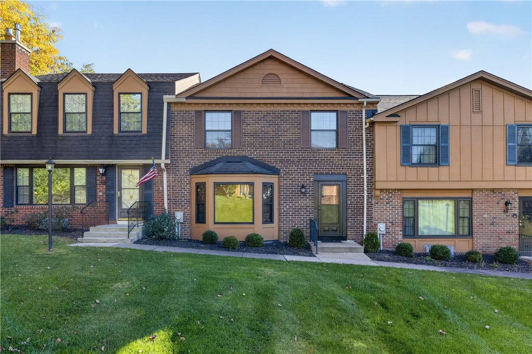
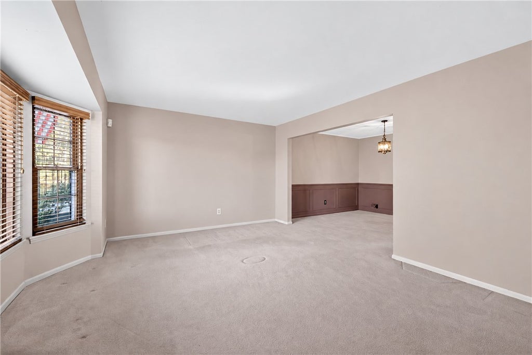
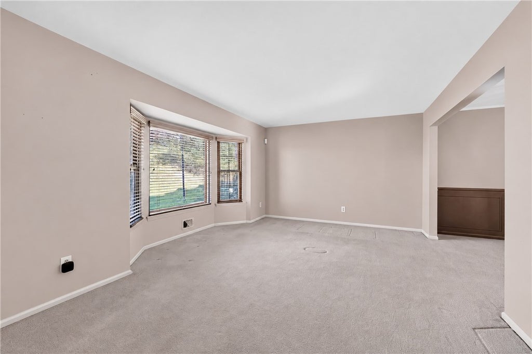
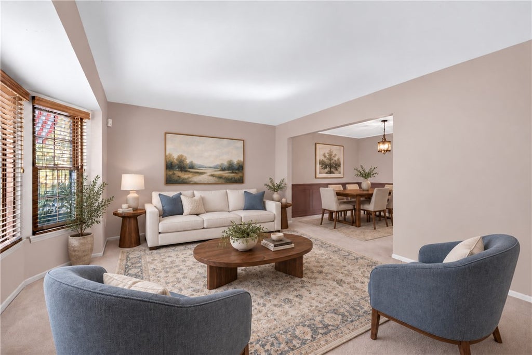
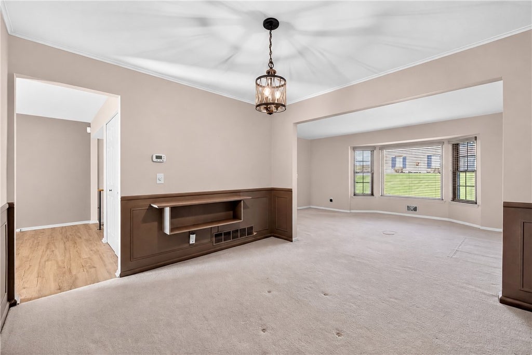
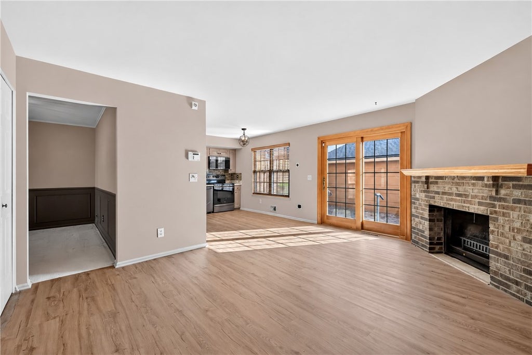
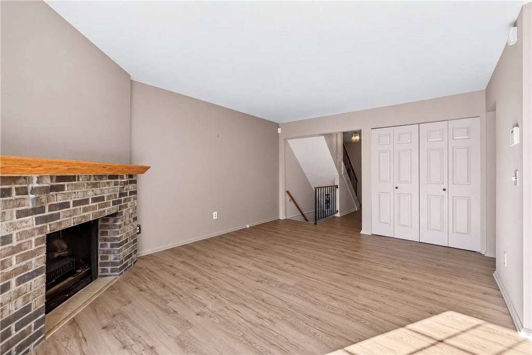
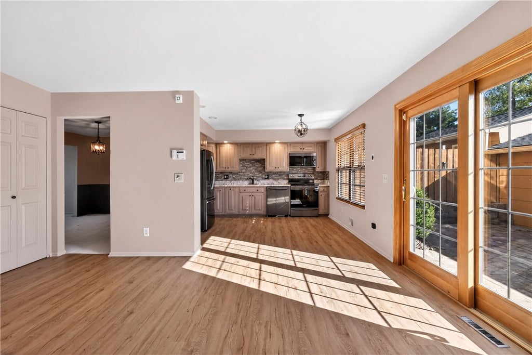
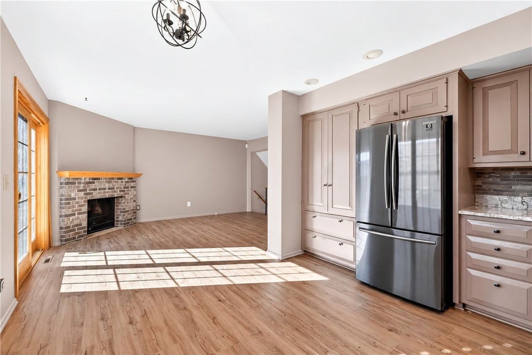
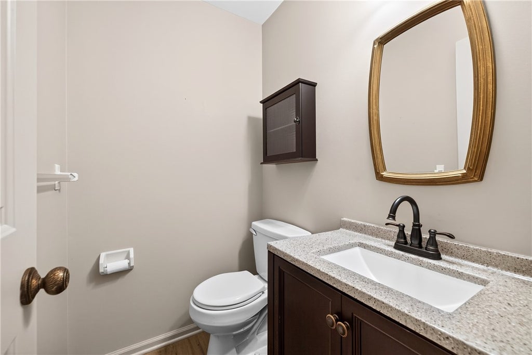
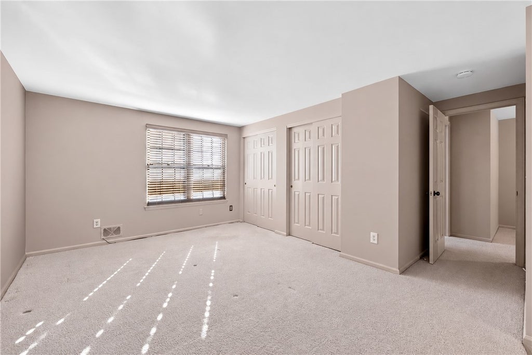
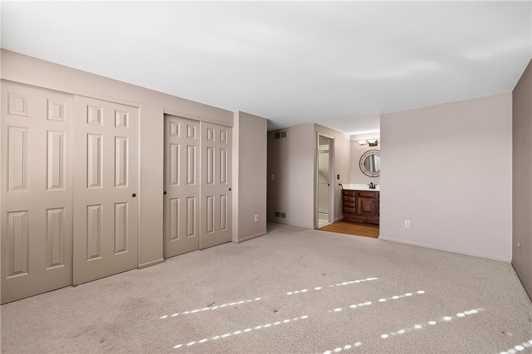
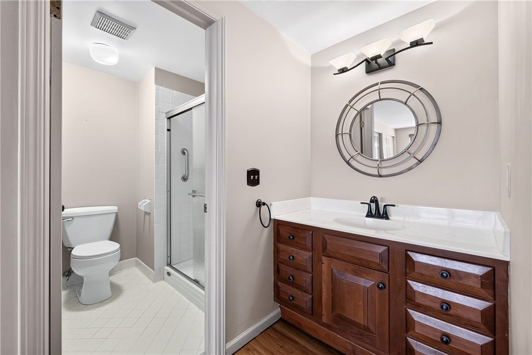
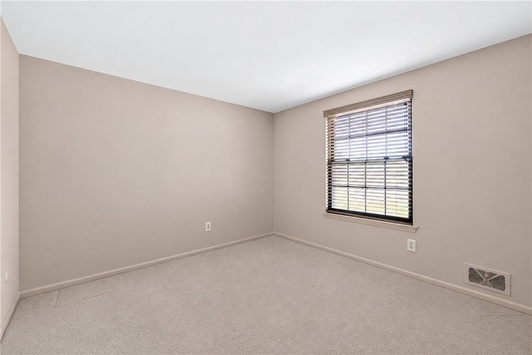
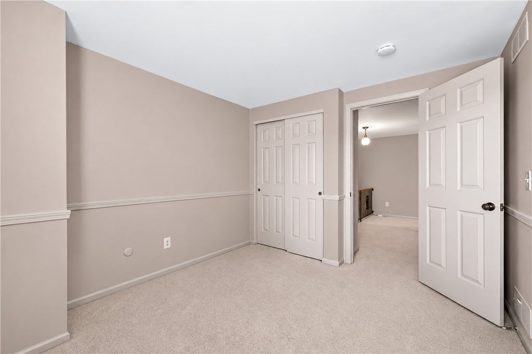
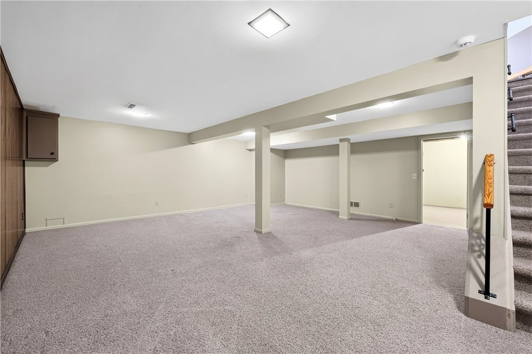
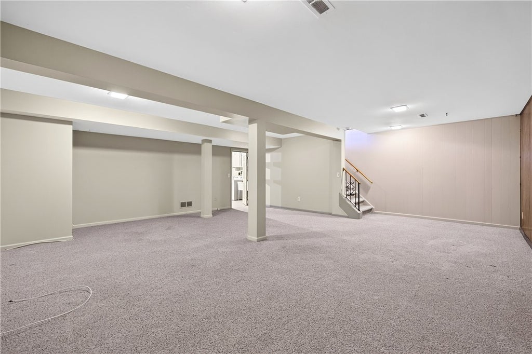
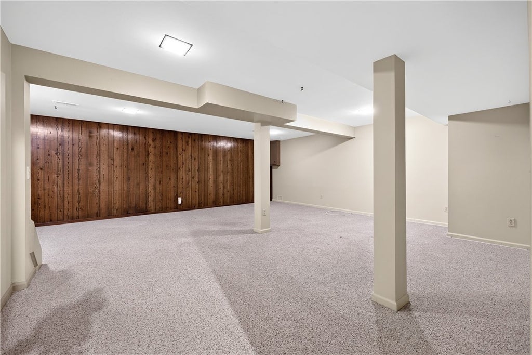
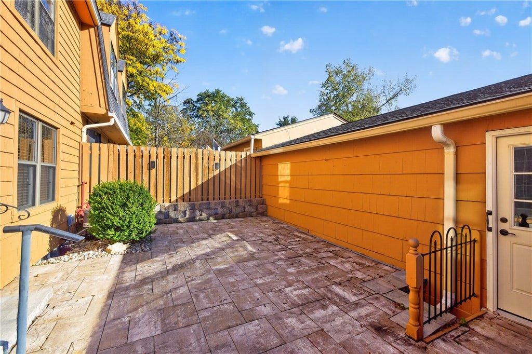
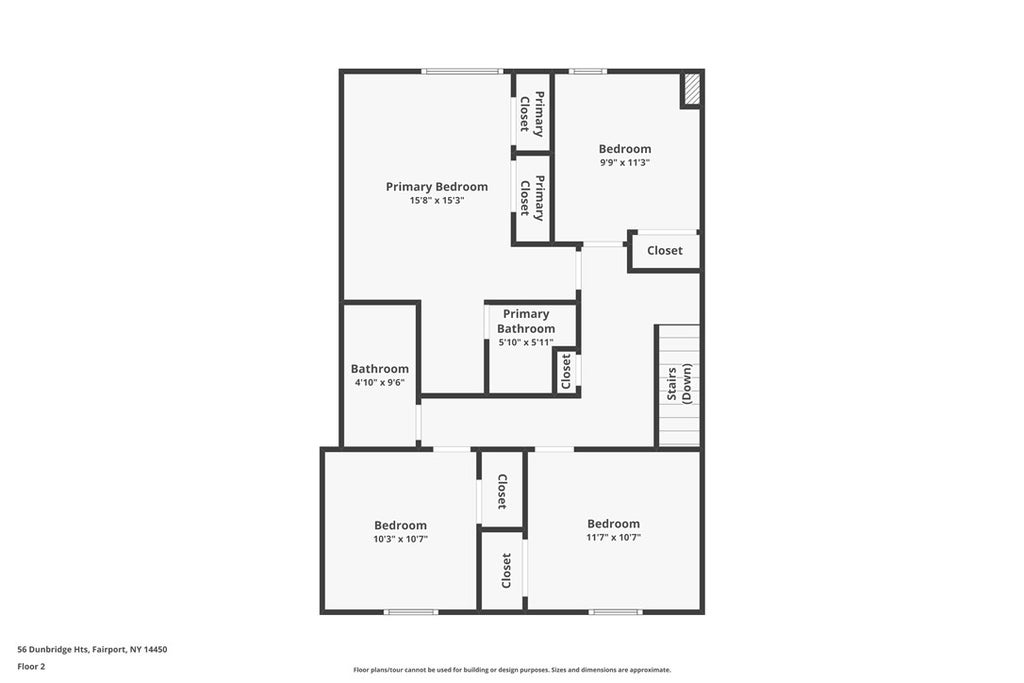
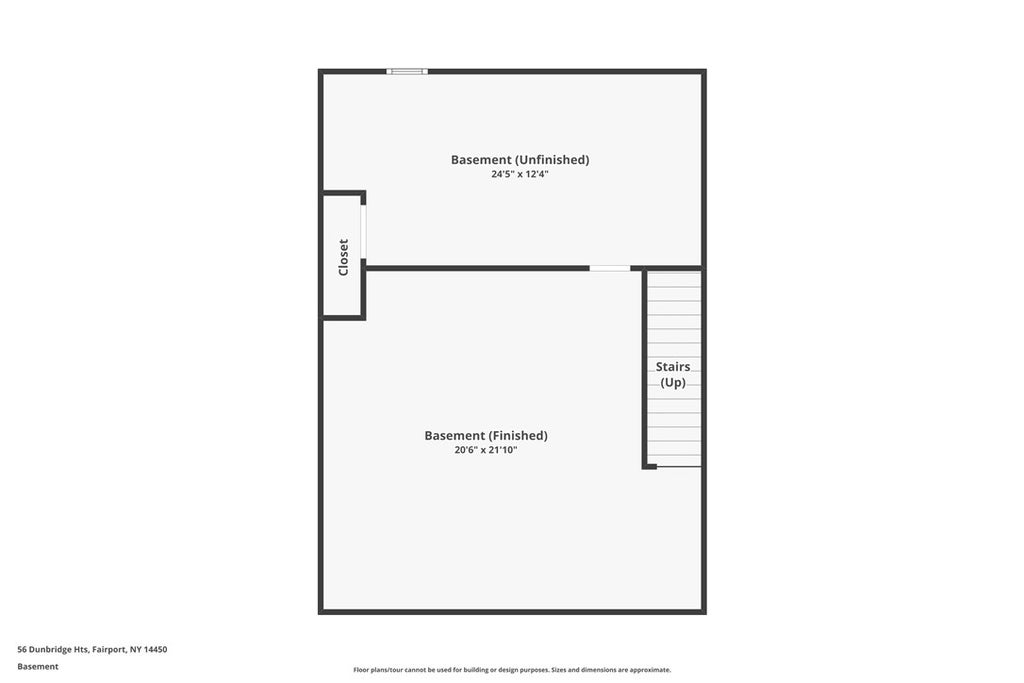
Welcome to this inviting 4-bedroom, 2.1-bath townhome in the popular Georgetown Commons community! Offering a wonderful blend of comfort, style, and convenience, this home features an open-concept kitchen and family room, creating an ideal setting for everyday living and entertaining. The kitchen showcases stainless steel appliances, abundant cabinetry, and a stylish backsplash, flowing seamlessly into the spacious living area. Durable luxury vinyl plank flooring and carpeting are in wonderful condition throughout, providing a fresh, well-maintained feel. The family room is filled with natural light and features an electric fireplace with a charming brick surround and wood mantel, adding warmth and character to the space. Sliding glass doors lead to a beautifully redone stone patio, perfect for outdoor dining, relaxing, or enjoying the warmer months. Upstairs, the primary suite offers a comfortable retreat with updated fixtures, while three additional bedrooms provide flexibility for family, guests, or a home office. A rare finished basement with high ceilings adds valuable bonus living space, ideal for a recreation room, home gym, media room, or hobby area. Additional highlights include a generous two-car garage and the convenience of a well-designed townhome layout. Located in the desirable Georgetown Commons community, residents enjoy an impressive array of HOA amenities, including a swimming pool, tennis courts, library, trash removal, snow removal, water, and more. Enjoy a convenient location within walking distance of Wegmans, Starbucks, and additional shopping and dining options. With its inviting living spaces, attractive updates, finished basement, outdoor patio, and low-maintenance lifestyle, this townhome offers an exceptional opportunity to enjoy all that Georgetown Commons and the Fairport area have to offer! We welcome offers 10/28/2026 at noon. Please allow 24 hours for offers to be reviewed.
| DAYS ON MARKET | 1 | LAST UPDATED | 10/22/2026 |
|---|---|---|---|
| TRACT | Part/Georgetown Commons R | YEAR BUILT | 1973 |
| COMMUNITY | Perinton-264489 | GARAGE SPACES | 2.0 |
| COUNTY | Monroe | STATUS | Active |
| PROPERTY TYPE(S) | Condo/Townhouse/Co-Op |
| ADDITIONAL DETAILS | |
| AMENITIES | Sewer, Snow Removal, Trash, Water |
|---|---|
| APPLIANCES | Electric Oven, Electric Range, Electric Water Heater, Microwave, Refrigerator, Water Heater |
| AREA | Perinton-264489 |
| BASEMENT | Full, Sump Pump, Yes |
| CONSTRUCTION | Brick |
| FIREPLACE | Yes |
| GARAGE | Yes |
| HEAT | Electric, Forced Air, Hot Water, Natural Gas |
| HOA DUES | 300|Condominium |
| INTERIOR | Eat-in Kitchen, Pantry |
| LOT | 1742 sq ft |
| LOT DESCRIPTION | Near Public Transit, Rectangular Lot |
| LOT DIMENSIONS | 25X76 |
| PARKING | Attached, Garage, Open, Garage Door Opener |
| POOL DESCRIPTION | Association |
| STORIES | 2 |
| SUBDIVISION | Part/Georgetown Commons R |
| TAXES | 7489 |
| UTILITIES | Sewer Connected, Water Connected |
| WATER | Public |
MORTGAGE CALCULATOR
TOTAL MONTHLY PAYMENT
0
P
I
*Estimate only
| SATELLITE VIEW |
| / | |
We respect your online privacy and will never spam you. By submitting this form with your telephone number
you are consenting for Joanne
Smith to contact you even if your name is on a Federal or State
"Do not call List".
Listing provided by: Colleen Andolina, Howard Hanna, 440-637-4396
The data relating to real estate on this web site comes in part from the Internet Data Exchange (IDX) Program of the New York State Alliance, powered by New York State Alliance. Real estate listings held by firms other than the owner of this site, are marked with the IDX logo and detailed information about them includes the Listing Broker's Firm Name.
All information deemed reliable but not guaranteed and should be independently verified. All properties are subject to prior sale, change or withdrawal. Neither the listing broker(s) nor this site's owner shall be responsible for any typographical errors, misinformation, misprints, and shall be held totally harmless.
© 2026 New York State Alliance. All rights reserved
This IDX solution is (c) Diverse Solutions 2026.