
 Twitter
 Facebook
 Email
|

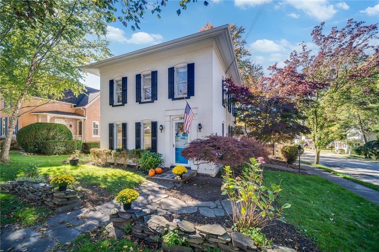
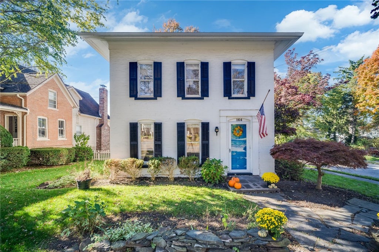
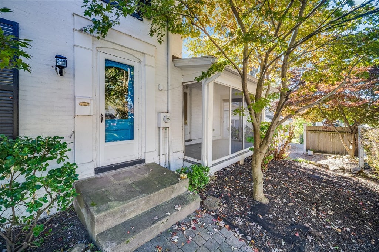
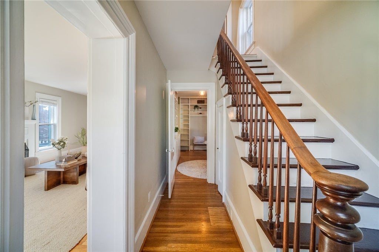
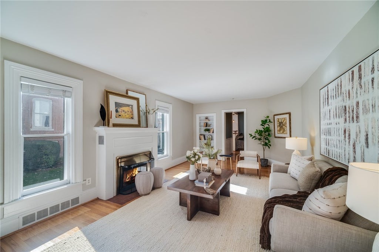
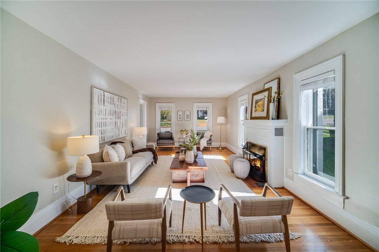
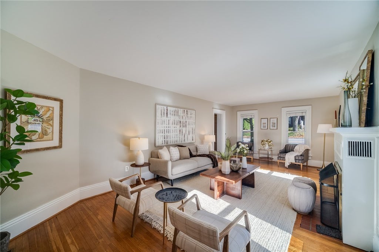
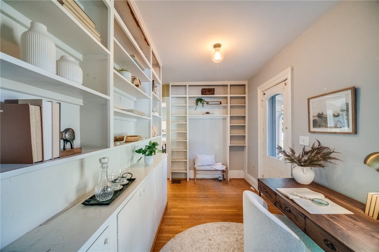
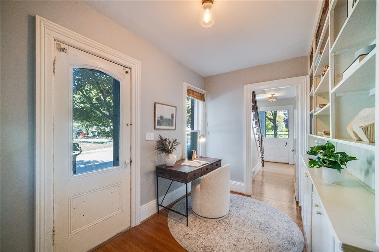
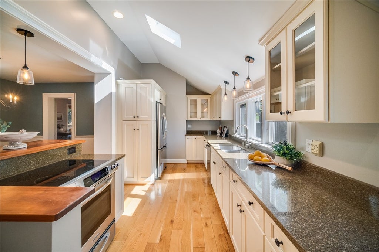
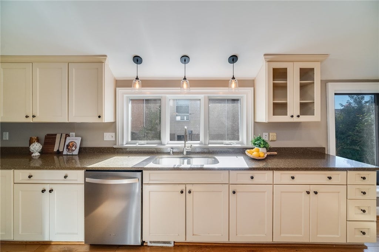
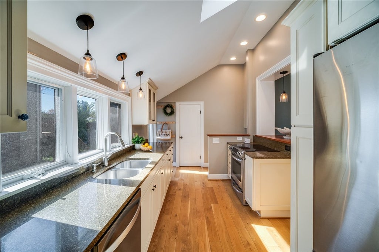
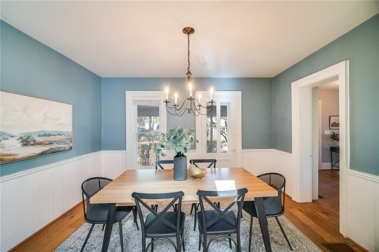
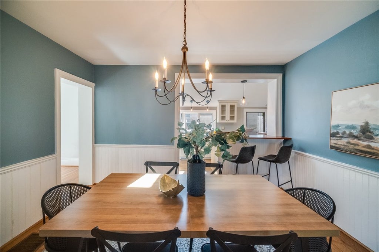
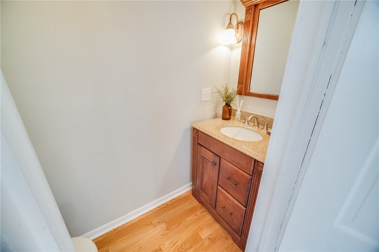
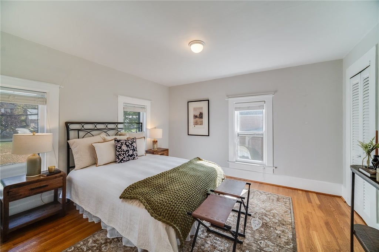
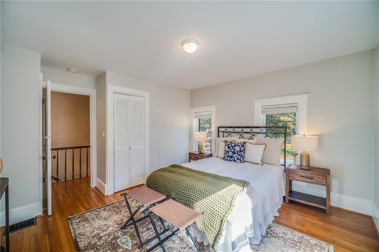
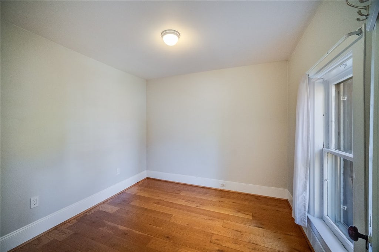
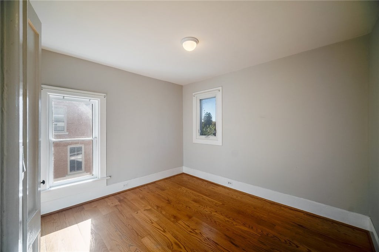
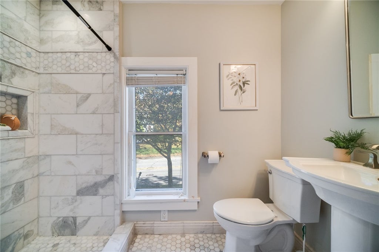
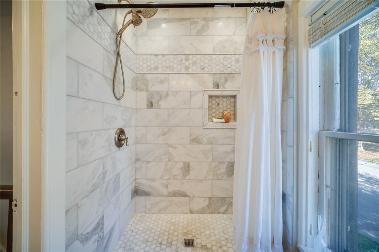
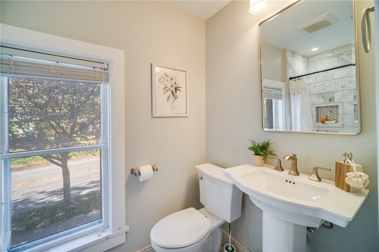
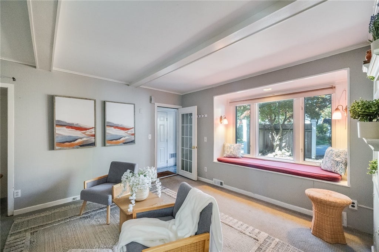
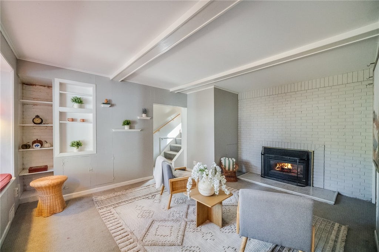
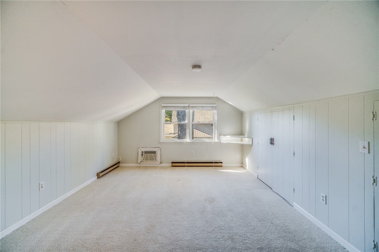
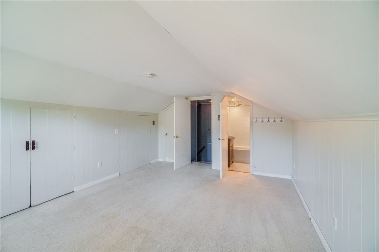
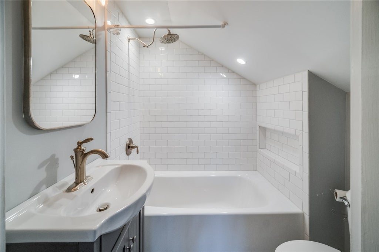
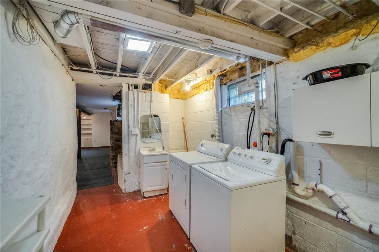
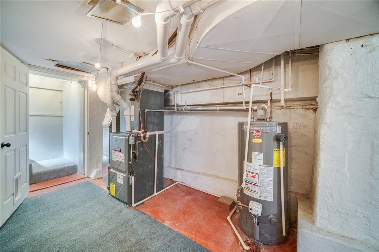
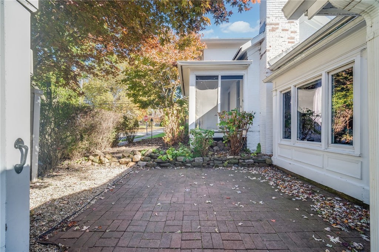
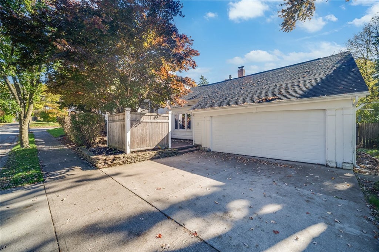
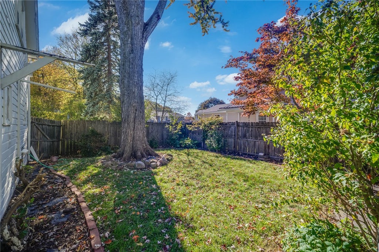
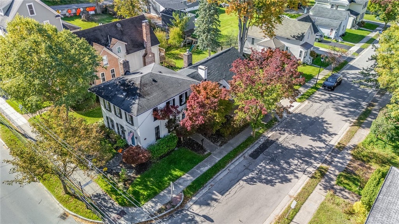
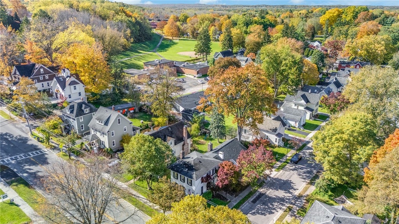
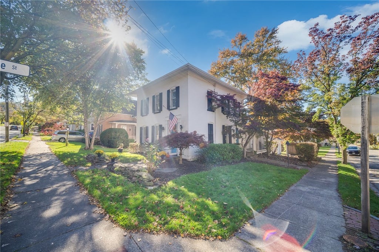
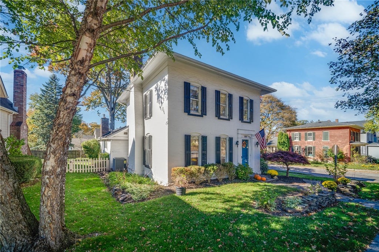
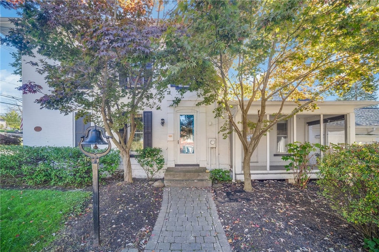
Some addresses tell you where you live. Others tell a story about where you've been. At 164 South Main Street, nearly 150 years of Fairport history meet the possibilities of life today. This distinctive Italianate brick home is filled with character that simply can't be recreated"”soaring windows, beautiful architectural details, Dutch doors, inviting gathering spaces, and thoughtful touches around every corner. With four bedrooms, including a spacious bedroom and full bathroom above the attached two-car garage, the home offers wonderful flexibility for overnight guests, or anyone who appreciates a little extra space. Since 2021, the current owners have thoughtfully enhanced the property, restoring the four-bedroom layout, beautifully renovating the bathroom in the extended section, adding modern lighting, and replacing the roof over the extended portion of the home. Additional investments in insulation, ventilation, plumbing, and moisture management reflect continued attention to the home's comfort and upkeep. Inside, an updated kitchen, welcoming living spaces, and office (with private entrance) invite you to settle in, while the screened porch, private backyard, and paver patio offer inviting places to gather or unwind. All within Fairport Village (including Fairport Electric!). Delayed showings begin 10/23 at Noon and delayed negotiations begin 10/30 at Noon. A home with a remarkable past"”and plenty of room for the stories still to come.
| DAYS ON MARKET | 0 | LAST UPDATED | 10/22/2026 |
|---|---|---|---|
| TRACT | Town/Perinton | YEAR BUILT | 1880 |
| COMMUNITY | Fairport-Village-264403 | GARAGE SPACES | 2.0 |
| COUNTY | Monroe | STATUS | Active |
| PROPERTY TYPE(S) | Single Family |
| ADDITIONAL DETAILS | |
| AIR | Central Air, Heat Pump, Wall Unit(s), Window Unit(s) |
|---|---|
| AIR CONDITIONING | Yes |
| APPLIANCES | Dishwasher, Disposal, Dryer, Electric Oven, Electric Range, Gas Water Heater, Refrigerator, Washer, Water Heater |
| AREA | Fairport-Village-264403 |
| BASEMENT | Partial, Yes |
| CONSTRUCTION | Brick |
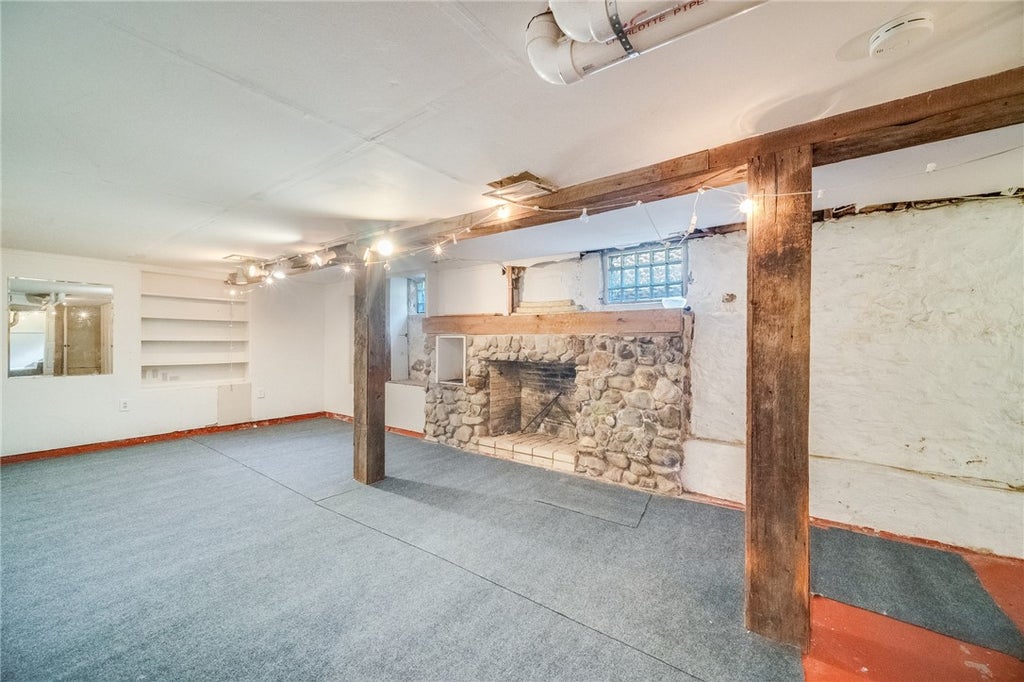
| FIREPLACE | Yes |
| GARAGE | Yes |
| HEAT | Baseboard, Electric, Forced Air, Heat Pump, Natural Gas |
| HOA DUES | Single Family Residence |
| INTERIOR | Breakfast Bar, Cathedral Ceiling(s), Entrance Foyer, Natural Woodwork, Pantry |
| LOT | 5663 sq ft |
| LOT DESCRIPTION | Corner Lot, Rectangular Lot |
| LOT DIMENSIONS | 48X120 |
| PARKING | Attached, Garage, Driveway, Garage Door Opener, Concrete |
| STORIES | 2 |
| STYLE | Historic Antique, Two Story |
| SUBDIVISION | Town/Perinton |
| TAXES | 12264 |
| UTILITIES | Electricity Connected, Sewer Connected, Water Connected |
| WATER | Public |
MORTGAGE CALCULATOR
TOTAL MONTHLY PAYMENT
0
P
I
*Estimate only
| SATELLITE VIEW |
| / | |
We respect your online privacy and will never spam you. By submitting this form with your telephone number
you are consenting for Joanne
Smith to contact you even if your name is on a Federal or State
"Do not call List".
Listing provided by: Kimberly A. Russell, Keller Williams Realty Gateway, 585-256-4400
The data relating to real estate on this web site comes in part from the Internet Data Exchange (IDX) Program of the New York State Alliance, powered by New York State Alliance. Real estate listings held by firms other than the owner of this site, are marked with the IDX logo and detailed information about them includes the Listing Broker's Firm Name.
All information deemed reliable but not guaranteed and should be independently verified. All properties are subject to prior sale, change or withdrawal. Neither the listing broker(s) nor this site's owner shall be responsible for any typographical errors, misinformation, misprints, and shall be held totally harmless.
© 2026 New York State Alliance. All rights reserved
This IDX solution is (c) Diverse Solutions 2026.