
 Twitter
 Facebook
 Email















|

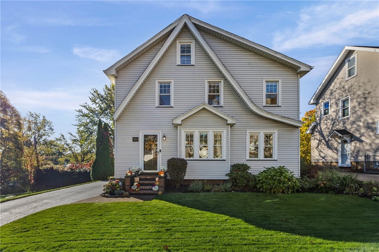
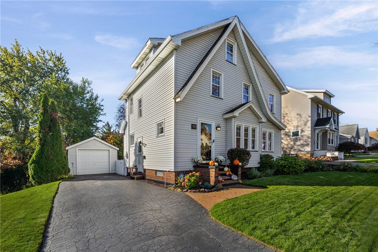
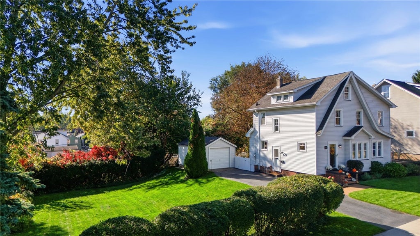
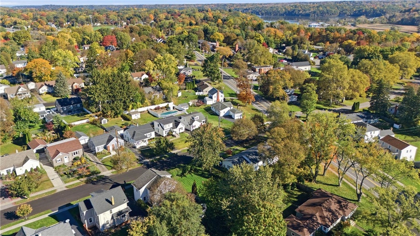
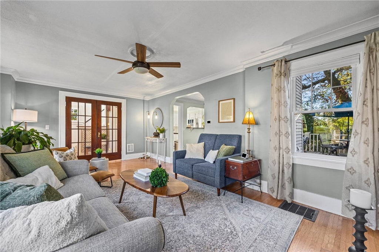
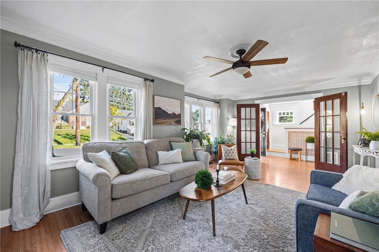
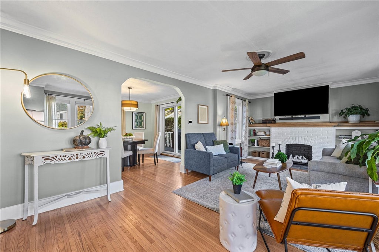
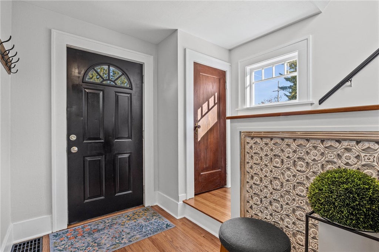
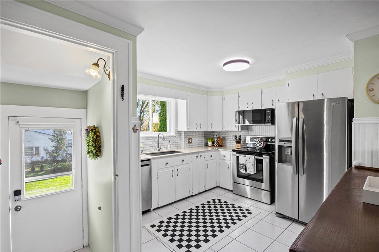
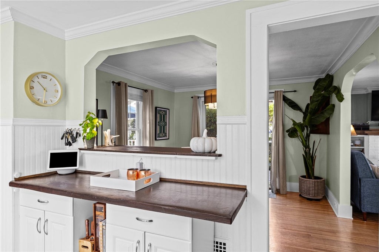
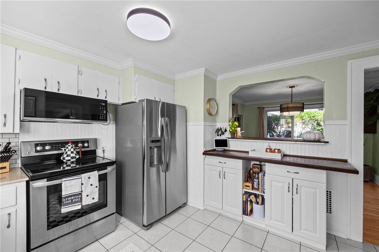
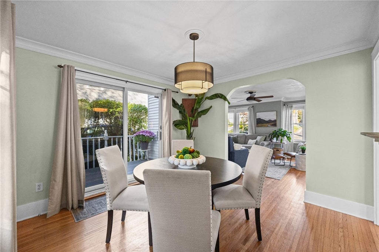
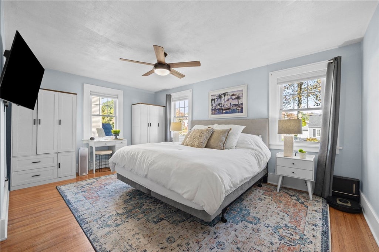
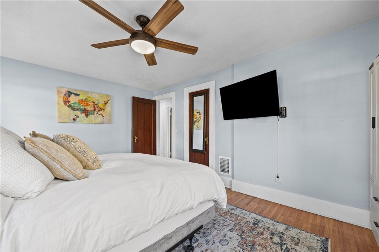
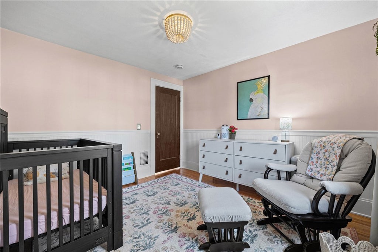
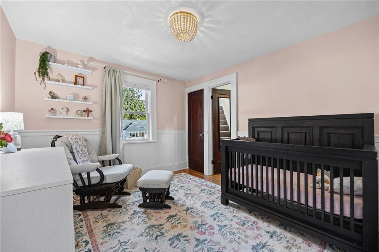
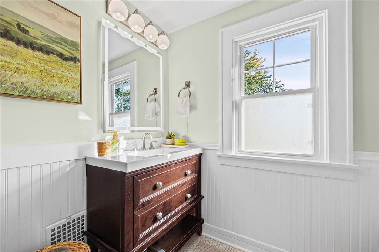
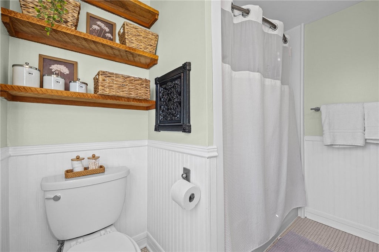
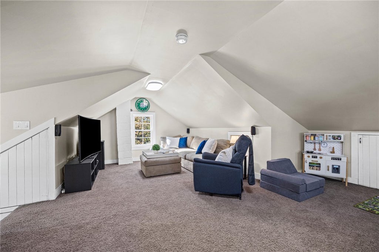
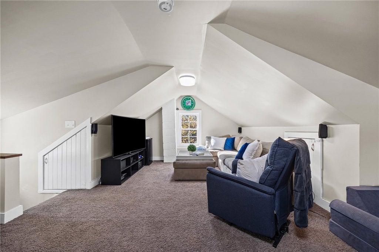
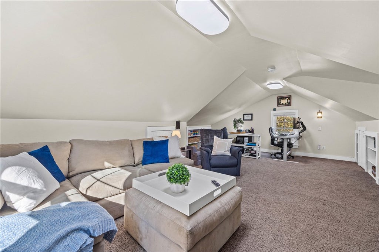
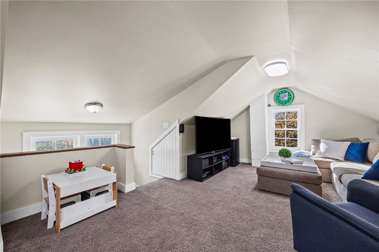
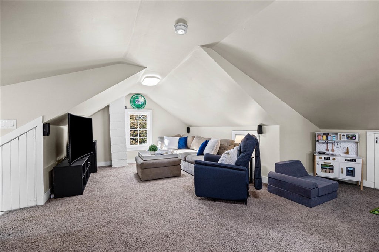
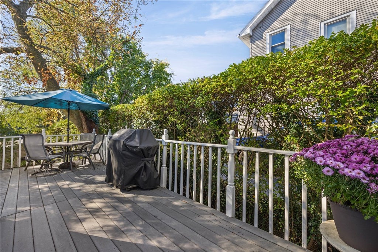
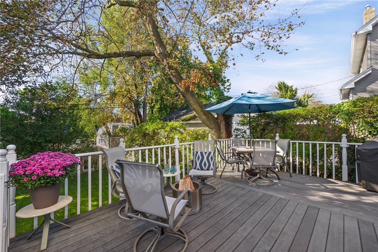
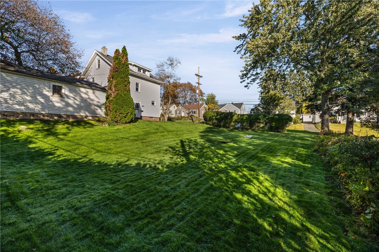
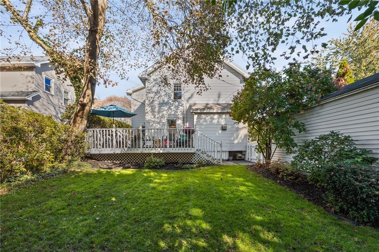
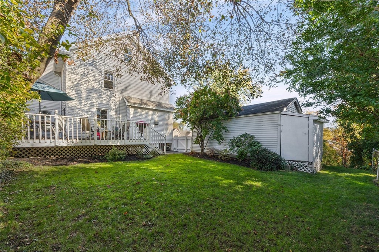
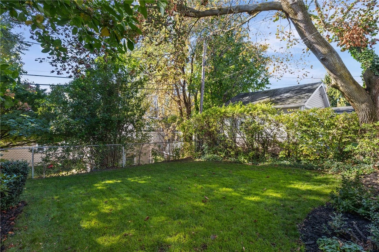
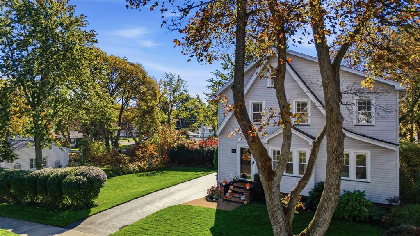
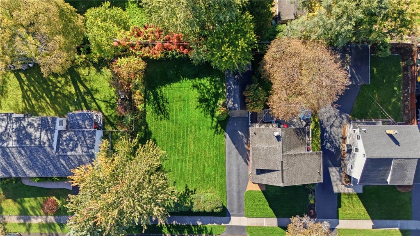
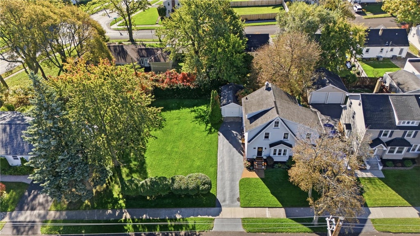
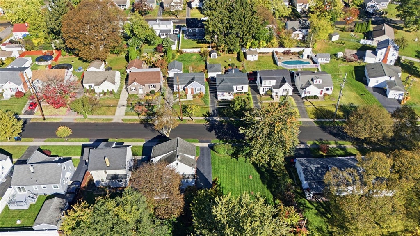
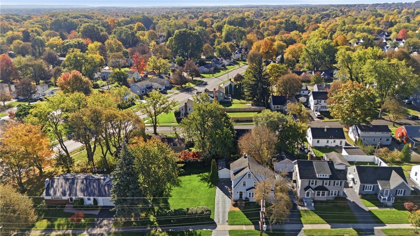
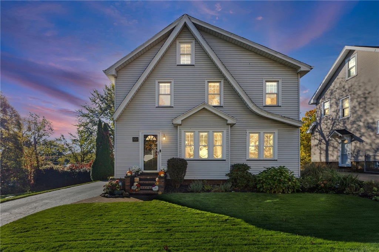
FALL for this one! Rare, private DOUBLE LOT in beloved North Winton Village, on a charming sidewalk street minutes from the bay. This 1928 storybook beauty has character- hardwood floors, warm wood doors open up to a cozy living room with built-in bookcases and faux fireplace. Just off the formal dining room exit to a spacious deck and partially fenced yard. The side lot is ready for your pool, outdoor kitchen and dining, or pure green space. Your vision, your yard! The finished attic bedroom is a private retreat or office. 4 bed, 1.5 bath. Microwave and dishwasher less than a year old. Smart living, made easy: smart lights, thermostat, WiFi smoke/CO alarms, keypad side door, doorbell cameras (convey), Greenlight fiber already run to the house (no install cost per seller) and ADT-ready smart panel, never used by current owner. Fresh paint, new lighting. Minutes to expressways, parks, schools, shopping, restaurants. Portable A/C and primary bedroom wardrobes included. Open Houses Sat 10/24 11-12:30, Sun 10/25 12-1:30. Negotiations 10/29/26 at 10 AM. All offers must be accompanied by proof of funds or pre-qualification letter. Come fall in love! Don't miss out on this one!
| DAYS ON MARKET | 2 | LAST UPDATED | 10/22/2026 |
|---|---|---|---|
| TRACT | Laurelton Add | YEAR BUILT | 1928 |
| COMMUNITY | Irondequoit-263400 | GARAGE SPACES | 1.0 |
| COUNTY | Monroe | STATUS | Active |
| PROPERTY TYPE(S) | Single Family |
| ADDITIONAL DETAILS | |
| AIR | Ceiling Fan(s), Other, Window Unit(s) |
|---|---|
| AIR CONDITIONING | Yes |
| APPLIANCES | Dishwasher, Dryer, Electric Oven, Electric Range, Free-Standing Range, Gas Water Heater, Microwave, Oven, Refrigerator, Washer, Water Heater |
| AREA | Irondequoit-263400 |
| BASEMENT | Full, Yes |
| CONSTRUCTION | Brick, Frame, Vinyl Siding |
| FIREPLACE | Yes |
| GARAGE | Yes |
| HEAT | Forced Air, Natural Gas, Other, See Remarks |
| HOA DUES | Single Family Residence |
| INTERIOR | Breakfast Bar, Ceiling Fan(s), Entrance Foyer, Natural Woodwork, Storage |
| LOT | 9583 sq ft |
| LOT DESCRIPTION | Near Public Transit, Other, Rectangular Lot, See Remarks |
| LOT DIMENSIONS | 100X96 |
| PARKING | Detached, Garage, Paved |
| STORIES | 2 |
| STYLE | Craftsman, Historic Antique, Two Story |
| SUBDIVISION | Laurelton Add |
| TAXES | 10173 |
| UTILITIES | Electricity Connected, Sewer Connected, Water Connected |
| WATER | Public |
MORTGAGE CALCULATOR
TOTAL MONTHLY PAYMENT
0
P
I
*Estimate only
| SATELLITE VIEW |
| / | |
We respect your online privacy and will never spam you. By submitting this form with your telephone number
you are consenting for Joanne
Smith to contact you even if your name is on a Federal or State
"Do not call List".
Listing provided by: Amie Freling, RE/MAX Plus, 585-721-4240
The data relating to real estate on this web site comes in part from the Internet Data Exchange (IDX) Program of the New York State Alliance, powered by New York State Alliance. Real estate listings held by firms other than the owner of this site, are marked with the IDX logo and detailed information about them includes the Listing Broker's Firm Name.
All information deemed reliable but not guaranteed and should be independently verified. All properties are subject to prior sale, change or withdrawal. Neither the listing broker(s) nor this site's owner shall be responsible for any typographical errors, misinformation, misprints, and shall be held totally harmless.
© 2026 New York State Alliance. All rights reserved
This IDX solution is (c) Diverse Solutions 2026.