
 Twitter
 Facebook
 Email









|

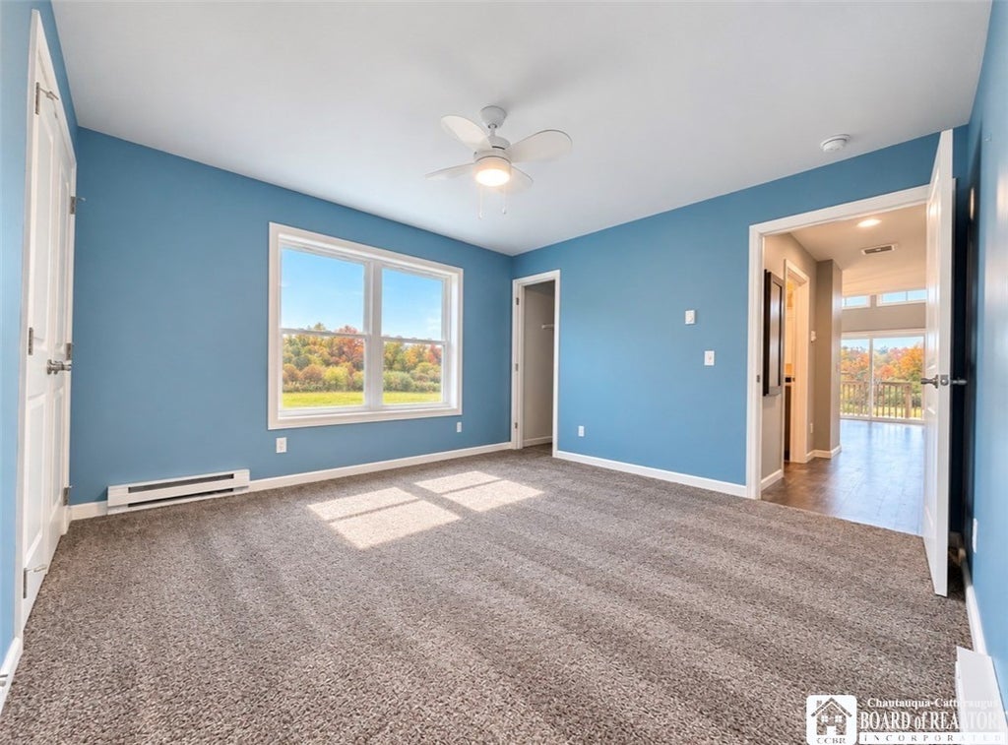
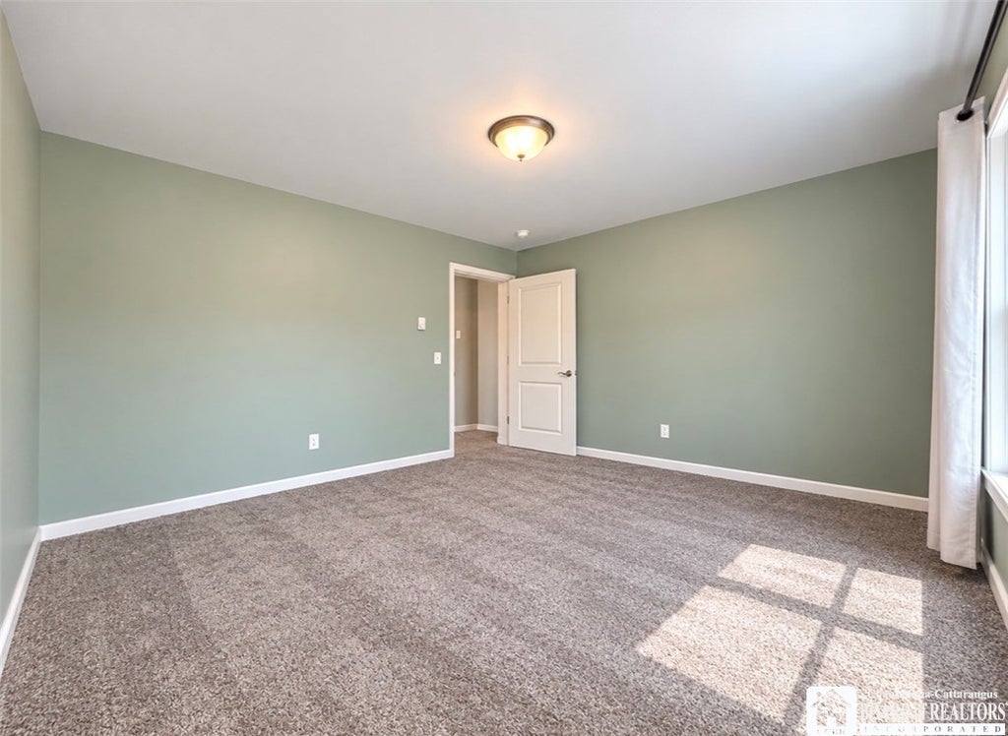
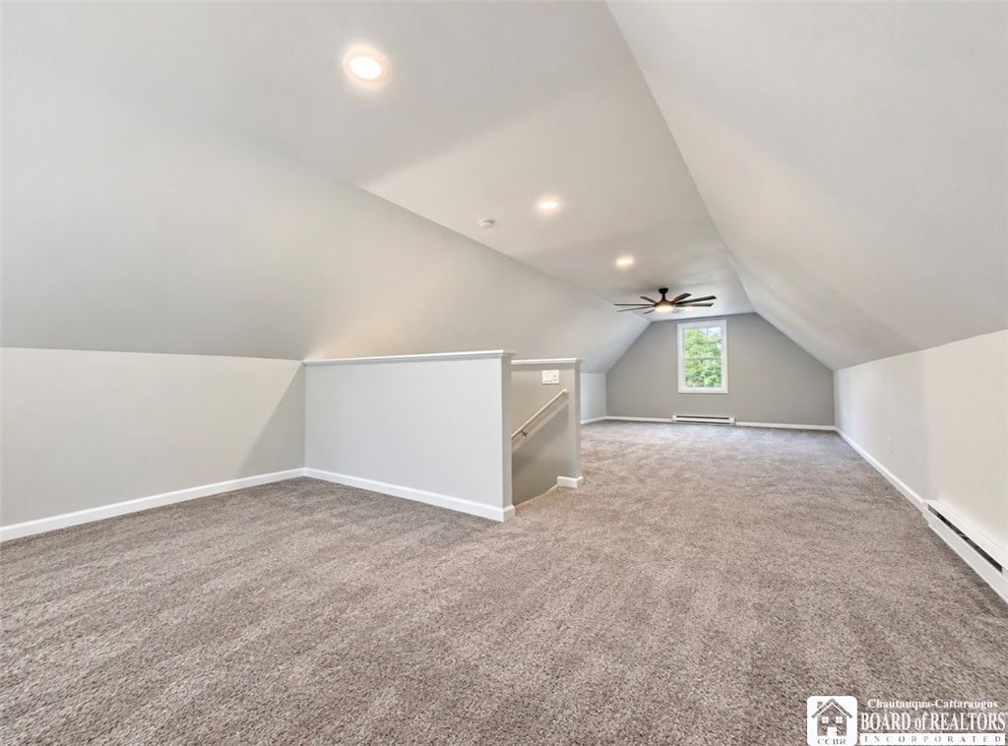
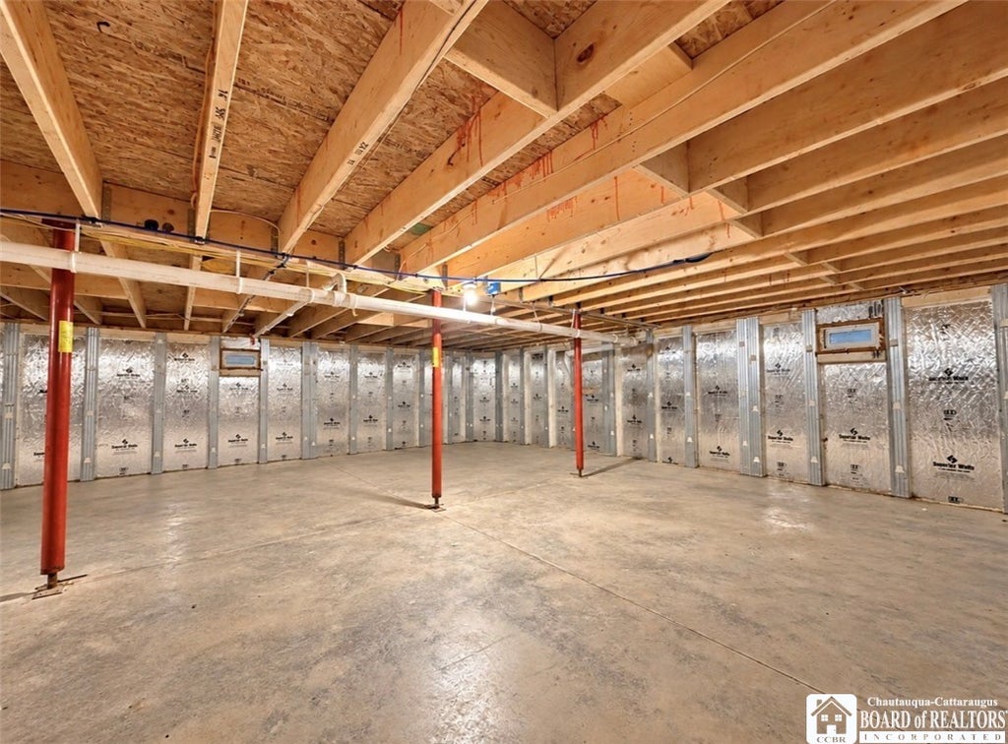
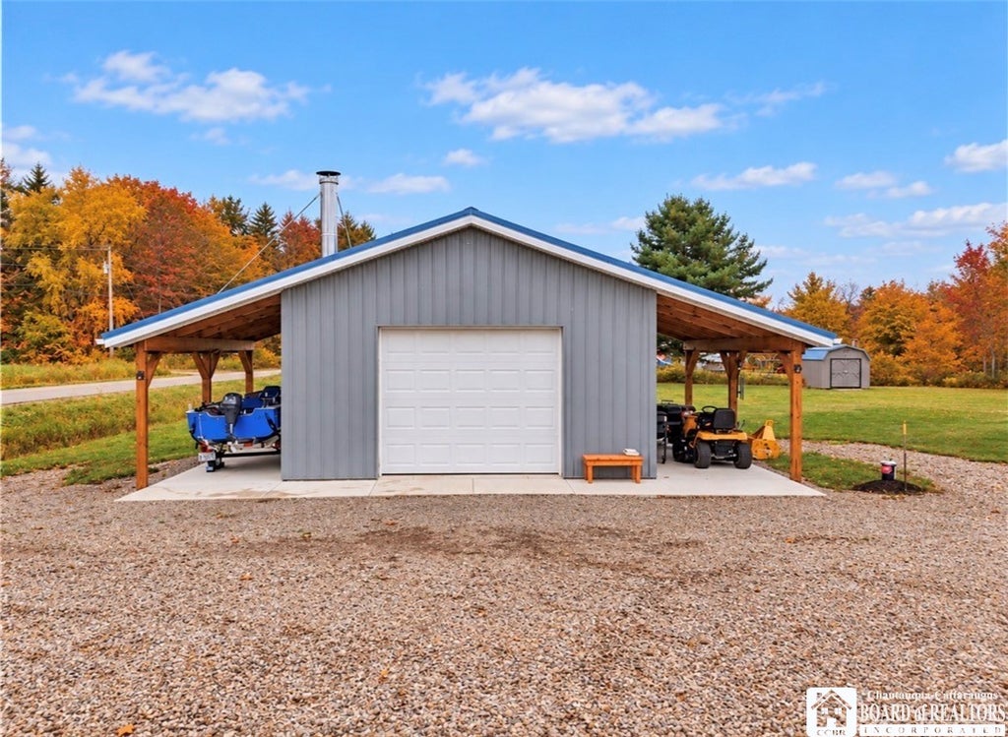
Soaring ceilings, windows from floor to ceiling and a backyard bordering 2,271 acres of Harris Hill State Forest set the stage for a home that feels anything but ordinary! Experience a bright, open-concept interior where soaring ceilings, a dramatic wall of windows and abundant natural light immediately draw your attention to the peaceful surroundings. The spacious living area is anchored by a wood-burning soapstone stove, creating a warm and inviting focal point while sliding glass doors extend the living space outdoors to the back deck.Enjoy a kitchen that blends style and function with soft-close cabinetry, granite countertops, a farmhouse sink and center island, flowing naturally into the dining and living areas for easy everyday living and entertaining. The first-floor primary suite offers three closets and a private en suite with a dual-sink vanity and walk-in tiled shower. A second bedroom and additional full bath with convenient first-floor laundry complete the main level. Upstairs, a spacious open loft overlooks the living area and offers flexible space for a third bedroom, home office, game room or guest retreat. The full basement provides plenty of additional storage and houses the home's 200-amp electrical service, hot water tank, water softener and purification systems. Multi-zone heating and air conditioning provide added comfort throughout the seasons. Outside, a heated garage with electricity and concrete floors offers excellent space for vehicles, projects or hobbies, while the newer shed provides even more room for equipment, gardening and storage. Beyond the backyard sits Harris Hill State Forest, offering 2,271 acres of public land and approximately 13 miles of trails for hiking, biking, horseback riding and year-round recreation. With modern finishes, flexible living space, impressive natural light and a setting that offers both privacy and direct access to the outdoors, this move-in-ready home delivers the peacful lifestyle you've been looking for! Join us for an Open House on Thursday, October 29th from 5-7pm!
| DAYS ON MARKET | 2 | LAST UPDATED | 10/22/2026 |
|---|---|---|---|
| TRACT | Holland Land Company's Su | YEAR BUILT | 2022 |
| COMMUNITY | Ellington-064000 | GARAGE SPACES | 1.0 |
| COUNTY | Chautauqua | STATUS | Active |
| PROPERTY TYPE(S) | Single Family |
| ADDITIONAL DETAILS | |
| AIR | Ceiling Fan(s), Ductless, Zoned |
|---|---|
| AIR CONDITIONING | Yes |
| APPLIANCES | Dishwasher, Dryer, Electric Water Heater, Gas Oven, Gas Range, Microwave, Refrigerator, Washer, Water Heater, Water Purifier Owned |
| AREA | Ellington-064000 |
| BASEMENT | Full, Yes |
| CONSTRUCTION | Vinyl Siding |
| FIREPLACE | Yes |
| GARAGE | Yes |
| HEAT | Baseboard, Ductless, Electric, Zoned |
| HOA DUES | Single Family Residence |
| INTERIOR | Cathedral Ceiling(s), Ceiling Fan(s), Kitchen Island, Master Downstairs |
| LOT | 1 acre(s) |
| LOT DESCRIPTION | Agricultural, Rectangular Lot, Secluded |
| LOT DIMENSIONS | 208X209 |
| PARKING | Detached, Garage, Heated Garage, Gravel |
| SEWER | Septic Tank |
| STORIES | 2 |
| STYLE | Two Story |
| SUBDIVISION | Holland Land Company's Su |
| TAXES | 5936 |
| UTILITIES | Electricity Connected |
| WATER | Private, Well |
MORTGAGE CALCULATOR
TOTAL MONTHLY PAYMENT
0
P
I
*Estimate only
| SATELLITE VIEW |
| / | |
We respect your online privacy and will never spam you. By submitting this form with your telephone number
you are consenting for Joanne
Smith to contact you even if your name is on a Federal or State
"Do not call List".
Listing provided by: Kalee Halladay, EXP-Premier Listings Team, (716) 426-3082
The data relating to real estate on this web site comes in part from the Internet Data Exchange (IDX) Program of the New York State Alliance, powered by New York State Alliance. Real estate listings held by firms other than the owner of this site, are marked with the IDX logo and detailed information about them includes the Listing Broker's Firm Name.
All information deemed reliable but not guaranteed and should be independently verified. All properties are subject to prior sale, change or withdrawal. Neither the listing broker(s) nor this site's owner shall be responsible for any typographical errors, misinformation, misprints, and shall be held totally harmless.
© 2026 New York State Alliance. All rights reserved
This IDX solution is (c) Diverse Solutions 2026.